Welcome to your dream home! Nestled in the heart of Central Florida, this exquisite property offers the perfect blend of comfort, style and sustainability. You’re in luck! Hardly lived in, like new but with way more options included! This home offers a 3-car garage, Privacy fenced yard, 4 spacious bedrooms provide ample space for your family and guests. 3 modern bathrooms, you’ll have plenty of room to pamper yourself. The master ensuite boasts a luxurious soaking tub, separate shower and double sinks. Triple split plan! SAY GOODBY TO HIGH ENERY BILLS! This home comes equipped with state-of-the-art-solar panels that harness the Florida sunshine to power your home. Not only will you save THOUSANDS OF DOLLARS, but you’ll also reduce your carbon footprint. The heart of the home is the open concept living area. The kitchen seamlessly flows into the dining and living spaces, making it ideal for entertaining with beautiful granite countertops. Step into your backyard retreat. The custom-built outdoor kitchen beckons you to host gatherings, grill feasts and savor evenings under the stars. It is the perfect blend of relaxation and entertainment with an above ground hot tub. Wait! Custom hurricane window coverings will be there when needed, they are included! Conveniently located near parks, shopping, this home offers the best of both worlds’ tranquility and accessibility and just 5 minuets from I-4! Right between Tampa and Orlando!
Sold for $425,000
Street View
$425,000
1845 SKYVIEW DRIVE, AUBURNDALE, FL 33823
4beds
2,138sqft
Single Family Residence
Built in 2015
7,701 Square Feet Lot
$380,900 Zestimate®
$199/sqft
$2,419 Estimated rent
Home value
$380,900
$362,000 - $400,000
$2,419/mo
Zestimate® history
Owner options
List your home for rent
$2,419/mo
Rent Zestimate®
Find your next renter with Zillow Rental Manager. Plus, with online applications, you can quickly screen prospective tenants – for free.
$2,419/mo
Rent Zestimate®
Refinance and save
$2,909/mo
Est. payment
Refinancing to a lower rate could help reduce your monthly payments and save thousands over the life of the loan.
$2,909/mo
Est. payment
Explore your selling options
Work with a Zillow partner agent
Leverage their expertise and Zillow's premium Showcase listings to get your home seen by more buyers.
Get startedList with your own agent
Get your home in front of millions of buyers by listing it on Zillow.
Learn how to do itSell it yourself
Take full control of how buyers see your home on Zillow by listing For Sale by Owner (FSBO).
List your homeWhat's special
Modern bathroomsTriple split planDouble sinksCustom-built outdoor kitchenLuxurious soaking tubState-of-the-art-solar panelsCustom hurricane window coverings
Zillow last checked:
Listing updated:
Listed by:
Charmagne Chappell 863-299-8011,
FRIENDLY REALTY, INC. 863-299-8011
Bought with:
Blake Blahut, 3309945
REALTY ONE GROUP INSPIRATION
Source: Stellar MLS,MLS#: P4929467 Originating MLS: East Polk
Originating MLS: East Polk
Facts & features
Interior
Bedrooms & bathrooms
- Bedrooms: 4
- Bathrooms: 3
- Full bathrooms: 3
Primary bedroom
- Description: Room4
- Features: Ceiling Fan(s), Walk-In Closet(s)
- Level: First
- Dimensions: 18x14
Bedroom 2
- Description: Room6
- Features: Ceiling Fan(s), Built-in Closet
- Level: First
- Dimensions: 10x12
Bedroom 3
- Description: Room8
- Features: Ceiling Fan(s), Built-in Closet
- Level: First
- Dimensions: 10x12
Bedroom 4
- Description: Room9
- Features: Ceiling Fan(s), Built-in Closet
- Level: First
- Dimensions: 11x12
Bathroom 1
- Description: Room5
- Features: Exhaust Fan, Garden Bath, Granite Counters, Split Vanities, Tub with Separate Shower Stall, Water Closet/Priv Toilet
- Level: First
- Dimensions: 14x13
Bathroom 2
- Description: Room7
- Level: First
- Dimensions: 6x10
Balcony porch lanai
- Features: Other
- Level: First
- Dimensions: 14x10
Dining room
- Description: Room3
- Level: First
- Dimensions: 16x8
Kitchen
- Description: Room2
- Features: Pantry
- Level: First
- Dimensions: 16x15
Laundry
- Description: Room10
- Features: Built-In Shelving
- Level: First
- Dimensions: 7x5
Living room
- Description: Room1
- Features: Ceiling Fan(s)
- Level: First
- Dimensions: 16x15
Heating
- Central
Cooling
- Central Air
Appliances
- Included: Dishwasher, Disposal, Electric Water Heater, Microwave, Range, Refrigerator
- Laundry: Laundry Room
Features
- Ceiling Fan(s), Eating Space In Kitchen, In Wall Pest System, Living Room/Dining Room Combo, Open Floorplan, Split Bedroom, Stone Counters, Thermostat, Walk-In Closet(s)
- Flooring: Ceramic Tile, Tile, Vinyl
- Doors: Outdoor Grill, Outdoor Kitchen
- Windows: Window Treatments
- Has fireplace: No
Interior area
- Total structure area: 3,052
- Total interior livable area: 2,138 sqft
Property
Parking
- Total spaces: 3
- Parking features: Driveway, Garage Door Opener, Oversized
- Attached garage spaces: 3
- Has uncovered spaces: Yes
Features
- Levels: One
- Stories: 1
- Patio & porch: Covered, Patio, Screened
- Exterior features: Irrigation System, Outdoor Grill, Outdoor Kitchen
- Has spa: Yes
- Spa features: Above Ground
- Fencing: Vinyl
Lot
- Size: 7,701 Square Feet
- Features: City Lot, Landscaped, Sidewalk
Details
- Additional structures: Outdoor Kitchen
- Parcel number: 252721299502001230
- Zoning: RESIDENTIAL
- Special conditions: None
Construction
Type & style
- Home type: SingleFamily
- Architectural style: Contemporary
- Property subtype: Single Family Residence
Materials
- Block, Stucco
- Foundation: Slab
- Roof: Shingle
Condition
- New construction: No
- Year built: 2015
Utilities & green energy
- Sewer: Public Sewer
- Water: Public
- Utilities for property: BB/HS Internet Available, Electricity Available, Public, Solar
Community & HOA
Community
- Pet fee: $0 monthly
- Subdivision: BERKLEY RESERVE REP
HOA
- Has HOA: Yes
- HOA fee: $33 monthly
- HOA name: Highland Community Management
Location
- Region: Auburndale
Financial & listing details
- Price per square foot: $199/sqft
- Tax assessed value: $324,870
- Annual tax amount: $2,425
- Date on market: 3/5/2024
- Cumulative days on market: 30 days
- Listing terms: Cash,Conventional,FHA,VA Loan
- Ownership: Fee Simple
- Total actual rent: 0
- Electric utility on property: Yes
- Road surface type: Paved
Price history
| Date | Event | Price |
|---|---|---|
| 5/10/2024 | Sold | $425,000$199/sqft |
Source:  Stellar MLS #P4929467 Report a problem Stellar MLS #P4929467 Report a problem | ||
| 4/4/2024 | Pending sale | $425,000$199/sqft |
Source: Stellar MLS #P4929467 Report a problem | ||
| 3/5/2024 | Listed for sale | $425,000$199/sqft |
Source: Stellar MLS #P4929467 Report a problem | ||
| 12/31/2023 | Listing removed | -- |
Source: Stellar MLS #L4938067 Report a problem | ||
| 12/15/2023 | Price change | $425,000-3.2%$199/sqft |
Source: Stellar MLS #L4938067 Report a problem | ||
| 10/21/2023 | Price change | $439,000-2.2%$205/sqft |
Source: Stellar MLS #L4938067 Report a problem | ||
| 8/31/2023 | Price change | $449,000-3.4%$210/sqft |
Source: Stellar MLS #L4938067 Report a problem | ||
| 7/21/2023 | Price change | $465,000-2.1%$217/sqft |
Source: Stellar MLS #L4938067 Report a problem | ||
| 6/30/2023 | Listed for sale | $475,000+134%$222/sqft |
Source: Stellar MLS #L4938067 Report a problem | ||
| 8/26/2015 | Sold | $203,000$95/sqft |
Source: Public Record Report a problem | ||
Public tax history
| Year | Property taxes | Tax assessment |
|---|---|---|
| 2025 | $4,621 +85.4% | $324,870 +63.1% |
| 2024 | $2,493 +2.8% | $199,163 +3% |
| 2023 | $2,425 -0.1% | $193,362 +3% |
| 2022 | $2,428 +0.5% | $187,730 +3% |
| 2021 | $2,416 +0.7% | $182,262 +1.4% |
| 2020 | $2,400 +0.6% | $179,746 +2.3% |
| 2019 | $2,386 | $175,705 +1.9% |
| 2018 | $2,386 +1.4% | $172,429 +2.1% |
| 2017 | $2,354 -20.8% | $168,882 +3.3% |
| 2016 | $2,971 +1305.3% | $163,458 +1333.8% |
| 2015 | $211 +13.2% | $11,400 +9.6% |
| 2014 | $187 +6.5% | $10,400 +13% |
| 2013 | $175 -19.8% | $9,200 -20% |
| 2012 | $219 -19.1% | $11,500 -20.1% |
| 2011 | $270 -4.6% | $14,400 -4% |
| 2010 | $283 -40.3% | $15,000 -37.5% |
| 2009 | $475 -0.7% | $24,000 -8.6% |
| 2008 | $478 | $26,250 |
| 2007 | -- | -- |
Find assessor info on the county website
Neighborhood: 33823
Nearby homes
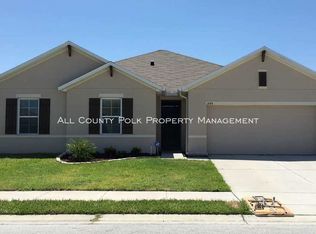
- $315,8004 bd2 ba2.1k sqft1849 Skyview Dr, Auburndale, FL 33823Off Market
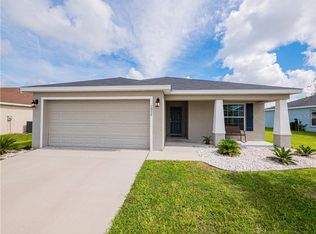
- $346,0004 bd2 ba1.8k sqft1837 Skyview Dr, Auburndale, FL 33823Off Market
- $285,5004 bd2 ba1.7k sqft1535 Shorewood Dr, Auburndale, FL 33823Off Market
- $304,6003 bd2 ba1.8k sqft1531 Shorewood Dr, Auburndale, FL 33823Off Market
- $269,3004 bd2 ba1.6k sqft1541 Shorewood Dr, Auburndale, FL 33823Off Market
- $302,1003 bd2 ba1.9k sqft1833 Skyview Dr, Auburndale, FL 33823Off Market
- $307,4004 bd2 ba2k sqft1853 Skyview Dr, Auburndale, FL 33823Off Market
- $347,9004 bd2 ba1.8k sqft1844 Skyview Dr, Auburndale, FL 33823For Sale
Nearby schools
GreatSchools rating
- 2/10Lena Vista Elementary SchoolGrades: PK-5Distance: 3.6 mi
- 3/10Jere L. Stambaugh Middle SchoolGrades: 6-8Distance: 4 mi
- 3/10Auburndale Senior High SchoolGrades: PK,9-12Distance: 4 mi
Schools provided by the listing agent
- Elementary: Lena Vista Elem
- Middle: Stambaugh Middle
- High: Auburndale High School
Source: Stellar MLS. This data may not be complete. We recommend contacting the local school district to confirm school assignments for this home.
Get a cash offer in 3 minutes
Find out how much your home could sell for in as little as 3 minutes with a no-obligation cash offer.
Estimated market value
$380,900
Get a cash offer in 3 minutes
Find out how much your home could sell for in as little as 3 minutes with a no-obligation cash offer.
Estimated market value
$380,900
- Florida
- Polk County
- Auburndale
- 33823
- 1845 SKYVIEW DRIVE
Nearby cities
Nearby zip codes
Other Auburndale Topics
