NEWER Upgraded & Spacious Home with FENCED Backyard, gorgeous Conversation Views and a 3-Car Garage!! Priced BELOW Market Value and LOW HOA!! Welcome HOME to 113 Saint Thomas Dr in the vibrant community of Bridgeport Lakes!! Newly built home in 2022 that has been very well maintained with rear nature conservation views and a slight view of the lake. The perfect blend of both luxury and comfort, this 4-bedroom, 3-bathroom property is equipped with a spacious 3-CAR Garage and a large extended driveway, custom-fit window blinds, architectural shingles, energy-efficient insulation and windows, and a full builder warranty. As you enter the home through the double french doors, you'll enjoy the open concept concept floor plan with gorgeous Luxury Vinyl Plank flooring and Stain-Resistant carpet in the bedrooms. Impress your guests in the heart of the home equipped with a modern open kitchen with 36" stone-gray shaker style cabinets, Samsung stainless steel appliances, a Walk-In Pantry, and a large Breakfast Bar and plenty of countertop space. The open layout connecting to the dining and living areas make this space perfect for entertaining and family gatherings. Ceiling fans throughout the property to keep cool for added air circulation. Upstairs, rest and relax in the luxurious master/owner's suite complete with a large Walk-In Closet and a private en-suite bathroom that feels like a spa, with a soaking tub, a large tiled walk-in shower, a closeted toilet, and dual vanities for added comfort and convenience. Enjoy 3 additional spacious guest bedrooms and 2 full guest bathrooms, ideal for guests or family. Step outside for fresh air to your charming and spacious FULLY FENCED backyard for added privacy, featuring a Screened Lanai with a ceiling fan, perfect for relaxing or hosting outdoor get-togethers, and also an 8 x 8 Garden Shed with same color and trim as the home to match! Located in the highly desirable Mulberry School District, this home provides easy access to everyday necessities and popular local attractions such as a plenty of shopping, dining, grocery stores, a brand-new food hall opening just a mile away, the popular Seven Wetlands Park nearby for outdoor enthusiasts, quick access to FL-570 that provides easy access to I-4, and more. Whether you're looking for a primary residence, a vacation getaway, or an investment property, this home checks all the boxes! Don't miss your chance to upgrade both your living and your lifestyle in this popular Bridgeport Lakes community. Call us today for a private showing and let's make this luxurious home YOURS!!
Sold for $390,000
$390,000
113 ST THOMAS DRIVE, MULBERRY, FL 33860
4beds
2,370sqft
Single Family Residence
Built in 2022
8,756 Square Feet Lot
$385,600 Zestimate®
$165/sqft
$2,517 Estimated rent
Home value
$385,600
$351,000 - $420,000
$2,517/mo
Zestimate® history
Owner options
List your home for rent
$2,517/mo
Rent Zestimate®
Find your next renter with Zillow Rental Manager. Plus, with online applications, you can quickly screen prospective tenants – for free.
$2,517/mo
Rent Zestimate®
Refinance and save
$2,691/mo
Est. payment
Refinancing to a lower rate could help reduce your monthly payments and save thousands over the life of the loan.
$2,691/mo
Est. payment
Explore your selling options
Work with a Zillow partner agent
Leverage their expertise and Zillow's premium Showcase listings to get your home seen by more buyers.
Get startedList with your own agent
Get your home in front of millions of buyers by listing it on Zillow.
Learn how to do itSell it yourself
Take full control of how buyers see your home on Zillow by listing For Sale by Owner (FSBO).
List your homeWhat's special
Screened lanaiLarge breakfast barPrivate en-suite bathroomCeiling fanStain-resistant carpetRear nature conservation viewsSpacious fully fenced backyard
Zillow last checked:
Listing updated:
Listed by:
Veronica Figueroa 407-519-3980,
EXP REALTY LLC 888-883-8509,
Joshua Starnes 407-580-8830,
EXP REALTY LLC
Bought with:
Gregory Hynes, 3455551
KELLER WILLIAMS SOUTH TAMPA
Source: Stellar MLS,MLS#: O6295903 Originating MLS: Orlando Regional
Originating MLS: Orlando Regional
Facts & features
Interior
Bedrooms & bathrooms
- Bedrooms: 4
- Bathrooms: 3
- Full bathrooms: 3
Rooms
- Room types: Family Room, Utility Room
Primary bedroom
- Features: Walk-In Closet(s)
- Level: First
- Area: 228 Square Feet
- Dimensions: 12x19
Bedroom 2
- Features: Built-in Closet
- Level: First
- Area: 121 Square Feet
- Dimensions: 11x11
Bedroom 3
- Features: Built-in Closet
- Level: First
- Area: 100 Square Feet
- Dimensions: 10x10
Bedroom 4
- Features: Built-in Closet
- Level: First
- Area: 130 Square Feet
- Dimensions: 10x13
Dining room
- Level: First
- Area: 132 Square Feet
- Dimensions: 11x12
Family room
- Level: First
- Area: 330 Square Feet
- Dimensions: 15x22
Kitchen
- Level: First
- Area: 170 Square Feet
- Dimensions: 10x17
Living room
- Level: First
- Area: 156 Square Feet
- Dimensions: 12x13
Heating
- Electric
Cooling
- Central Air
Appliances
- Included: Dishwasher, Microwave, Range, Refrigerator
- Laundry: Inside
Features
- Ceiling Fan(s), Eating Space In Kitchen, Kitchen/Family Room Combo, Open Floorplan, Walk-In Closet(s)
- Flooring: Carpet, Luxury Vinyl
- Has fireplace: No
Interior area
- Total structure area: 3,129
- Total interior livable area: 2,370 sqft
Property
Parking
- Total spaces: 3
- Parking features: Driveway
- Attached garage spaces: 3
- Has uncovered spaces: Yes
Features
- Levels: One
- Stories: 1
- Patio & porch: Covered, Rear Porch, Screened
- Exterior features: Irrigation System, Lighting
- Fencing: Vinyl
Lot
- Size: 8,756 Square Feet
Details
- Parcel number: 232936142471001150
- Special conditions: None
Construction
Type & style
- Home type: SingleFamily
- Property subtype: Single Family Residence
Materials
- Block, Stucco
- Foundation: Slab
- Roof: Shingle
Condition
- New construction: No
- Year built: 2022
Utilities & green energy
- Sewer: Public Sewer
- Water: Public
- Utilities for property: Electricity Connected, Sewer Connected, Water Connected
Community & HOA
Community
- Pet fee: $0 monthly
- Subdivision: BRIDGEPORT LAKES PH 1
HOA
- Has HOA: Yes
- HOA fee: $75 monthly
- HOA name: Natalie - Highland Community Management
- HOA phone: 863-940-2863
Location
- Region: Mulberry
Financial & listing details
- Price per square foot: $165/sqft
- Tax assessed value: $353,417
- Annual tax amount: $5,406
- Date on market: 4/2/2025
- Cumulative days on market: 203 days
- Listing terms: Cash,Conventional,FHA,VA Loan
- Ownership: Fee Simple
- Total actual rent: 0
- Electric utility on property: Yes
- Road surface type: Paved
Price history
| Date | Event | Price |
|---|---|---|
| 12/19/2025 | Sold | $390,000$165/sqft |
Source:  Stellar MLS #O6295903 Report a problem Stellar MLS #O6295903 Report a problem | ||
| 11/20/2025 | Pending sale | $390,000$165/sqft |
Source: Stellar MLS #O6295903 Report a problem | ||
| 11/10/2025 | Price change | $390,000-1.3%$165/sqft |
Source: Stellar MLS #O6295903 Report a problem | ||
| 8/29/2025 | Listed for sale | $395,000+0.6%$167/sqft |
Source: Stellar MLS #O6295903 Report a problem | ||
| 8/1/2025 | Listing removed | $392,500$166/sqft |
Source: Stellar MLS #O6295903 Report a problem | ||
| 6/24/2025 | Price change | $392,500-1.9%$166/sqft |
Source: Stellar MLS #O6295903 Report a problem | ||
| 5/23/2025 | Price change | $399,900-1.9%$169/sqft |
Source: Stellar MLS #O6295903 Report a problem | ||
| 5/1/2025 | Price change | $407,500-1.8%$172/sqft |
Source: Stellar MLS #O6295903 Report a problem | ||
| 4/24/2025 | Price change | $414,900-1.2%$175/sqft |
Source: Stellar MLS #O6295903 Report a problem | ||
| 4/2/2025 | Listed for sale | $419,900+13.1%$177/sqft |
Source: Stellar MLS #O6295903 Report a problem | ||
| 2/24/2022 | Sold | $371,300+0%$157/sqft |
Source: Public Record Report a problem | ||
| 10/1/2021 | Pending sale | $371,270$157/sqft |
Source: Stellar MLS #L4924767 Report a problem | ||
| 8/17/2021 | Listed for sale | $371,270$157/sqft |
Source: Stellar MLS #L4924767 Report a problem | ||
Public tax history
| Year | Property taxes | Tax assessment |
|---|---|---|
| 2025 | $5,234 +3.1% | $326,324 +2.9% |
| 2024 | $5,077 +2.2% | $317,127 +3% |
| 2023 | $4,967 +353.7% | $307,890 +430.8% |
| 2022 | $1,095 +55477.2% | $58,000 +57325.7% |
| 2021 | $2 -9.2% | $101 -9% |
| 2020 | $2 +12.4% | $111 +15.6% |
| 2019 | $2 -96.1% | $96 -11.9% |
| 2018 | $50 | $109 |
Find assessor info on the county website
Neighborhood: 33860
Nearby homes
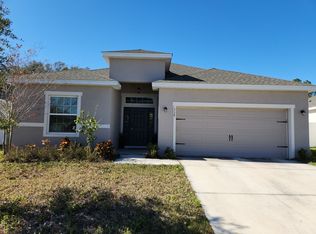
- $413,6004 bd3 ba2k sqft117 Saint Thomas Dr, Mulberry, FL 33860Off Market
- $419,0003 bd2 ba2.5k sqft109 Saint Thomas Dr, Mulberry, FL 33860Off Market
- $390,0003 bd2 ba2.3k sqft121 Saint Thomas Dr, Mulberry, FL 33860Off Market
- $332,4003 bd2 ba1.7k sqft331 Harbour Way, Mulberry, FL 33860Off Market
- $570,0005 bd3 ba2.6k sqft114 Saint Thomas Dr, Mulberry, FL 33860Sold
- $318,2003 bd2 ba1.7k sqft110 Saint Thomas Dr, Mulberry, FL 33860Off Market
- $419,0005 bd3 ba2.1k sqft323 Harbour Way, Mulberry, FL 33860For Sale
- $322,3004 bd2 ba1.8k sqft327 Harbour Way, Mulberry, FL 33860Off Market
Nearby schools
GreatSchools rating
- 3/10Purcell Elementary SchoolGrades: PK-5Distance: 1 mi
- 4/10Mulberry Middle SchoolGrades: 6-8Distance: 1.5 mi
- 3/10Mulberry Senior High SchoolGrades: 9-12Distance: 1.1 mi
Schools provided by the listing agent
- Elementary: Purcell Elem
- Middle: Mulberry Middle
- High: Mulberry High
Source: Stellar MLS. This data may not be complete. We recommend contacting the local school district to confirm school assignments for this home.
Get a cash offer in 3 minutes
Find out how much your home could sell for in as little as 3 minutes with a no-obligation cash offer.
Estimated market value
$385,600
Get a cash offer in 3 minutes
Find out how much your home could sell for in as little as 3 minutes with a no-obligation cash offer.
Estimated market value
$385,600
- Florida
- Polk County
- Mulberry
- 33860
- 113 ST THOMAS DRIVE
Nearby cities
Nearby neighborhoods
Nearby zip codes
Other Mulberry Topics
