Welcome to this beautifully maintained 3-bedroom, 2.5-bath townhome offering 1,633 square feet of thoughtfully designed living space in the desirable Hampton Hills community. Built in 2019, this move-in-ready home features an open-concept floor plan designed for comfortable everyday living and effortless entertaining. Step inside to a welcoming foyer with a convenient coat closet before entering the spacious main living area. The kitchen is the heart of the home, showcasing granite countertops, rich mocha shaker cabinetry, subway tile backsplash, recessed lighting, a pantry, and a large center island. The kitchen flows seamlessly into the dining and family rooms, creating an inviting space for gathering with family and friends. Sliding glass doors lead to a private elevated balcony, providing the perfect place to enjoy your morning coffee or relax at the end of the day. Upstairs, a versatile loft offers flexible space for a home office, study area, media room, or playroom. The spacious primary suite features a walk-in closet and an en-suite bath with dual vanities, linen storage, and a beautifully tiled walk-in shower with a rainfall showerhead. Two additional bedrooms, a full guest bath with dual sinks, and a conveniently located second-floor laundry room complete the upper level. Additional features include an attached one-car garage, generous storage throughout, and low-maintenance living with access to the community swimming pool and professionally maintained grounds. Ideally located in North Lakeland, Hampton Hills offers convenient access to I-4, making commuting to Tampa or Orlando a breeze. You'll also be just minutes from Lakeland Square Mall, Publix, restaurants, medical facilities, downtown Lakeland, Lake Parker Park, and the Silver Moon Drive-In Theatre. Combining modern finishes, functional living spaces, and an exceptional location, this home is ready for its next owner. Schedule your private showing today!
For sale
$265,000
3857 Hampstead Ln, Lakeland, FL 33810
3beds
1,633sqft
:
Get pre-qualified$1,937/mo
Townhouse
Built in 2019
1,224 Square Feet Lot
$262,400 Zestimate®
$162/sqft
$184/mo HOA
What's special
Modern finishesLarge center islandAttached one-car garageTwo additional bedroomsGenerous storage throughoutFunctional living spacesLinen storage
- 17 days |
- 172 |
- 8 |
Likely to sell faster than
Zillow last checked:
Listing updated:
Listed by:
Marco Silva Bravo 813-720-9857,
GOYAL & DECOSTER REALTY 407-693-7403
Source: Stellar MLS,MLS#: O6422622 Originating MLS: Orlando Regional
Originating MLS: Orlando Regional
Facts & features
Interior
Bedrooms & bathrooms
- Bedrooms: 3
- Bathrooms: 3
- Full bathrooms: 2
- 1/2 bathrooms: 1
Primary bedroom
- Features: Ceiling Fan(s), En Suite Bathroom, Walk-In Closet(s)
- Level: Second
- Area: 165 Square Feet
- Dimensions: 11x15
Bathroom 3
- Features: Exhaust Fan, No Closet
- Level: First
- Area: 18 Square Feet
- Dimensions: 3x6
Foyer
- Features: No Closet
- Level: First
- Area: 96 Square Feet
- Dimensions: 6x16
Kitchen
- Features: Pantry, Granite Counters, Kitchen Island, Storage Closet
- Level: First
- Area: 208 Square Feet
- Dimensions: 16x13
Living room
- Features: No Closet
- Level: First
- Area: 247 Square Feet
- Dimensions: 19x13
Heating
- Central, Electric
Cooling
- Central Air
Appliances
- Included: Dishwasher, Microwave, Range, Refrigerator
- Laundry: Laundry Room
Features
- Ceiling Fan(s), PrimaryBedroom Upstairs, Stone Counters, Thermostat, Walk-In Closet(s)
- Flooring: Carpet, Ceramic Tile
- Doors: Sliding Doors
- Windows: Window Treatments
- Has fireplace: No
Interior area
- Total structure area: 1,920
- Total interior livable area: 1,633 sqft
Video & virtual tour
Property
Parking
- Total spaces: 1
- Parking features: Garage - Attached
- Attached garage spaces: 1
Features
- Levels: Two
- Stories: 2
- Patio & porch: Deck
- Exterior features: Balcony, Rain Gutters, Sidewalk
Lot
- Size: 1,224 Square Feet
- Residential vegetation: Trees/Landscaped
Details
- Parcel number: 232735013502009020
- Special conditions: None
Construction
Type & style
- Home type: Townhouse
- Architectural style: Contemporary
- Property subtype: Townhouse
Materials
- Block, Wood Frame
- Foundation: Slab
- Roof: Shingle
Condition
- New construction: No
- Year built: 2019
Utilities & green energy
- Sewer: Public Sewer
- Water: Public
- Utilities for property: Electricity Connected, Water Connected
Community & HOA
Community
- Features: Deed Restrictions, Pool
- Pet fee: $0 monthly
- Subdivision: HAMPTON HILLS SOUTH PH 03
HOA
- Has HOA: Yes
- Services included: Community Pool, Pool Maintenance
- HOA fee: $184 monthly
- HOA name: Samanatha Castillo-Salgado
- HOA phone: 813-662-9363
Location
- Region: Lakeland
Financial & listing details
- Price per square foot: $162/sqft
- Tax assessed value: $220,500
- Annual tax amount: $3,977
- Date on market: 7/6/2026
- Cumulative days on market: 177 days
- Ownership: Fee Simple
- Total actual rent: 0
- Electric utility on property: Yes
- Road surface type: Paved
Estimated market value
$262,400
$249,000 - $276,000
$1,876/mo
Price history
| Date | Event | Price |
|---|---|---|
| 7/7/2026 | Listed for sale | $265,000+1.9%$162/sqft |
Source:  Stellar MLS #O6422622 Report a problem Stellar MLS #O6422622 Report a problem | ||
| 6/11/2026 | Listing removed | $260,000$159/sqft |
Source: Stellar MLS #L4958194 Report a problem | ||
| 5/2/2026 | Price change | $260,000-1.9%$159/sqft |
Source: Stellar MLS #L4958194 Report a problem | ||
| 2/26/2026 | Price change | $265,000-1.9%$162/sqft |
Source: Stellar MLS #L4958194 Report a problem | ||
| 1/2/2026 | Listed for sale | $270,000-6.9%$165/sqft |
Source: Stellar MLS #L4958194 Report a problem | ||
| 9/24/2025 | Listing removed | $289,999$178/sqft |
Source: Stellar MLS #L4952453 Report a problem | ||
| 8/15/2025 | Price change | $289,999-3.3%$178/sqft |
Source: Stellar MLS #L4952453 Report a problem | ||
| 6/4/2025 | Price change | $299,999-3.2%$184/sqft |
Source: Stellar MLS #L4952453 Report a problem | ||
| 4/24/2025 | Listed for sale | $310,000+11.9%$190/sqft |
Source: Stellar MLS #L4952453 Report a problem | ||
| 7/27/2023 | Sold | $277,000-1.1%$170/sqft |
Source: Public Record Report a problem | ||
| 6/22/2023 | Pending sale | $280,000$171/sqft |
Source: Stellar MLS #O6119155 Report a problem | ||
| 6/15/2023 | Listed for sale | $280,000+65.7%$171/sqft |
Source: Stellar MLS #O6119155 Report a problem | ||
| 1/14/2020 | Sold | $168,950$103/sqft |
Source: Public Record Report a problem | ||
Public tax history
| Year | Property taxes | Tax assessment |
|---|---|---|
| 2025 | $3,978 -5% | $220,500 -5% |
| 2024 | $4,189 +124.8% | $232,000 +60.2% |
| 2023 | $1,864 +3.4% | $144,813 +3% |
| 2022 | $1,802 +1.1% | $140,595 +3% |
| 2021 | $1,782 +0.2% | $136,500 +0.7% |
| 2020 | $1,778 +498.7% | $135,500 +900.8% |
| 2019 | $297 | $13,539 -24.8% |
| 2018 | $297 +7% | $18,000 +60.9% |
| 2017 | $278 +24.2% | $11,189 |
| 2016 | $223 -1.8% | $11,189 |
| 2015 | $228 +8.1% | $11,189 |
| 2014 | $211 +2.9% | $11,189 +9.1% |
| 2013 | $205 -1% | $10,256 |
| 2012 | $207 -3% | $10,256 -5.7% |
| 2011 | $213 -42.5% | $10,878 -41.2% |
| 2010 | $371 -15.2% | $18,500 -14% |
| 2009 | $437 -11.7% | $21,500 -17.3% |
| 2008 | $495 | $26,000 |
| 2007 | -- | -- |
| 2006 | $395 | -- |
Find assessor info on the county website
Monthly payment
Est. payment
Payment breakdown
Explore the cost of this home by adjusting the details. Changes won't be saved.Climate risks
Neighborhood: 33810
Nearby schools
GreatSchools rating
- 4/10Griffin Elementary SchoolGrades: PK-5Distance: 0.9 mi
- 2/10Sleepy Hill Middle SchoolGrades: 6-8Distance: 0.6 mi
- 3/10Kathleen Senior High SchoolGrades: PK,9-12Distance: 2.6 mi
Schools provided by the listing agent
- Elementary: Griffin Elem
- Middle: Sleepy Hill Middle
- High: Kathleen High
Source: Stellar MLS. This data may not be complete. We recommend contacting the local school district to confirm school assignments for this home.
- $270,0003 bd3 ba1.6k sqft3859 Hampstead Ln, Lakeland, FL 33810Sold

- $238,6003 bd2 ba1.6k sqft3853 Hampstead Ln, Lakeland, FL 33810Off Market

- $251,0003 bd2 ba1.6k sqft3865 Hampstead Ln, Lakeland, FL 33810Off Market
- $270,0003 bd3 ba1.6k sqft3856 Exeter Ln, Lakeland, FL 33810Sold

- $256,7003 bd2 ba1.6k sqft3858 Exeter Ln, Lakeland, FL 33810Off Market
- $235,0003 bd3 ba1.6k sqft3854 Exeter Ln, Lakeland, FL 33810Off Market
- $249,9003 bd3 ba1.6k sqft3852 Exeter Ln, Lakeland, FL 33810Off Market
- $253,6003 bd2 ba1.6k sqft3847 Hampstead Ln, Lakeland, FL 33810Off Market
A local agent can set up tours, give advice and negotiate with sellers.
A local lender can help you make sure your offer is ready when you are.
Similar homes
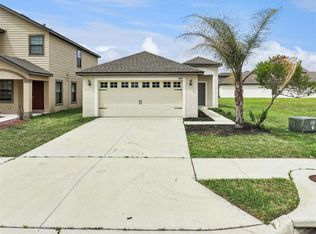
- $285,9003 bd2 ba1.5k sqft5581 Maggiore Blvd, Lakeland, FL 33805For Sale

 MLS ID #S5150856, Darian Leblanc, COLDWELL BANKER REALTY. Stellar MLS
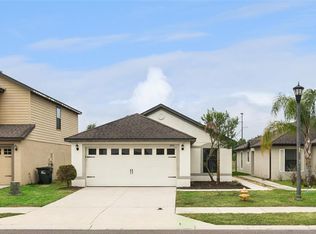
 - $282,5003 bd2 ba1.5k sqft2447 Caspian Dr, Lakeland, FL 33805For Sale
 MLS ID #O6401800, Josue Soto, EXP REALTY LLC. Stellar MLS
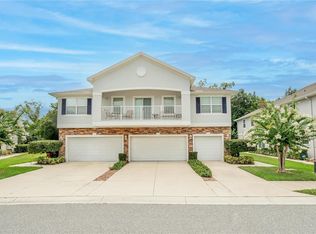
 - $292,5003 bd2 ba1.6k sqft2414 Caspian Dr, Lakeland, FL 33805For Sale
 MLS ID #O6404034, Josue Soto, EXP REALTY LLC. Stellar MLS
 - $249,9993 bd3 ba1.5k sqft714 Ashentree Dr, Plant City, FL 33563For Sale
 MLS ID #TB8511612, Robert Lowry, ALIGN RIGHT REALTY CARROLLWOOD. Stellar MLS
 - $295,0003 bd2 ba1.6k sqft6535 Baikal Pl, Lakeland, FL 33805For SaleMLS ID #O6410382, Josue Soto, EXP REALTY LLC. Stellar MLS
- $259,0003 bd2 ba1.2k sqft392 Kensington View Dr, Winter Haven, FL 33880For SaleMLS ID #L4963580, Dayna Grimmett, LIVE FLORIDA REALTY. Stellar MLS
- $275,0003 bd3 ba1.6k sqft36515 Camp Fire Ter, Zephyrhills, FL 33541For SaleMLS ID #TB8412398, Justin Johnson, FRANK ALBERT REALTY. Stellar MLS
- $269,9993 bd2 ba1.6k sqft561 Lake Cummings Way, Lake Alfred, FL 33850For SaleMLS ID #S5147868, Jason Prieto, LPT REALTY, LLC. Stellar MLS
- $275,9003 bd3 ba1.6k sqft34310 Redwood Dawn Ln, Wesley Chapel, FL 33543For SaleMLS ID #TB8518494, Michelle Undorf, PA, REAL ESTATE FIRM OF FLORIDA, LLC. Stellar MLS
- $270,0003 bd3 ba1.3k sqft34202 Polacca Ln, Wesley Chapel, FL 33543For SaleMLS ID #TB8512448, Sujata Katikala, FLORIDA REALTY INVESTMENTS. Stellar MLS
- $285,0003 bd3 ba1.6k sqft1574 Hubbell Rd, Wesley Chapel, FL 33543For SaleMLS ID #TB8506697, Kevin Boyette, COASTAL PROPERTIES GROUP INTERNATIONAL. Stellar MLS
- $275,0004 bd2 ba1.8k sqft428 McKenna Dr, Winter Haven, FL 33881For SaleMLS ID #S5152912, EJ Jimenez, KELLER WILLIAMS ADVANTAGE III. Stellar MLS
- $273,9903 bd3 ba1.7k sqft2741 Gladiola Rd, Winter Haven, FL 33884New ConstructionMLS ID #O6424142, Paul King, DR HORTON REALTY OF CENTRAL FLORIDA LLC. Stellar MLS
- $273,9903 bd3 ba1.7k sqft2771 Gladiola Rd, Winter Haven, FL 33884New ConstructionMLS ID #O6424150, Paul King, DR HORTON REALTY OF CENTRAL FLORIDA LLC. Stellar MLS
- $328,9003 bd2 ba1.6k sqft7875 Forrest Fox Way, Lakeland, FL 33810New ConstructionStellar MLS
- $330,0004 bd3 ba1.8k sqft6547 Baikal Pl, Lakeland, FL 33805New ConstructionMLS ID #O6414501, Josue Soto, EXP REALTY LLC. Stellar MLS
- $315,0003 bd2 ba1.6k sqft5534 Turkey Creek Way, Lakeland, FL 33811For SaleMLS ID #TB8477749, Charles Parrish, MCBRIDE KELLY & ASSOCIATES. Stellar MLS
- $293,5003 bd3 ba1.6k sqft2918 Flowering Moss Run, Wesley Chapel, FL 33543New ConstructionMLS ID #TB8512898, Leidy Gonzalez Reyes, MIRANDA LANDA REALTY GROUP LLC. Stellar MLS
- $335,0004 bd3 ba2.2k sqft5660 Elsinore Way, Lakeland, FL 33805For SaleMLS ID #S5142925, Santos Lopez, NONA LEGACY POWERED BY LA ROSA. Stellar MLS
- $270,0003 bd2 ba1.4k sqft140 Krenson Bay Loop, Winter Haven, FL 33881For SaleMLS ID #G5113525, Alexis Ortiz Mendez, OPTIMA ONE REALTY, INC.. Stellar MLS
