Under contract-accepting backup offers. 3 bedrooms and 2 baths, 2 car garage, and Lots of entertaining space throughout! Upon entering you will enjoy the open concept great room/kitchen with breakfast bar and vaulted ceiling, formal dining room, master suite with private bath, energy efficiency features throughout.
Under contract
Price cut: $10K (7/17)
$265,000
683 TANARO LANE, HAINES CITY, FL 33844
3beds
1,783sqft
:
Get pre-qualified$1,750/mo
Single Family Residence
Built in 2022
5,510 Square Feet Lot
$-- Zestimate®
$149/sqft
$14/mo HOA
What's special
- 91 days |
- 777 |
- 63 |
Zillow last checked:
Listing updated:
Listed by:
Bryan Rhoads 614-302-8248,
LKV REALTY, LLC 614-302-8248
Source: Stellar MLS,MLS#: TB8505645 Originating MLS: Suncoast Tampa
Originating MLS: Suncoast Tampa
Facts & features
Interior
Bedrooms & bathrooms
- Bedrooms: 3
- Bathrooms: 2
- Full bathrooms: 2
Primary bedroom
- Features: Built-in Closet
- Level: First
- Area: 192 Square Feet
- Dimensions: 16x12
Bedroom 2
- Features: Built-in Closet
- Level: First
- Area: 140 Square Feet
- Dimensions: 14x10
Bedroom 3
- Features: Built-in Closet
- Level: First
- Area: 110 Square Feet
- Dimensions: 11x10
Balcony porch lanai
- Level: First
- Area: 117 Square Feet
- Dimensions: 9x13
Dining room
- Level: First
- Area: 126 Square Feet
- Dimensions: 14x9
Great room
- Level: First
- Area: 306 Square Feet
- Dimensions: 17x18
Kitchen
- Level: First
- Area: 140 Square Feet
- Dimensions: 14x10
Heating
- Electric
Cooling
- Central Air
Appliances
- Included: Dishwasher, Disposal, Electric Water Heater, Microwave, Range, Range Hood, Refrigerator
- Laundry: Other
Features
- High Ceilings, Open Floorplan, Vaulted Ceiling(s), Walk-In Closet(s)
- Flooring: Carpet, Ceramic Tile
- Has fireplace: No
Interior area
- Total structure area: 1,783
- Total interior livable area: 1,783 sqft
Video & virtual tour
Property
Parking
- Total spaces: 2
- Parking features: Garage - Attached
- Attached garage spaces: 2
Features
- Levels: One
- Stories: 1
- Exterior features: Irrigation System, Lighting, Sidewalk
Lot
- Size: 5,510 Square Feet
Details
- Parcel number: 272804815029000620
- Special conditions: None
Construction
Type & style
- Home type: SingleFamily
- Property subtype: Single Family Residence
Materials
- Block, Stucco
- Foundation: Slab
- Roof: Shingle
Condition
- New construction: No
- Year built: 2022
Utilities & green energy
- Sewer: Public Sewer
- Water: None
- Utilities for property: BB/HS Internet Available, Cable Available, Electricity Available, Electricity Connected, Public, Sprinkler Meter, Street Lights, Underground Utilities, Water Available, Water Connected
Community & HOA
Community
- Pet fee: $0 monthly
- Subdivision: MAGNOLIA PARK PH 1 & 2
HOA
- Has HOA: Yes
- HOA fee: $14 monthly
- HOA name: CREATIVE ASSOCIATION SERVICES/SHARON
- HOA phone: 863-293-7400
Location
- Region: Haines City
Financial & listing details
- Price per square foot: $149/sqft
- Tax assessed value: $249,216
- Annual tax amount: $8,461
- Date on market: 5/6/2026
- Cumulative days on market: 88 days
- Ownership: Fee Simple
- Total actual rent: 0
- Electric utility on property: Yes
- Road surface type: Paved
Estimated market value
Not available
Estimated sales range
Not available
Not available
Price history
| Date | Event | Price |
|---|---|---|
| 7/31/2026 | Contingent | $265,000$149/sqft |
Source:  Stellar MLS #TB8505645 Report a problem Stellar MLS #TB8505645 Report a problem | ||
| 7/17/2026 | Price change | $265,000-3.6%$149/sqft |
Source: Stellar MLS #TB8505645 Report a problem | ||
| 7/1/2026 | Price change | $275,000-5.1%$154/sqft |
Source: Stellar MLS #TB8505645 Report a problem | ||
| 6/5/2026 | Price change | $289,900-3%$163/sqft |
Source: Stellar MLS #TB8505645 Report a problem | ||
| 5/6/2026 | Listed for sale | $299,000+53.3%$168/sqft |
Source: Stellar MLS #TB8505645 Report a problem | ||
| 12/17/2025 | Sold | $195,100-36%$109/sqft |
Source: Public Record Report a problem | ||
| 9/13/2023 | Listing removed | -- |
Source: Stellar MLS #S5090860 Report a problem | ||
| 9/11/2023 | Listed for sale | $305,000-10.3%$171/sqft |
Source: Stellar MLS #S5090860 Report a problem | ||
| 7/11/2022 | Sold | $340,100+0%$191/sqft |
Source: Public Record Report a problem | ||
| 6/4/2022 | Pending sale | $340,070$191/sqft |
Source: Stellar MLS #L4930084 Report a problem | ||
| 5/18/2022 | Listed for sale | $340,070$191/sqft |
Source: Stellar MLS #L4930084 Report a problem | ||
Public tax history
| Year | Property taxes | Tax assessment |
|---|---|---|
| 2025 | $4,847 -4.2% | $249,216 -2.9% |
| 2024 | $5,057 -2.9% | $256,555 -2% |
| 2023 | $5,207 +519% | $261,815 +523.4% |
| 2022 | $841 +372.4% | $42,000 +385.3% |
| 2021 | $178 | $8,655 |
Find assessor info on the county website
Monthly payment
Est. payment
Payment breakdown
Explore the cost of this home by adjusting the details. Changes won't be saved.Climate risks
Neighborhood: 33844
Nearby schools
GreatSchools rating
- 2/10Alta Vista Elementary SchoolGrades: PK-5Distance: 0.5 mi
- 3/10Shelley S. Boone Middle SchoolGrades: 6-8Distance: 1.7 mi
- 3/10Haines City Senior High SchoolGrades: PK,9-12Distance: 1.6 mi
- $301,5003 bd2 ba1.8k sqft675 Tanaro Ln, Haines City, FL 33844Off Market
- $360,0005 bd3 ba2.6k sqft1289 Tagliamento Ln, Haines City, FL 33844Sold

- $2,1004 bd2 ba1.9k sqft671 Tanaro Ln, Haines City, FL 33844For Rent

- $305,4004 bd2 ba1.8k sqft688 Tanaro Ln, Haines City, FL 33844Off Market

- $298,0004 bd2 ba1.8k sqft261 Piave St, Haines City, FL 33844Off Market
- $299,1004 bd2 ba1.9k sqft257 Piave St, Haines City, FL 33844Off Market
- $282,4003 bd2 ba1.5k sqft667 Tanaro Ln, Haines City, FL 33844Off Market
- $278,2003 bd2 ba1.5k sqft672 Tanaro Ln, Haines City, FL 33844Off Market
A local agent can set up tours, give advice and negotiate with sellers.
Similar homes
- $280,0003 bd2 ba1.6k sqft409 STILLWATER LANE, HAINES CITY, FL 33844For Sale
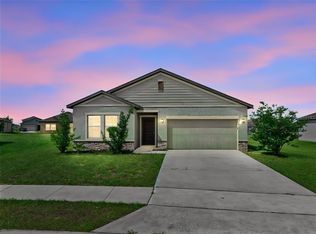
 MLS ID #O6417068, Josue Soto, EXP REALTY LLC. Stellar MLS
 - $298,0003 bd3 ba1.6k sqft2504 PEONY PL, LAKE HAMILTON, FL 33851For Sale
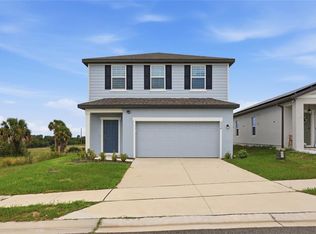 MLS ID #O6429587, Lanni Nguyen, ORANGE SLICE PROPERTIES. Stellar MLS
 - $299,0003 bd2 ba1.5k sqft1245 TUPELO TRAIL, HAINES CITY, FL 33844For Sale
 MLS ID #S5153105, Jocelin Yau, SERHANT. Stellar MLS
 - $255,0003 bd2 ba1.3k sqft1740 CANAAN LOOP, DUNDEE, FL 33838For Sale
 MLS ID #O6405417, Josue Soto, EXP REALTY LLC. Stellar MLS
 - $282,1904 bd2 ba1.5k sqft6747 WINTERBERRY DRIVE, LAKE HAMILTON, FL 33851New ConstructionStellar MLS
- $339,0004 bd2 ba1.9k sqft4022 ALISSA LANE, HAINES CITY, FL 33844For SaleMLS ID #S5151103, Mora Perez, NONA LEGACY POWERED BY LA ROSA. Stellar MLS
- $287,5003 bd2 ba1.8k sqft1729 CANAAN LOOP, DUNDEE, FL 33838For SaleMLS ID #O6405394, Josue Soto, EXP REALTY LLC. Stellar MLS
- $320,0003 bd2 ba1.5k sqft2024 NOBLE DRIVE, DAVENPORT, FL 33837For SaleMLS ID #G5115987, Keyshla Torres, OPTIMA ONE REALTY, INC.. Stellar MLS
- $280,0004 bd2 ba1.5k sqft304 BEGONIA COURT, POINCIANA, FL 34759For SaleMLS ID #O6428429, Victor Kubrusly, WRA BUSINESS & REAL ESTATE. Stellar MLS
- $310,0004 bd2 ba1.7k sqft243 SANDESTIN DRIVE, HAINES CITY, FL 33844For SaleMLS ID #S5149209, Rafael Ortiz Pena, KELLER WILLIAMS LEGACY REALTY. Stellar MLS
- $270,0003 bd2 ba1.7k sqft842 GILA WAY, KISSIMMEE, FL 34759For SaleMLS ID #O6397336, Nisreen Wahieb, LPT REALTY, LLC. Stellar MLS
- $299,0004 bd2 ba1.6k sqft802 JAMES DRIVE, POINCIANA, FL 34759New ConstructionMLS ID #O6429644, Fernanda Cri Da Silva, MY NEW RENTAL. Stellar MLS
- $270,0003 bd2 ba1.4k sqft140 KRENSON BAY LOOP, WINTER HAVEN, FL 33881For SaleMLS ID #G5113525, Alexis Ortiz Mendez, OPTIMA ONE REALTY, INC.. Stellar MLS
- $284,9003 bd2 ba1.5k sqft460 MARTIGUES DRIVE, KISSIMMEE, FL 34759For SaleMLS ID #S5154715, Angela Ballesteros Narvaez, VESTI LLC. Stellar MLS
- $274,9903 bd2 ba1.4k sqft1040 LUKE AVENUE, WINTER HAVEN, FL 33881New ConstructionStellar MLS
- $275,0004 bd2 ba1.5k sqft137 VIOLET CT, KISSIMMEE, FL 34759For SaleMLS ID #C7520696, William Figueroa, SOVEREIGN REAL ESTATE GROUP. Stellar MLS
- $325,0004 bd2 ba1.8k sqft1534 WAX MYRTLE WAY, HAINES CITY, FL 33844For SaleMLS ID #S5150986, Chris Loschiavo, RE/MAX HERITAGE PROFESSIONALS. Stellar MLS
- $260,0004 bd2 ba1.7k sqft611 GAZELLE DRIVE, POINCIANA, FL 34759For SaleMLS ID #O6372684, Emily Armstrong, KELLER WILLIAMS REALTY AT THE PARKS. Stellar MLS
- $259,0003 bd2 ba1.4k sqft573 BELL PRAIRIE CIRCLE, LAKE WALES, FL 33859For SaleMLS ID #L4961147, Sarah Garner, COLDWELL BANKER REALTY. Stellar MLS
- $329,9903 bd3 ba1.9k sqft1357 JUNE LAKE LOOP, HAINES CITY, FL 33844New ConstructionStellar MLS
