Virtually Staged. Short Sale. Short sale opportunity in Davenport. This 3-bedroom, 2.5-bath townhome offers a modern two-story layout, an attached one-car garage, solar panels and a convenient location just off Highway 27. The first floor features a spacious living and dining area. The kitchen opens up to the living space with dark cabinetry, stainless steel appliances, a breakfast bar and ample cabinet and counter space. Sliding glass doors off the dining area bring in natural light and lead to a rear patio with open green space behind the home. A half-bath rounds out the first floor. Upstairs, the primary bedroom includes an en-suite bathroom and closet space. Two additional bedrooms, a full guest bathroom, and an upstairs laundry area complete the second floor. The community offers low-maintenance townhome living and lots of amenities including an outdoor pool, playground, dog park and HOA-included yard care. Conveniently located near shopping, restaurants, Publix, Walmart, Lowe’s, Highway 27 and theme parks. Property is being sold as-is. Short sale approval required.
For sale
$198,900
645 MADISON DRIVE, DAVENPORT, FL 33837
3beds
1,404sqft
:
Get pre-qualified$1,631/mo
Townhouse
Built in 2021
3,054 Square Feet Lot
$196,900 Zestimate®
$142/sqft
$302/mo HOA
What's special
Attached one-car garageModern two-story layoutBreakfast barDog parkNatural lightSolar panelsStainless steel appliances
- 20 days |
- 2,443 |
- 158 |
Likely to sell faster than
Zillow last checked:
Listing updated:
Listed by:
Jennifer Jefcoat 407-538-7143,
EPIQUE REALTY INC. 888-893-3537
Source: Stellar MLS,MLS#: O6422817 Originating MLS: Suncoast Tampa
Originating MLS: Suncoast Tampa
Facts & features
Interior
Bedrooms & bathrooms
- Bedrooms: 3
- Bathrooms: 3
- Full bathrooms: 2
- 1/2 bathrooms: 1
Primary bedroom
- Features: Walk-In Closet(s)
- Level: Second
- Area: 210 Square Feet
- Dimensions: 15x14
Bedroom 2
- Features: Walk-In Closet(s)
- Level: Second
- Area: 120 Square Feet
- Dimensions: 10x12
Bedroom 3
- Features: Built-in Closet
- Level: Second
- Area: 120 Square Feet
- Dimensions: 10x12
Kitchen
- Level: First
- Area: 132 Square Feet
- Dimensions: 11x12
Living room
- Level: First
- Area: 216 Square Feet
- Dimensions: 12x18
Heating
- Central, Electric
Cooling
- Central Air
Appliances
- Included: Oven, Dishwasher, Refrigerator
- Laundry: Inside, Upper Level
Features
- Ceiling Fan(s), Kitchen/Family Room Combo, PrimaryBedroom Upstairs, Solid Wood Cabinets
- Flooring: Carpet, Tile
- Has fireplace: No
Interior area
- Total structure area: 1,680
- Total interior livable area: 1,404 sqft
Video & virtual tour
Property
Parking
- Total spaces: 1
- Parking features: Garage - Attached
- Attached garage spaces: 1
Features
- Levels: Two
- Stories: 2
- Exterior features: Sidewalk
Lot
- Size: 3,054 Square Feet
Details
- Parcel number: 272629707042003360
- Special conditions: Short Sale
Construction
Type & style
- Home type: Townhouse
- Property subtype: Townhouse
Materials
- Block, Stucco
- Foundation: Slab
- Roof: Shingle
Condition
- New construction: No
- Year built: 2021
Utilities & green energy
- Sewer: Public Sewer
- Water: Public
- Utilities for property: BB/HS Internet Available, Cable Available, Cable Connected, Electricity Available, Public, Sewer Available, Sewer Connected, Solar
Community & HOA
Community
- Features: Playground, Pool
- Pet fee: $0 monthly
- Subdivision: MADISON PLACE PH 2
HOA
- Has HOA: Yes
- Services included: Maintenance Grounds, Pool Maintenance, Recreational Facilities
- HOA fee: $302 monthly
- HOA name: Kaley Henrikson
- HOA phone: 863-845-7776
Location
- Region: Davenport
Financial & listing details
- Price per square foot: $142/sqft
- Tax assessed value: $234,000
- Annual tax amount: $3,246
- Date on market: 7/15/2026
- Cumulative days on market: 21 days
- Listing terms: Cash,Conventional,FHA,VA Loan
- Ownership: Fee Simple
- Total actual rent: 0
- Electric utility on property: Yes
- Road surface type: Asphalt
Estimated market value
$196,900
$187,000 - $207,000
$1,816/mo
Price history
| Date | Event | Price |
|---|---|---|
| 7/15/2026 | Listed for sale | $198,900-29.6%$142/sqft |
Source:  Stellar MLS #O6422817 Report a problem Stellar MLS #O6422817 Report a problem | ||
| 10/22/2021 | Sold | $282,500$201/sqft |
Source: Public Record Report a problem | ||
Public tax history
| Year | Property taxes | Tax assessment |
|---|---|---|
| 2025 | $2,506 -6.4% | $234,000 -5.1% |
| 2024 | $2,676 +2.1% | $246,500 +2.9% |
| 2023 | $2,621 -4.2% | $239,500 -2.4% |
| 2022 | $2,735 +536.8% | $245,500 +691.9% |
| 2021 | $429 | $31,000 |
Find assessor info on the county website
Monthly payment
Est. payment
Payment breakdown
Explore the cost of this home by adjusting the details. Changes won't be saved.Climate risks
Neighborhood: 33837
Nearby schools
GreatSchools rating
- 2/10Loughman Oaks Elementary SchoolGrades: PK-5Distance: 4.4 mi
- 6/10Navigator Academy of Leadership PolkGrades: K-8Distance: 1.9 mi
- 2/10Ridge Community High SchoolGrades: 9-12Distance: 2.7 mi
- $288,1003 bd2 ba1.4k sqft649 Madison Dr, Davenport, FL 33837Off Market
- $1002,700 Square Feet641 Madison Dr, Davenport, FL 33837Off Market
- $254,0003 bd2 ba1.4k sqft560 Madison Dr, Davenport, FL 33837Off Market
- $199,9003 bd3 ba1.4k sqft665 Madison Dr, Davenport, FL 33837For Sale

- $259,2003 bd3 ba1.4k sqft632 Madison Dr, Davenport, FL 33837Off Market
- $270,3003 bd3 ba1.4k sqft669 Madison Dr, Davenport, FL 33837Off Market
- $282,2003 bd3 ba1.4k sqft633 Madison Dr, Davenport, FL 33837Off Market
- $260,0003 bd3 ba1.4k sqft960 Grandin St, Davenport, FL 33837Sold
A local agent can set up tours, give advice and negotiate with sellers.
Similar homes
- $199,9003 bd3 ba1.4k sqft665 MADISON DRIVE, DAVENPORT, FL 33837For Sale
 MLS ID #L4957526, Casandra Vann, KELLER WILLIAMS REALTY. Stellar MLS
 - $160,0003 bd3 ba1.4k sqft1104 Merrill St, Davenport, FL 33837Active
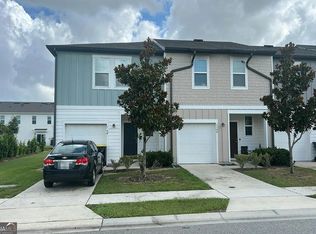
 MLS ID #10818150, Jamie L Boone, Federa. GAMLS
 - $205,0003 bd3 ba1.4k sqft153 MANDOVI STREET, DAVENPORT, FL 33837For Sale
 MLS ID #O6391185, Derrice Pankeyefre, CHARLES RUTENBERG REALTY ORLANDO. Stellar MLS
 - $249,9003 bd3 ba1.4k sqft342 MADISON DRIVE, DAVENPORT, FL 33837For Sale
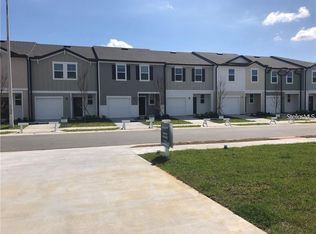 MLS ID #O6427204, Alreyas Baksh, RIO HOMES AND INVESTMENTS LLC. Stellar MLS
 - $--3 bd2 ba1.5k sqft156 Eagleview Loop, Davenport, FL 33837AuctionServiceLink Auction
- $217,0003 bd3 ba1.4k sqft186 MANDOVI STREET, DAVENPORT, FL 33837For SaleMLS ID #L4958026, Kelly Hansell, COLDWELL BANKER REALTY. Stellar MLS
- $199,9003 bd2 ba1.3k sqft416 EAGLE RIDGE DRIVE #416, DAVENPORT, FL 33837For SaleMLS ID #G5115084, Harvey Rosenberg, REALTY PROFESSIONALS OF FL,LLC. Stellar MLS
- $213,5003 bd2 ba1.4k sqft3140 4TH STREET, DAVENPORT, FL 33837For SaleMLS ID #TB8532913, Lindsey Funderburk, JT REALTY & ASSOCIATES. Stellar MLS
- $250,0003 bd3 ba1.4k sqft161 MANDOVI STREET, DAVENPORT, FL 33837For SaleMLS ID #O6426379, Jacquelyn Voigt, KELLER WILLIAMS REALTY AT THE LAKES. Stellar MLS
- $250,0003 bd3 ba1.4k sqft844 GRANDIN STREET, DAVENPORT, FL 33837For SaleMLS ID #S5145270, Lisbeth Hernandez Gil, AGENT TRUST REALTY CORPORATION. Stellar MLS
- $250,0003 bd3 ba1.4k sqft221 MANDOVI STREET, DAVENPORT, FL 33837For SaleMLS ID #O6425315, Erica Diaz, HOMEVEST REALTY. Stellar MLS
- $249,9003 bd3 ba1.4k sqft529 MADISON DRIVE, DAVENPORT, FL 33837For SaleMLS ID #O6410082, Angela Rodriguez, DREAM FINDERS REALTY GROUP CORP. Stellar MLS
- $229,9002 bd2 ba1.1k sqft227-228 Broken Woods Blvd, Davenport, FL 33837For SaleMLS ID #11918824, Glenda Oathout, OATS REALTY INC. My State MLS
- $274,9993 bd3 ba1.4k sqft509 MADISON DRIVE, DAVENPORT, FL 33837For SaleMLS ID #O6419836, Desirea Irvin, LPT REALTY, LLC. Stellar MLS
- $199,0002 bd1 ba1.2k sqft220 ST GEORGE DRIVE, DAVENPORT, FL 33837For SaleMLS ID #O6425178, Nicolas Merino, EXP REALTY LLC. Stellar MLS
- $255,0003 bd2 ba1.4k sqft(Undisclosed Address), DAVENPORT, FL 33837For SaleMLS ID #S5151500, Christian Cruz Garayua, CENTURY 21 NEXT LEVEL REALTY. Stellar MLS
- $259,9003 bd3 ba1.6k sqft305 FELTRIM RESERVE BOULEVARD, DAVENPORT, FL 33837For SaleMLS ID #O6405882, Rob Blakely, CHARLES RUTENBERG REALTY ORLANDO. Stellar MLS
- $280,0003 bd3 ba1.6k sqft129 HOLLY VILLAGE DRIVE, DAVENPORT, FL 33837For SaleMLS ID #S5153665, Karina Labarca, CHARLES RUTENBERG REALTY ORLANDO. Stellar MLS
- $275,0003 bd3 ba1.6k sqft365 FELTRIM RESERVE BOULEVARD, DAVENPORT, FL 33837For SaleMLS ID #O6412388, Nikki Clark, JADE KEY REALTY LLC. Stellar MLS
- $259,1403 bd3 ba1.3k sqft3314 WANDEL TERRACE, DAVENPORT, FL 33837New ConstructionStellar MLS
