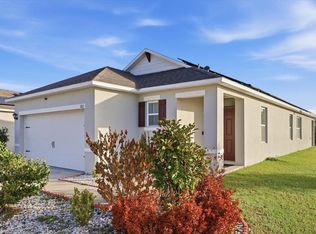
Welcome to this 6-year-young DR Horton home featuring 3 bedrooms, 2 baths, and a 2-car garage! Enjoy a formal dining room and an open living area off the kitchen, complete with stainless steel appliances and a convenient breakfast bar. Sliding glass doors lead to a covered lanai and backyard, perfect for relaxing or entertaining. The laundry room includes the washer and dryer. Low HOA fee, with the CDD fee included in the property taxes. Conveniently located near shopping, restaurants, world-class golf, Disney World, and two spring training venues for the Yankees and Tigers. A great opportunity in a fantastic location!
For sale
$267,500
156 EAGLEVIEW LOOP, DAVENPORT, FL 33837
3beds
1,529sqft
Single Family Residence
Built in 2020
4,635 Square Feet Lot
$-- Zestimate®
$175/sqft
$8/mo HOA
What's special
Covered lanaiFormal dining roomConvenient breakfast barSliding glass doorsStainless steel appliances
- 6 days
- 584
- 55
Likely to sell faster than
Zillow last checked:
Listing updated:
Listed by:
Pat Pearson 908-295-7970,
VIEWPOINT VALUE REALTY 863-617-7015,
Lynn Cotter 863-214-5588,
VIEWPOINT VALUE REALTY
Source: Stellar MLS,MLS#: L4965495 Originating MLS: Lakeland
Originating MLS: Lakeland
Facts & features
Interior
Bedrooms & bathrooms
- Bedrooms: 3
- Bathrooms: 2
- Full bathrooms: 2
Rooms
- Room types: Dining Room, Living Room
Primary bedroom
- Features: En Suite Bathroom, Walk-In Closet(s)
- Level: First
- Area: 196 Square Feet
- Dimensions: 14x14
Dining room
- Features: No Closet
- Level: First
- Area: 180 Square Feet
- Dimensions: 12x15
Kitchen
- Features: Breakfast Bar, Pantry, Dual Sinks, Built-in Closet
- Level: First
- Area: 170 Square Feet
- Dimensions: 10x17
Living room
- Features: No Closet
- Level: First
- Area: 224 Square Feet
- Dimensions: 14x16
Heating
- Central, Electric, Heat Pump
Cooling
- Central Air
Appliances
- Included: Dishwasher, Disposal, Dryer, Electric Water Heater, Microwave, Range, Refrigerator, Washer
- Laundry: Electric Dryer Hookup, Inside, Laundry Room, Washer Hookup
Features
- Eating Space In Kitchen, High Ceilings, Kitchen/Family Room Combo, Split Bedroom, Thermostat, Walk-In Closet(s)
- Flooring: Carpet, Ceramic Tile
- Doors: Sliding Doors
- Has fireplace: No
Interior area
- Total structure area: 2,053
- Total interior livable area: 1,529 sqft
Video & virtual tour
Property
Parking
- Total spaces: 2
- Parking features: Driveway, Garage Door Opener
- Attached garage spaces: 2
- Has uncovered spaces: Yes
Features
- Levels: One
- Stories: 1
- Patio & porch: Covered, Patio, Rear Porch
- Exterior features: Private Yard, Sidewalk
- Fencing: Masonry
Lot
- Size: 4,635 Square Feet
Details
- Parcel number: 272631709003000140
- Special conditions: Government Owned
Construction
Type & style
- Home type: SingleFamily
- Property subtype: Single Family Residence
Materials
- Block, Stucco
- Foundation: Slab
- Roof: Shingle
Condition
- New construction: No
- Year built: 2020
Utilities & green energy
- Sewer: Public Sewer
- Water: Public
- Utilities for property: BB/HS Internet Available, Cable Available, Electricity Connected, Public, Sewer Connected, Street Lights, Water Connected
Community & HOA
Community
- Features: Community Mailbox, Deed Restrictions, No Truck/RV/Motorcycle Parking, Park, Playground, Pool, Sidewalks
- Security: Smoke Detector(s)
- Pet fee: $0 monthly
- Subdivision: LAKE CHARLES RESIDENCE PH 1A
HOA
- Has HOA: Yes
- Amenities included: Playground, Pool, Recreation Facilities, Trail(s), Vehicle Restrictions
- Services included: Common Area Taxes, Reserve Fund, Insurance, Manager
- HOA fee: $8 monthly
- HOA name: Artemis Lifestyle Services/Tasha Torres-LCAM
- HOA phone: 407-705-2190
Location
- Region: Davenport
Financial & listing details
- Price per square foot: $175/sqft
- Tax assessed value: $250,658
- Annual tax amount: $8,194
- Date on market: 10/1/2026
- Cumulative days on market: 7 days
- Listing terms: Cash,Conventional,FHA,VA Loan
- Ownership: Fee Simple
- Total actual rent: 0
- Electric utility on property: Yes
- Road surface type: Asphalt
Estimated market value
Not available
Estimated sales range
Not available
Not available
Price history
| Date | Event | Price |
|---|---|---|
| 10/1/2026 | Listed for sale | $267,500-4.5%$175/sqft |
Source:  Stellar MLS #L4965495 Report a problem Stellar MLS #L4965495 Report a problem | ||
| 6/13/2026 | Listing removed | $280,000$183/sqft |
Source: Stellar MLS #TB8476450 Report a problem | ||
| 4/6/2026 | Listed for sale | $280,000$183/sqft |
Source: Stellar MLS #TB8476450 Report a problem | ||
| 3/19/2026 | Pending sale | $280,000$183/sqft |
Source: Stellar MLS #TB8476450 Report a problem | ||
| 2/27/2026 | Price change | $280,000-3.4%$183/sqft |
Source: Stellar MLS #TB8476450 Report a problem | ||
| 2/14/2026 | Listed for sale | $290,000-1%$190/sqft |
Source: Stellar MLS #TB8476450 Report a problem | ||
| 2/3/2026 | Listing removed | $293,000$192/sqft |
Source: Stellar MLS #P4935593 Report a problem | ||
| 10/4/2025 | Price change | $293,000-2.3%$192/sqft |
Source: Stellar MLS #P4935593 Report a problem | ||
| 7/21/2025 | Listed for sale | $300,000-1.6%$196/sqft |
Source: Stellar MLS #P4935593 Report a problem | ||
| 7/3/2025 | Listing removed | $305,000$199/sqft |
Source: Stellar MLS #O6299271 Report a problem | ||
| 4/14/2025 | Listed for sale | $305,000-4.1%$199/sqft |
Source: Stellar MLS #O6299271 Report a problem | ||
| 3/4/2025 | Listing removed | $1,995$1/sqft |
Source: Zillow Rentals Report a problem | ||
| 2/20/2025 | Listing removed | $318,000$208/sqft |
Source: Stellar MLS #P4931699 Report a problem | ||
| 1/14/2025 | Listed for rent | $1,995+2.6%$1/sqft |
Source: Zillow Rentals Report a problem | ||
| 11/7/2024 | Price change | $318,000+1%$208/sqft |
Source: Stellar MLS #P4931699 Report a problem | ||
| 8/20/2024 | Listed for sale | $314,888-5.4%$206/sqft |
Source: Stellar MLS #P4931699 Report a problem | ||
| 8/12/2024 | Listing removed | -- |
Source: Stellar MLS #O6210972 Report a problem | ||
| 8/6/2024 | Price change | $333,000-1.5%$218/sqft |
Source: Stellar MLS #O6210972 Report a problem | ||
| 6/3/2024 | Listed for sale | $338,000+45.1%$221/sqft |
Source: Stellar MLS #O6210972 Report a problem | ||
| 11/27/2023 | Listing removed | -- |
Source: Stellar MLS #O6106829 Report a problem | ||
| 10/19/2023 | Price change | $1,945+2.6%$1/sqft |
Source: Stellar MLS #O6106829 Report a problem | ||
| 10/5/2023 | Price change | $1,895-2.6%$1/sqft |
Source: Stellar MLS #O6106829 Report a problem | ||
| 8/22/2023 | Listed for rent | $1,945$1/sqft |
Source: Stellar MLS #O6106829 Report a problem | ||
| 8/10/2023 | Listing removed | -- |
Source: Stellar MLS #O6106829 Report a problem | ||
| 7/11/2023 | Listed for rent | $1,945$1/sqft |
Source: Stellar MLS #O6106829 Report a problem | ||
| 6/24/2020 | Sold | $233,000$152/sqft |
Source: Public Record Report a problem | ||
Public tax history
| Year | Property taxes | Tax assessment |
|---|---|---|
| 2025 | $4,875 +1.2% | $250,658 +4.9% |
| 2024 | $4,818 +4.9% | $238,909 +10% |
| 2023 | $4,594 +9.7% | $217,190 +10% |
| 2022 | $4,188 +13.4% | $197,445 +10% |
| 2021 | $3,692 +324.9% | $179,495 +327.4% |
| 2020 | $869 | $42,000 |
Find assessor info on the county website
Monthly payment
Est. payment
Payment breakdown
Explore the cost of this home by adjusting the details. Changes won't be saved.Climate risks
Neighborhood: 33837
Nearby schools
Schools provided by the listing agent
- Elementary: Horizons Elementary
- Middle: Boone Middle
- High: Ridge Community Senior High
Source: Stellar MLS. This data may not be complete. We recommend contacting the local school district to confirm school assignments for this home.
Similar homes
- $299,5003 bd2 ba1.6k sqft812 BROOKLET DRIVE, DAVENPORT, FL 33837For Sale
 MLS ID #S5144992, Atys Barroso Mendez, LPT REALTY, LLC. Stellar MLS
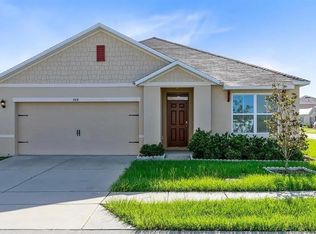
 - $310,0003 bd2 ba1.6k sqft448 PANDA PLACE, DAVENPORT, FL 33837For Sale
 MLS ID #O6442044, Diego Serna, REALSTOCK ELITE PROPERTIES. Stellar MLS
 - $325,0004 bd3 ba1.9k sqft356 LOCH COURT, DAVENPORT, FL 33837For Sale
 MLS ID #S5155811, Irena Aistrop, LA ROSA REALTY LLC. Stellar MLS
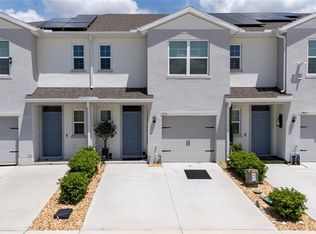
 - $295,0003 bd3 ba1.4k sqft1931 TAMARACK PASS, DAVENPORT, FL 33837For Sale
 MLS ID #S5158256, Jorge Alverio Nunez, LA ROSA REALTY KISSIMMEE. Stellar MLS
 - $250,0003 bd3 ba1.4k sqft3140 GOOSE ROAD, DAVENPORT, FL 33837For SaleMLS ID #O6446147, Kaleb Shaw, SHAW SIGNATURE RE. Stellar MLS
- $330,0003 bd2 ba1.4k sqft122 TINY FLOWER ROAD, DAVENPORT, FL 33837For SaleMLS ID #O6439967, Michael Soto, AXEN REALTY LLC. Stellar MLS
- $265,0003 bd3 ba1.5k sqft198 AIDANS LANDING, HAINES CITY, FL 33844For SaleMLS ID #O6441528, Ayoub Seffari, MARKET CONNECT REALTY LLC. Stellar MLS
- $318,9994 bd3 ba2.2k sqft383 BUCHANNAN DRIVE, DAVENPORT, FL 33837For SaleMLS ID #O6362369, Jessica Polanco, MAINFRAME REAL ESTATE. Stellar MLS
- $360,0004 bd2 ba1.5k sqftCascades Phase 3, Davenport, FL 33837New Construction
 MLS ID #A12098826, Luciano Dilascio Anan, Re4lty Inc.. MIAMI
 - $331,9903 bd2 ba1.5k sqft4019 LIMEKLIN FALLS LOOP, DAVENPORT, FL 33837New ConstructionMLS ID #O6430440, Stephen Cline, DR HORTON REALTY OF CENTRAL FLORIDA LLC. Stellar MLS
- $285,0003 bd3 ba1.4k sqft1776 ROCK ELM ROAD, DAVENPORT, FL 33837For SaleMLS ID #L4964136, David Small, KELLER WILLIAMS REALTY SMART 1. Stellar MLS
- $331,9903 bd2 ba1.5k sqft3999 LIMEKLIN FALLS LOOP, DAVENPORT, FL 33837New ConstructionStellar MLS
- $310,0003 bd2 ba1.6k sqft2295 SUNSET WAY, DAVENPORT, FL 33837For SaleMLS ID #O6431036, Tony Daddio, FLORIDA REALTY MARKETPLACE. Stellar MLS
- $315,0003 bd2 ba1.5k sqft1108 SAGUARO STREET, HAINES CITY, FL 33844For SaleMLS ID #O6437355, Nick Nastase, TROPICAL SPRINGS REALTY. Stellar MLS
- $341,9903 bd2 ba1.5k sqft4803 ROLLING LAKE LANE, DAVENPORT, FL 33837New ConstructionMLS ID #O6431542, Stephen Cline, DR HORTON REALTY OF CENTRAL FLORIDA LLC. Stellar MLS
- $339,9903 bd2 ba1.5k sqft4788 ROLLING LAKE LANE, DAVENPORT, FL 33837New ConstructionMLS ID #O6428024, Stephen Cline, DR HORTON REALTY OF CENTRAL FLORIDA LLC. Stellar MLS
- $339,9903 bd2 ba1.5k sqft4808 ROLLING LAKE LANE, DAVENPORT, FL 33837New ConstructionStellar MLS
- $344,4904 bd2 ba1.6k sqft4070 LIMEKLIN FALLS LOOP, DAVENPORT, FL 33837New ConstructionMLS ID #O6435824, Stephen Cline, DR HORTON REALTY OF CENTRAL FLORIDA LLC. Stellar MLS
- $285,0004 bd2 ba1.9k sqft2618 IRISH ELK AVENUE, DAVENPORT, FL 33837For SaleMLS ID #V4945651, Robert Aponte, IRON VALLEY REAL ESTATE DELTONA LAKES. Stellar MLS
- $341,9903 bd2 ba1.5k sqft5803 MOUNTAIN ROAD, DAVENPORT, FL 33837New ConstructionMLS ID #O6438048, Stephen Cline, DR HORTON REALTY OF CENTRAL FLORIDA LLC. Stellar MLS
