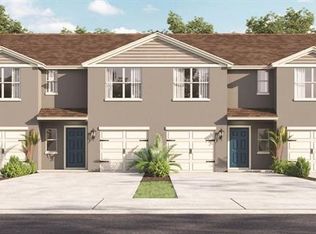
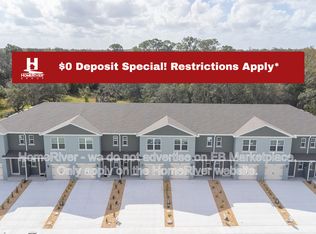
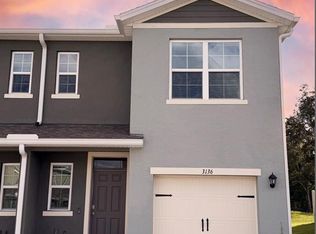
Welcome to this beautiful, like-new two-story townhome in the rapidly growing city of Davenport! Offering 3 bedrooms, 2.5 bathrooms, 1,463 square feet, and a 1-car garage, this thoughtfully designed home combines modern style, functionality, and low-maintenance Florida living. Step inside to a bright, open-concept floor plan featuring sleek ceramic tile flooring, quartz countertops, stainless steel appliances, and a spacious kitchen island that creates the perfect space for cooking, entertaining, and everyday living. The home also includes a washer and dryer, smart home technology, and energy-efficient construction. One of the standout features is the private backyard with no rear neighbors, providing additional privacy and a peaceful outdoor setting. The generous driveway also offers convenient parking for up to 4 cars. Residents enjoy access to resort-style community amenities, including a community pool, perfect for relaxing and enjoying the Florida lifestyle. The townhome is ideally located near shopping, dining, schools, I-4, major highways, and Central Florida’s world-famous theme parks, making it convenient for both everyday living and enjoying everything the area has to offer. Never occupied full-time and maintained in like-new condition, this move-in-ready townhome is an excellent opportunity for a first-time buyer, seasonal homeowner, or investor looking for a low-maintenance property in a growing Davenport location. Don't miss this opportunity! Schedule your private showing today!
For sale
$250,000
3140 GOOSE ROAD, DAVENPORT, FL 33837
3beds
1,463sqft
Townhouse
Built in 2024
2,762 Square Feet Lot
$247,000 Zestimate®
$171/sqft
$303/mo HOA
What's special
Quartz countertopsLike-new two-story townhomeBright open-concept floor planEnergy-efficient constructionSmart home technologyWasher and dryerSleek ceramic tile flooring
- 44 days
- 152
- 8
Zillow last checked:
Listing updated:
Listed by:
Kaleb Shaw 407-910-9615,
SHAW SIGNATURE RE 407-910-9615,
Damaris Ortiz PA 407-451-2217,
SHAW SIGNATURE RE
Source: Stellar MLS,MLS#: O6446147 Originating MLS: Orlando Regional
Facts & features
Interior
Bedrooms & bathrooms
- Bedrooms: 3
- Bathrooms: 3
- Full bathrooms: 2
- 1/2 bathrooms: 1
Primary bedroom
- Features: Walk-In Closet(s)
- Level: Second
- Area: 243.2 Square Feet
- Dimensions: 15.2x16
Bedroom 2
- Features: Built-in Closet
- Level: Second
- Area: 122.2 Square Feet
- Dimensions: 9.4x13
Bedroom 3
- Features: Built-in Closet
- Level: Second
- Area: 122.2 Square Feet
- Dimensions: 9.4x13
Dining room
- Level: First
- Area: 50.63 Square Feet
- Dimensions: 8.3x6.1
Kitchen
- Level: First
- Area: 102.01 Square Feet
- Dimensions: 10.1x10.1
Living room
- Level: First
- Area: 228 Square Feet
- Dimensions: 19x12
Heating
- Central
Cooling
- Central Air
Appliances
- Included: Dishwasher, Disposal, Dryer, Electric Water Heater, Microwave, Range, Refrigerator, Washer
- Laundry: Laundry Room, Upper Level
Features
- Eating Space In Kitchen, PrimaryBedroom Upstairs, Stone Counters, Thermostat, Walk-In Closet(s)
- Flooring: Carpet, Ceramic Tile
- Has fireplace: No
Interior area
- Total structure area: 1,463
- Total interior livable area: 1,463 sqft
Video & virtual tour
Property
Parking
- Total spaces: 1
- Parking features: Driveway, Guest, Off Street, Parking Pad
- Attached garage spaces: 1
- Has uncovered spaces: Yes
Features
- Levels: Two
- Stories: 2
- Exterior features: Sidewalk, Sprinkler Metered
- Has view: Yes
- View description: Trees/Woods
Lot
- Size: 2,762 Square Feet
- Features: Conservation Area, Sidewalk
Details
- Parcel number: 272702713010001260
- Special conditions: None
Construction
Type & style
- Home type: Townhouse
- Architectural style: Florida
- Property subtype: Townhouse
Materials
- Block, Wood Frame
- Foundation: Slab
- Roof: Shingle
Condition
- New construction: No
- Year built: 2024
Details
- Builder model: PEARSON
- Builder name: D.R. HORTON
Utilities & green energy
- Sewer: Public Sewer
- Water: Public
- Utilities for property: Cable Available, Electricity Connected, Public, Sewer Connected, Street Lights, Water Connected
Community & HOA
Community
- Features: Playground, Sidewalks
- Pet fee: $0 monthly
- Subdivision: BELLA VITA 3
HOA
- Has HOA: Yes
- Services included: Community Pool, Maintenance Structure, Maintenance Grounds, Manager, Recreational Facilities
- HOA fee: $303 monthly
- HOA name: Prime community management/Tristan Rafool
- HOA phone: 863-293-7400
Location
- Region: Davenport
Financial & listing details
- Price per square foot: $171/sqft
- Tax assessed value: $217,000
- Annual tax amount: $5,929
- Date on market: 10/1/2026
- Cumulative days on market: 44 days
- Listing terms: Cash,Conventional,FHA,VA Loan
- Ownership: Fee Simple
- Total actual rent: 0
- Electric utility on property: Yes
- Road surface type: Paved, Asphalt
Estimated market value
$247,000
$235,000 - $259,000
$1,903/mo
Price history
| Date | Event | Price |
|---|---|---|
| 10/1/2026 | Listed for sale | $250,000-5.7%$171/sqft |
Source:  Stellar MLS #O6446147 Report a problem | ||
| 9/27/2026 | Listing removed | $2,200$2/sqft |
Source: Zillow Rentals Report a problem | ||
| 8/18/2026 | Listed for rent | $2,200$2/sqft |
Source: Zillow Rentals Report a problem | ||
| 11/22/2024 | Sold | $264,990$181/sqft |
Source: Stellar MLS #O6223413 Report a problem | ||
| 8/30/2024 | Pending sale | $264,990$181/sqft |
Source: Stellar MLS #O6223413 Report a problem | ||
| 7/15/2024 | Listed for sale | $264,990$181/sqft |
Source: Stellar MLS #O6223413 Report a problem | ||
Public tax history
| Year | Property taxes | Tax assessment |
|---|---|---|
| 2025 | $4,201 +456% | $217,000 +456.4% |
| 2024 | $756 +853.1% | $39,000 +861.8% |
| 2023 | $79 | $4,055 |
Find assessor info on the county website
Monthly payment
Est. payment
Payment breakdown
Explore the cost of this home by adjusting the details. Changes won't be saved.Climate risks
Neighborhood: 33837
Similar homes
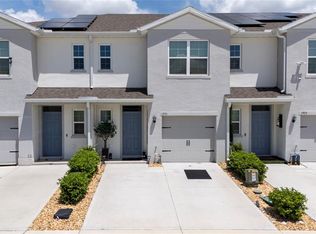
- $295,0003 bd3 ba1.4k sqft1931 TAMARACK PASS, DAVENPORT, FL 33837For Sale
 MLS ID #S5158256, Jorge Alverio Nunez, MAKTUB REALTY. Stellar MLS
- $255,0004 bd2 ba1.9k sqft2618 IRISH ELK AVENUE, DAVENPORT, FL 33837For Sale
 MLS ID #V4945651, Robert Aponte, IRON VALLEY REAL ESTATE DELTONA LAKES. Stellar MLS
- $285,0004 bd4 ba1.7k sqft335 MADISON CIRCLE, DAVENPORT, FL 33896For Sale
 MLS ID #O6453906, Aziz Elbrak, LA ROSA REALTY LLC. Stellar MLS
- $270,9903 bd3 ba1.4k sqft2330 AVEENO AVENUE, HAINES CITY, FL 33844New Construction
 Stellar MLS
- $305,4903 bd3 ba1.6k sqft1833 WOODEN STREET, DAVENPORT, FL 33837New ConstructionMLS ID #O6448459, Stephen Cline, DR HORTON REALTY OF CENTRAL FLORIDA LLC. Stellar MLS
- $305,4903 bd3 ba1.6k sqft1841 WOODEN STREET, DAVENPORT, FL 33837New ConstructionStellar MLS
- $305,4903 bd3 ba1.6k sqft1825 WOODEN STREET, DAVENPORT, FL 33837New ConstructionMLS ID #O6448483, Stephen Cline, DR HORTON REALTY OF CENTRAL FLORIDA LLC. Stellar MLS
- $305,4903 bd3 ba1.6k sqft1845 WOODEN STREET, DAVENPORT, FL 33837New ConstructionStellar MLS
- $305,4903 bd3 ba1.6k sqft1837 WOODEN STREET, DAVENPORT, FL 33837New ConstructionStellar MLS
- $305,4903 bd3 ba1.6k sqft1829 WOODEN STREET, DAVENPORT, FL 33837New ConstructionMLS ID #O6448475, Stephen Cline, DR HORTON REALTY OF CENTRAL FLORIDA LLC. Stellar MLS
- $262,9903 bd3 ba1.4k sqft2354 AVEENO AVENUE, HAINES CITY, FL 33844New ConstructionStellar MLS
- $299,5003 bd2 ba1.6k sqft812 BROOKLET DRIVE, DAVENPORT, FL 33837For SaleMLS ID #S5144992, Atys Barroso Mendez, LPT REALTY, LLC. Stellar MLS
- $319,9003 bd2 ba1.6k sqft2497 RIBBON FALL AVENUE, DAVENPORT, FL 33837For SaleMLS ID #O6341626, Z Colon, ELITE REALTY AGENCY LLC. Stellar MLS
- $349,9904 bd2 ba1.6k sqft4759 ROLLING LAKE LANE, DAVENPORT, FL 33837New ConstructionMLS ID #O6443808, Stephen Cline, DR HORTON REALTY OF CENTRAL FLORIDA LLC. Stellar MLS
- $375,0003 bd3 ba1.8k sqft1472 EUCALYPTUS WAY, DAVENPORT, FL 33837New ConstructionMLS ID #S5148994, Greysy Ysea, NAIM REAL ESTATE LLC. Stellar MLS
- $279,9003 bd3 ba1.7k sqft4814 CORAL CASTLE DRIVE, KISSIMMEE, FL 34746For SaleMLS ID #S5156269, Liset Molina Pina, PROELITE REALTY LLC. Stellar MLS
