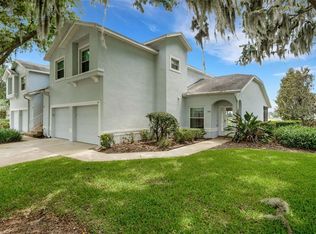
Motivated Seller – Priced to Sell! Don't miss this incredible opportunity to own a spacious 2-bedroom, 2-bathroom condo with a den that can easily be converted into a third bedroom. The motivated seller has priced this home for a quick sale, making it an exceptional value in a highly desirable community. This well-designed condo features an oversized one-car garage with plenty of room for storage, perfect for keeping your vehicle, golf cart, or extra belongings. Located within a secure, gated golf course community, you'll enjoy a peaceful lifestyle with outstanding amenities. One of the community's best-kept secrets is the private pool exclusively shared by just 28 condominium owners, providing a quiet, relaxing atmosphere that feels like your own personal resort. Step onto the covered, screened lanai and take in the beautiful views overlooking the sparkling pool and lush golf course an ideal setting for enjoying your morning coffee or unwinding in the evening.
For sale
Price cut: $45K (8/27)
$154,900
416 EAGLE RIDGE DRIVE #416, DAVENPORT, FL 33837
3beds
1,337sqft
Condominium
Built in 1996
-- sqft lot
$-- Zestimate®
$116/sqft
$658/mo HOA
What's special
Covered screened lanai
- 75 days
- 400
- 8
Zillow last checked:
Listing updated:
Listed by:
Harvey Rosenberg 407-948-4069,
REALTY PROFESSIONALS OF FL,LLC 352-404-5942
Source: Stellar MLS,MLS#: G5115084 Originating MLS: Orlando Regional
Originating MLS: Orlando Regional
Facts & features
Interior
Bedrooms & bathrooms
- Bedrooms: 3
- Bathrooms: 2
- Full bathrooms: 2
Primary bedroom
- Features: Walk-In Closet(s)
- Level: Second
- Area: 260 Square Feet
- Dimensions: 13x20
Bedroom 2
- Features: Built-in Closet
- Level: Second
- Area: 144 Square Feet
- Dimensions: 12x12
Den
- Level: Second
Great room
- Level: Second
- Area: 600 Square Feet
- Dimensions: 15x40
Kitchen
- Level: Second
- Area: 165 Square Feet
- Dimensions: 11x15
Heating
- Electric, Heat Pump
Cooling
- Central Air
Appliances
- Included: Dishwasher, Disposal, Dryer, Range, Refrigerator, Washer
- Laundry: Laundry Room
Features
- Eating Space In Kitchen, High Ceilings, Split Bedroom
- Flooring: Carpet, Ceramic Tile
- Has fireplace: No
Interior area
- Total structure area: 1,749
- Total interior livable area: 1,337 sqft
Property
Parking
- Total spaces: 1
- Parking features: Garage - Attached
- Attached garage spaces: 1
Features
- Levels: One
- Stories: 1
- Exterior features: Sidewalk
Lot
- Size: 1,049 Square Feet
- Features: In County, On Golf Course
Details
- Parcel number: 272628706441000230
- Zoning: 0
- Special conditions: None
Construction
Type & style
- Home type: Condo
- Property subtype: Condominium
Materials
- Block
- Foundation: Slab
- Roof: Shingle
Condition
- New construction: No
- Year built: 1996
Utilities & green energy
- Sewer: Public Sewer
- Water: Public
- Utilities for property: Sewer Connected, Water Connected
Community & HOA
Community
- Features: Buyer Approval Required, Community Mailbox, Gated Community - Guard, Golf Carts OK, Golf, Pool, Restaurant, Sidewalks, Tennis Court(s)
- Security: Gated Community
- Pet fee: $0 monthly
- Subdivision: GALLERY AT RIDGEWOOD LAKES CONDO
HOA
- Has HOA: Yes
- Amenities included: Gated, Security, Tennis Court(s)
- Services included: 24-Hour Guard, Community Pool, Electricity, Maintenance Structure, Maintenance Grounds, Pest Control, Pool Maintenance, Private Road, Recreational Facilities, Security, Sewer, Trash, Water
- HOA fee: $658 monthly
- HOA name: Pamela Childers
- HOA phone: 863-412-6267
- Second HOA name: Vesta Property Services
Location
- Region: Davenport
Financial & listing details
- Price per square foot: $116/sqft
- Annual tax amount: $2,716
- Date on market: 7/14/2026
- Cumulative days on market: 76 days
- Ownership: Fee Simple
- Total actual rent: 0
- Road surface type: Paved
Estimated market value
Not available
Estimated sales range
Not available
Not available
Price history
| Date | Event | Price |
|---|---|---|
| 8/27/2026 | Price change | $154,900-22.5%$116/sqft |
Source:  Stellar MLS #G5115084 Report a problem Stellar MLS #G5115084 Report a problem | ||
| 7/14/2026 | Listed for sale | $199,900$150/sqft |
Source: Stellar MLS #G5115084 Report a problem | ||
Public tax history
Tax history is unavailable.
Monthly payment
Est. payment
Payment breakdown
Explore the cost of this home by adjusting the details. Changes won't be saved.Climate risks
Neighborhood: 33837


Similar homes
- $170,0002 bd2 ba1.4k sqft439 PAR PINES BOULEVARD, DAVENPORT, FL 33837For Sale

 MLS ID #G5118038, Jeri Anarumo, FLORIDA REALTY MARKETPLACE. Stellar MLS
 - $230,0002 bd2 ba1.2k sqft413 EAGLE RIDGE DRIVE #413, DAVENPORT, FL 33837For Sale
 MLS ID #G5114670, Cynthia Cole, FLORIDA REALTY MARKETPLACE. Stellar MLS
 - $220,0002 bd2 ba1.2k sqft313 EAGLE RIDGE DRIVE #313, DAVENPORT, FL 33837For Sale
 MLS ID #S5150613, Linda Spence, RIDGE REALTY GROUP LLC. Stellar MLS
 - $145,0002 bd2 ba805 sqft339 CITRUS RIDGE DRIVE, DAVENPORT, FL 33837For Sale
 MLS ID #O6437545, Jacquelyn Voigt, KELLER WILLIAMS REALTY AT THE LAKES. Stellar MLS
 - $210,0002 bd2 ba1.2k sqft414 EAGLE RIDGE DRIVE #414, DAVENPORT, FL 33837For SaleMLS ID #S5142580, Shanna Hathaway, JASON MITCHELL REAL ESTATE FLO. Stellar MLS
- $160,0002 bd2 ba1.1k sqft1015 HEMINGWAY CIR #1015, HAINES CITY, FL 33844For SaleMLS ID #S5156216, Nikki Ansons, COLDWELL BANKER REALTY. Stellar MLS
- $139,0002 bd2 ba1k sqft917 ST GEORGE DRIVE, DAVENPORT, FL 33837For SaleMLS ID #O6402318, Gerald Buck, FIVE STAR REAL ESTATE OF FL. Stellar MLS
- $200,0003 bd2 ba1.2k sqft8300 PORTOFINO DRIVE #203, DAVENPORT, FL 33896For SaleMLS ID #O6443652, Rebecca Redman Hamaoui, REAL BROKER, LLC. Stellar MLS
- $210,0002 bd2 ba1.3k sqft111 SOUTH BOULEVARD E, DAVENPORT, FL 33837For SaleMLS ID #L4965221, Darrell Lopez, CMTG REAL ESTATE GROUP. Stellar MLS
- $160,0003 bd3 ba1.4k sqft186 MANDOVI STREET, DAVENPORT, FL 33837For SaleMLS ID #L4958026, Kelly Hansell, COLDWELL BANKER REALTY. Stellar MLS
- $150,0003 bd3 ba1.9k sqft213 PRIMROSE DRIVE, DAVENPORT, FL 33837For SaleMLS ID #S5155762, Diana Perez, PROFESSIONAL REAL ESTATE TEAM. Stellar MLS
- $169,9003 bd2 ba1.2k sqft(Undisclosed Address), DAVENPORT, FL 33896For SaleMLS ID #O6415173, Kevin Brady, TOP TIER RESORT REALTY. Stellar MLS
- $159,9902 bd2 ba1.1k sqft1357 VENEZIA COURT #302, DAVENPORT, FL 33896For SaleMLS ID #S5143967, Denise Sacks, SACKS REALTY GROUP, INC.. Stellar MLS
- $145,0002 bd1 ba1.1k sqft205 PANSY STREET, DAVENPORT, FL 33837For SaleMLS ID #P4938448, Katherine Montana - De Jesus, KELLER WILLIAMS REALTY SMART 1. Stellar MLS
- $185,0003 bd3 ba1.4k sqft665 MADISON DRIVE, DAVENPORT, FL 33837For SaleMLS ID #L4957526, Casandra Vann, KELLER WILLIAMS REALTY. Stellar MLS
- $210,0003 bd3 ba1.4k sqft811 GRANDIN STREET, DAVENPORT, FL 33837For SaleMLS ID #G5117339, Jurgita Blake, CENTURY 21 CARIOTI. Stellar MLS
- $177,6003 bd2 ba1.5k sqft709 TERRACE RIDGE CIRCLE #709, DAVENPORT, FL 33896For SaleMLS ID #TB8519395, Benjamin Toaff, NEX-GEN FLORIDA REALTY, INC.. Stellar MLS
- $205,0003 bd2 ba1.4k sqft3140 4TH STREET, DAVENPORT, FL 33837For SaleMLS ID #TB8532913, Lindsey Funderburk, JT REALTY & ASSOCIATES. Stellar MLS
- $119,9002 bd1 ba808 sqft67 CITRUS RIDGE DRIVE, DAVENPORT, FL 33837For SaleMLS ID #S5154204, Sherry Feck, WEICHERT REALTORS HALLMARK PRO. Stellar MLS
