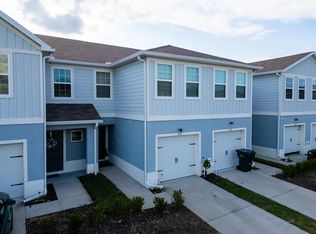
Welcome to this beautifully maintained 3-bedroom, 2.5-bath corner-unit townhouse in the desirable Hollygrove Village community in Davenport. Proudly owned by only one owner, this home has been exceptionally cared for and is in excellent condition, making it truly move-in ready. The thoughtfully designed floor plan offers spacious living areas filled with natural light, an open-concept layout ideal for everyday living and entertaining, and generously sized bedrooms. The primary suite provides a comfortable retreat with an en-suite bathroom and ample closet space. A convenient half bath is located on the first floor for guests. One of the standout features of this home is the attached one-car garage, offering plenty of room for parking and additional storage. As a corner unit, you'll also enjoy added privacy, extra windows, and an abundance of natural light throughout the home. Ideally located in one of Central Florida's fastest-growing areas, Hollygrove Village offers convenient access to US-27, I-4, and Highway 17-92, making commuting to Orlando, Walt Disney World, ChampionsGate, and surrounding areas quick and easy. You'll also be just minutes from Posner Park, shopping, restaurants, medical facilities, golf courses, schools, and a variety of entertainment options. Whether you're a first-time homebuyer, looking to downsize, or searching for an investment property, this meticulously maintained townhouse is an outstanding opportunity. Schedule your private showing today!
For sale
$280,000
129 HOLLY VILLAGE DRIVE, DAVENPORT, FL 33837
3beds
1,612sqft
Townhouse
Built in 2019
3,942 Square Feet Lot
$274,300 Zestimate®
$174/sqft
$180/mo HOA
What's special
Generously sized bedrooms
- 43 days |
- 138 |
- 9 |
Zillow last checked:
Listing updated:
Listed by:
Karina Labarca 407-591-2540,
CHARLES RUTENBERG REALTY ORLANDO 407-622-2122
Source: Stellar MLS,MLS#: S5153665 Originating MLS: Orlando Regional
Originating MLS: Orlando Regional
Facts & features
Interior
Bedrooms & bathrooms
- Bedrooms: 3
- Bathrooms: 3
- Full bathrooms: 2
- 1/2 bathrooms: 1
Primary bedroom
- Features: Walk-In Closet(s)
- Level: Second
Kitchen
- Features: No Closet
- Level: First
Living room
- Features: No Closet
- Level: First
Heating
- Central, Heat Pump
Cooling
- Central Air
Appliances
- Included: Dishwasher, Disposal, Dryer, Microwave, Range, Refrigerator, Washer
- Laundry: Laundry Room
Features
- Ceiling Fan(s)
- Flooring: Carpet, Ceramic Tile, Laminate
- Has fireplace: No
Interior area
- Total structure area: 1,649
- Total interior livable area: 1,612 sqft
Video & virtual tour
Property
Parking
- Total spaces: 1
- Parking features: Garage - Attached
- Attached garage spaces: 1
Features
- Levels: Two
- Stories: 2
- Exterior features: None
Lot
- Size: 3,942 Square Feet
Details
- Parcel number: 272630708003000050
- Special conditions: None
Construction
Type & style
- Home type: Townhouse
- Property subtype: Townhouse
Materials
- Other
- Foundation: Slab
- Roof: Shingle
Condition
- New construction: No
- Year built: 2019
Utilities & green energy
- Sewer: Public Sewer
- Water: Public
- Utilities for property: Electricity Available
Community & HOA
Community
- Features: Gated Community - No Guard, None
- Pet fee: $0 monthly
- Subdivision: HOLLYGROVE VILLAGE
HOA
- Has HOA: Yes
- Services included: Maintenance Grounds, Private Road
- HOA fee: $180 monthly
- HOA name: Danika / Titan Management
- HOA phone: 407-647-2622
Location
- Region: Davenport
Financial & listing details
- Price per square foot: $174/sqft
- Tax assessed value: $227,000
- Annual tax amount: $3,674
- Date on market: 7/13/2026
- Cumulative days on market: 16 days
- Listing terms: Cash,Conventional,FHA,VA Loan
- Ownership: Fee Simple
- Total actual rent: 0
- Electric utility on property: Yes
- Road surface type: Asphalt, Paved
Estimated market value
$274,300
$261,000 - $288,000
$1,978/mo
Price history
| Date | Event | Price |
|---|---|---|
| 7/13/2026 | Listed for sale | $280,000+47.4%$174/sqft |
Source:  Stellar MLS #S5153665 Report a problem Stellar MLS #S5153665 Report a problem | ||
| 11/15/2019 | Sold | $189,900$118/sqft |
Source: Public Record Report a problem | ||
Public tax history
| Year | Property taxes | Tax assessment |
|---|---|---|
| 2025 | $2,935 -0.3% | $227,000 +3.4% |
| 2024 | $2,945 +5.8% | $219,615 +10% |
| 2023 | $2,783 +15.4% | $199,650 +10% |
| 2022 | $2,411 +4.8% | $181,500 +9.3% |
| 2021 | $2,300 +1.9% | $166,000 +2.8% |
| 2020 | $2,257 +646.5% | $161,500 +669% |
| 2019 | $302 | $21,000 +5% |
| 2018 | $302 | $20,000 |
Find assessor info on the county website
Monthly payment
Est. payment
Payment breakdown
Explore the cost of this home by adjusting the details. Changes won't be saved.Climate risks
Neighborhood: 33837
Nearby schools
GreatSchools rating
- 3/10Bella CittaGrades: K-7Distance: 25.7 mi
- 2/10Ridge Community High SchoolGrades: 9-12Distance: 3.6 mi
- $271,6003 bd2 ba1.6k sqft125 Holly Village Dr, Davenport, FL 33837Off Market
- $252,7004 bd3 ba1.6k sqft121 Holly Village Dr, Davenport, FL 33837Off Market

- $272,0003 bd2 ba1.1k sqft2605 Holly Hill Grove Rd, Davenport, FL 33837Off Market
- $30,000-- bd-- ba-- sqft145 Holly Village Dr, Davenport, FL 33837Off Market
- $276,9003 bd2 ba1.6k sqft117 Holly Village Dr, Davenport, FL 33837Off Market
- $30,000-- bd-- ba-- sqft141 Holly Village Dr, Davenport, FL 33837Off Market
- $30,000-- bd-- ba-- sqft137 Holly Village Dr, Davenport, FL 33837Off Market
- $276,5003 bd2 ba1.6k sqft113 Holly Village Dr, Davenport, FL 33837Off Market
A local agent can set up tours, give advice and negotiate with sellers.
Similar homes
- $271,9903 bd3 ba1.4k sqft397 SEDGEWICK DRIVE, DAVENPORT, FL 33837For Sale
 MLS ID #S5155752, Nardy Torres, LA ROSA REALTY LLC. Stellar MLS
 - $278,1653 bd3 ba1.4k sqft2500 BEVEL LANE, DAVENPORT, FL 33837New Construction
 MLS ID #O6435665, Ben Goldstein, LENNAR REALTY. Stellar MLS
 - $261,5403 bd3 ba1.3k sqft3310 WANDEL TERRACE, DAVENPORT, FL 33837New ConstructionStellar MLS
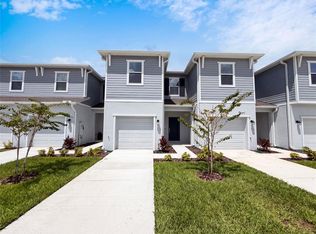
- $280,0003 bd3 ba1.7k sqft3110 KURTZ TERRACE, DAVENPORT, FL 33837For Sale
 MLS ID #O6434254, Karen Albright, OPENDOOR BROKERAGE LLC. Stellar MLS
 - $259,9904 bd3 ba1.6k sqft112 HOLLY VILLAGE DRIVE, DAVENPORT, FL 33837For SaleMLS ID #O6402277, Mayerlin Andrade Segovia, EMPIRE NETWORK REALTY. Stellar MLS
- $290,5783 bd3 ba1.4k sqft1471 PLANK PLACE, DAVENPORT, FL 33837For SaleMLS ID #S5153664, Jaime Parga Portela, EXP REALTY LLC. Stellar MLS
- $302,4903 bd3 ba1.6k sqft2513 OLYMPIC COURT, DAVENPORT, FL 33837New ConstructionStellar MLS
- $280,6653 bd3 ba1.4k sqft3334 WANDEL TERRACE, DAVENPORT, FL 33837New ConstructionStellar MLS
- $300,0003 bd3 ba1.8k sqft3102 KURTZ TERRACE, DAVENPORT, FL 33837For SaleMLS ID #O6434250, Karen Albright, OPENDOOR BROKERAGE LLC. Stellar MLS
- $320,0003 bd3 ba1.4k sqft361 SEDGEWICK DRIVE, DAVENPORT, FL 33837For SaleMLS ID #O6431405, Valerie Monteiro, REALTY HUB. Stellar MLS
- $289,9004 bd2 ba1.4k sqft207 HIGH RIDGE DRIVE, DAVENPORT, FL 33837For SaleMLS ID #S5154442, Diego Escobar, AGENT TRUST REALTY CORPORATION. Stellar MLS
- $291,9993 bd3 ba1.7k sqft1428 PLANK PLACE, DAVENPORT, FL 33837For SaleMLS ID #S5148071, Jacqueline Carrero, FLORIDA FIVE STAR REALTY LLC. Stellar MLS
- $299,0003 bd3 ba1.3k sqft176 HOLLY VILLAGE DRIVE, DAVENPORT, FL 33837New ConstructionMLS ID #V4948143, Dayanis Purucker, OCEANS LUXURY REALTY FULL SVC. Stellar MLS
- $259,8903 bd3 ba1.3k sqft3318 WANDEL TERRACE, DAVENPORT, FL 33837New ConstructionMLS ID #O6432689, Ben Goldstein, LENNAR REALTY. Stellar MLS
- $253,3903 bd3 ba1.3k sqft2496 BEVEL LANE, DAVENPORT, FL 33837New ConstructionMLS ID #O6426028, Ben Goldstein, LENNAR REALTY. Stellar MLS
- from $289,5403 bd3 ba1.3k sqftCrestone II Plan, Brentwood : Ascent Collection, Davenport, FL 33837New ConstructionLennar Homes
- from $297,4903 bd3 ba1.6k sqftGLEN - UNIT B Plan, Brentwood, Davenport, FL 33837New ConstructionDR Horton
- $299,9903 bd3 ba1.6k sqft2578 OLYMPIC COURT, DAVENPORT, FL 33837New ConstructionStellar MLS
- $302,4903 bd3 ba1.6k sqft2638 OLYMPIC COURT, DAVENPORT, FL 33837New ConstructionMLS ID #O6427033, Paul King, DR HORTON REALTY OF CENTRAL FLORIDA LLC. Stellar MLS
- $302,4903 bd3 ba1.6k sqft2626 OLYMPIC COURT, DAVENPORT, FL 33837New ConstructionMLS ID #O6426988, Paul King, DR HORTON REALTY OF CENTRAL FLORIDA LLC. Stellar MLS
