Well-maintained 3-bedroom, 2.5-bath townhome located in the Brentwood Townhomes community in Davenport. Built in 2023, this property offers 1,488 heated square feet with an open-concept layout, spacious living and dining areas, and a modern kitchen featuring granite countertops, stainless steel appliances, and ample cabinet space. The primary suite includes a walk-in closet and an en-suite bathroom. Additional features include an upstairs laundry room, central air conditioning, a one-car attached garage, and driveway parking. Conveniently located near US-27, I-4, shopping, dining, entertainment, schools, medical facilities, and major attractions. Property is currently tenant occupied. Showings are available by appointment only with a minimum 24-hour notice.
For sale
$290,578
1471 PLANK PLACE, DAVENPORT, FL 33837
3beds
1,488sqft
:
Get pre-qualified$2,147/mo
Townhouse
Built in 2023
1,895 Square Feet Lot
$285,900 Zestimate®
$195/sqft
$224/mo HOA
What's special
One-car attached garageEn-suite bathroomDriveway parkingOpen-concept layoutCentral air conditioningAmple cabinet spaceStainless steel appliances
- 19 days |
- 60 |
- 2 |
Likely to sell faster than
Zillow last checked:
Listing updated:
Listed by:
Jaime Parga Portela 407-747-0196,
EXP REALTY LLC 888-883-8509
Source: Stellar MLS,MLS#: S5153664 Originating MLS: Sarasota - Manatee
Originating MLS: Sarasota - Manatee
Facts & features
Interior
Bedrooms & bathrooms
- Bedrooms: 3
- Bathrooms: 3
- Full bathrooms: 2
- 1/2 bathrooms: 1
Primary bedroom
- Features: Walk-In Closet(s)
- Level: Second
Bedroom 2
- Features: Walk-In Closet(s)
- Level: Second
Bedroom 3
- Features: Coat Closet
- Level: Second
Bathroom 1
- Level: First
Bathroom 2
- Level: Second
Bathroom 3
- Level: Second
Other
- Level: First
Dining room
- Level: First
Kitchen
- Features: No Closet
- Level: First
Living room
- Level: First
Heating
- Central, Electric
Cooling
- Central Air
Appliances
- Included: Oven, Convection Oven, Cooktop, Dishwasher, Disposal, Microwave, Refrigerator
- Laundry: Laundry Closet
Features
- Open Floorplan, Stone Counters, Thermostat, Walk-In Closet(s)
- Flooring: Carpet, Ceramic Tile
- Has fireplace: No
Interior area
- Total structure area: 1,488
- Total interior livable area: 1,488 sqft
Video & virtual tour
Property
Parking
- Total spaces: 2
- Parking features: Garage - Attached
- Attached garage spaces: 1
- Carport spaces: 1
- Covered spaces: 2
Features
- Levels: Two
- Stories: 2
- Exterior features: None
Lot
- Size: 1,895 Square Feet
Details
- Parcel number: 272619705015002030
- Special conditions: None
Construction
Type & style
- Home type: Townhouse
- Property subtype: Townhouse
Materials
- Block, Cement Siding
- Foundation: Slab
- Roof: Shingle
Condition
- New construction: No
- Year built: 2023
Utilities & green energy
- Sewer: Public Sewer
- Water: Public
- Utilities for property: Cable Available, Electricity Available, Phone Available, Public, Water Available
Community & HOA
Community
- Features: Playground, Pool, Sidewalks
- Security: Smoke Detector(s)
- Pet fee: $0 monthly
- Subdivision: BRENTWOOD TWNHMS PH I
HOA
- Has HOA: Yes
- Services included: Maintenance Structure
- HOA fee: $224 monthly
- HOA name: Prime community management
Location
- Region: Davenport
Financial & listing details
- Price per square foot: $195/sqft
- Tax assessed value: $257,000
- Annual tax amount: $7,275
- Date on market: 7/13/2026
- Cumulative days on market: 20 days
- Listing terms: Cash,Conventional,FHA,VA Loan
- Ownership: Fee Simple
- Total actual rent: 0
- Electric utility on property: Yes
- Road surface type: Paved
Estimated market value
$285,900
$272,000 - $300,000
$1,976/mo
Price history
| Date | Event | Price |
|---|---|---|
| 7/13/2026 | Listed for sale | $290,578-7.5%$195/sqft |
Source:  Stellar MLS #S5153664 Report a problem Stellar MLS #S5153664 Report a problem | ||
| 9/15/2025 | Listing removed | $2,100$1/sqft |
Source: Stellar MLS #S5130855 Report a problem | ||
| 7/16/2025 | Listed for rent | $2,100$1/sqft |
Source: Stellar MLS #S5130855 Report a problem | ||
| 1/24/2024 | Sold | $313,990$211/sqft |
Source: Public Record Report a problem | ||
Public tax history
| Year | Property taxes | Tax assessment |
|---|---|---|
| 2025 | $4,998 -3.2% | $257,000 -1.9% |
| 2024 | $5,164 +490.2% | $262,000 +495.5% |
| 2023 | $875 | $44,000 |
| 2022 | -- | -- |
Find assessor info on the county website
Monthly payment
Est. payment
Payment breakdown
Explore the cost of this home by adjusting the details. Changes won't be saved.Climate risks
Neighborhood: 33837
Nearby schools
GreatSchools rating
- 3/10Bella CittaGrades: K-7Distance: 25.8 mi
- 2/10Ridge Community High SchoolGrades: 9-12Distance: 3.9 mi

- $293,9943 bd3 ba1.4k sqft1475 Plank Pl, Davenport, FL 33837Sold
- $300,9953 bd3 ba1.4k sqft1447 Plank Pl, Davenport, FL 33837Sold
- $305,9963 bd3 ba1.4k sqft1479 Plank Pl, Davenport, FL 33837Sold
- $293,9943 bd3 ba1.4k sqft1467 Plank Pl, Davenport, FL 33837Sold
- $258,1403 bd3 ba1.3k sqft1491 Plank Pl, Davenport, FL 33837Pending
- $319,9903 bd3 ba1.6k sqft1707 Wooden St, Davenport, FL 33837Sold
- $319,9903 bd3 ba1.6k sqft1711 Wooden St, Davenport, FL 33837Sold
- $319,9903 bd3 ba1.6k sqft1715 Wooden St, Davenport, FL 33837Sold
A local agent can set up tours, give advice and negotiate with sellers.
Similar homes
- $284,1403 bd3 ba1.4k sqft3334 WANDEL TERRACE, DAVENPORT, FL 33837New Construction

 MLS ID #O6429249, Ben Goldstein, LENNAR REALTY. Stellar MLS
 - $280,0003 bd3 ba1.6k sqft129 HOLLY VILLAGE DRIVE, DAVENPORT, FL 33837For Sale
 MLS ID #S5153665, Karina Labarca, CHARLES RUTENBERG REALTY ORLANDO. Stellar MLS
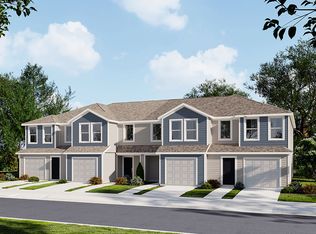
 - $307,8903 bd2 ba1.4k sqft1574 Plank Pl, Davenport, FL 33837New Construction
 Lennar Homes
 - $258,6403 bd3 ba1.3k sqft3314 WANDEL TERRACE, DAVENPORT, FL 33837New ConstructionStellar MLS
- $293,9993 bd3 ba1.7k sqft1428 PLANK PLACE, DAVENPORT, FL 33837For SaleMLS ID #S5148071, Jacqueline Carrero, FLORIDA FIVE STAR REALTY LLC. Stellar MLS
- $302,4903 bd3 ba1.6k sqft2650 OLYMPIC COURT, DAVENPORT, FL 33837New ConstructionMLS ID #O6427185, Paul King, DR HORTON REALTY OF CENTRAL FLORIDA LLC. Stellar MLS
- $302,4903 bd3 ba1.6k sqft2646 OLYMPIC COURT, DAVENPORT, FL 33837New ConstructionMLS ID #O6427045, Paul King, DR HORTON REALTY OF CENTRAL FLORIDA LLC. Stellar MLS
- $302,4903 bd3 ba1.6k sqft2638 OLYMPIC COURT, DAVENPORT, FL 33837New ConstructionMLS ID #O6427033, Paul King, DR HORTON REALTY OF CENTRAL FLORIDA LLC. Stellar MLS
- $302,4903 bd3 ba1.6k sqft2626 OLYMPIC COURT, DAVENPORT, FL 33837New ConstructionMLS ID #O6426988, Paul King, DR HORTON REALTY OF CENTRAL FLORIDA LLC. Stellar MLS
- $302,4903 bd3 ba1.6k sqft2622 OLYMPIC COURT, DAVENPORT, FL 33837New ConstructionMLS ID #O6426981, Paul King, DR HORTON REALTY OF CENTRAL FLORIDA LLC. Stellar MLS
- $302,4903 bd3 ba1.6k sqft2618 OLYMPIC COURT, DAVENPORT, FL 33837New ConstructionMLS ID #O6426954, Paul King, DR HORTON REALTY OF CENTRAL FLORIDA LLC. Stellar MLS
- $302,4903 bd3 ba1.6k sqft2614 OLYMPIC COURT, DAVENPORT, FL 33837New ConstructionMLS ID #O6426933, Paul King, DR HORTON REALTY OF CENTRAL FLORIDA LLC. Stellar MLS
- $300,0003 bd3 ba1.4k sqft1767 WOODEN STREET, DAVENPORT, FL 33837For SaleMLS ID #O6417577, Wilfred Sierra Sosa, PA, RE/MAX PRIME PROPERTIES. Stellar MLS
- $299,9903 bd3 ba1.6k sqft2566 OLYMPIC COURT, DAVENPORT, FL 33837New ConstructionStellar MLS
- $280,3903 bd3 ba1.4k sqft1554 PLANK PLACE, DAVENPORT, FL 33837New ConstructionMLS ID #O6421809, Ben Goldstein, LENNAR REALTY. Stellar MLS
- $299,9903 bd3 ba1.6k sqft2578 OLYMPIC COURT, DAVENPORT, FL 33837New ConstructionMLS ID #O6423877, Paul King, DR HORTON REALTY OF CENTRAL FLORIDA LLC. Stellar MLS
- $299,9903 bd3 ba1.6k sqft2574 OLYMPIC COURT, DAVENPORT, FL 33837New ConstructionStellar MLS
- $299,9903 bd3 ba1.6k sqft2570 OLYMPIC COURT, DAVENPORT, FL 33837New ConstructionStellar MLS
- $314,4903 bd3 ba1.7k sqft2634 OLYMPIC COURT, DAVENPORT, FL 33837New ConstructionMLS ID #O6427192, Paul King, DR HORTON REALTY OF CENTRAL FLORIDA LLC. Stellar MLS
- $314,4903 bd3 ba1.7k sqft2630 OLYMPIC COURT, DAVENPORT, FL 33837New ConstructionStellar MLS
