SELLER IS OFFERING $5K CREDIT TOWARD BUYER'S CLOSING COSTS OR INTEREST RATE BUYDOWN. Welcome to your dream TOWNHOME where modern elegance meets unbeatable convenience! This stunning 3-bed, 2.5-bath townhome features ample cabinetry, ceramic tile flooring and a bright, open-concept design filled with natural light. Perfectly blended modern and effortless living, this vibrant space is great for dining and entertaining. The heart of the home is the beautifully appointed kitchen featuring an oversized island great for meal preparation and serving. The spacious living and dining areas flow seamlessly together for effortless entertaining. On the second level you'll find the primary suite boasting a generous layout, a walk-in closet, and a connected en-suite bathroom. Two additional bright bedrooms perfect for family, a home office, or even a home theater. Step out into your private-low maintenance patio, perfect for morning coffee or evening unwinding. This gem is located just minutes from I-4, Hwy 27, world's famous Disney World attractions. Conveniently located just minutes from premier shopping, dining, and entertainment. Schedule your showing today!
For sale
Price cut: $20K (8/24)
$255,000
365 FELTRIM RESERVE BOULEVARD, DAVENPORT, FL 33837
3beds
1,672sqft
Townhouse
Built in 2021
2,283 Square Feet Lot
$252,600 Zestimate®
$153/sqft
$152/mo HOA
What's special
Modern eleganceConnected en-suite bathroomCeramic tile flooringBeautifully appointed kitchenWalk-in closetAmple cabinetry
- 89 days
- 456
- 19
Zillow last checked:
Listing updated:
Listed by:
Nikki Clark 407-718-5858,
JADE KEY REALTY LLC 407-743-7766
Source: Stellar MLS,MLS#: O6412388 Originating MLS: Orlando Regional
Originating MLS: Orlando Regional
Facts & features
Interior
Bedrooms & bathrooms
- Bedrooms: 3
- Bathrooms: 3
- Full bathrooms: 2
- 1/2 bathrooms: 1
Primary bedroom
- Features: Walk-In Closet(s)
- Level: Second
- Area: 165 Square Feet
- Dimensions: 15x11
Bedroom 2
- Features: Walk-In Closet(s)
- Level: Second
- Area: 121 Square Feet
- Dimensions: 11x11
Bedroom 3
- Features: Walk-In Closet(s)
- Level: Second
- Area: 110 Square Feet
- Dimensions: 11x10
Bathroom 1
- Features: Linen Closet
- Level: Second
Bathroom 2
- Features: Linen Closet
- Level: Second
Kitchen
- Features: Granite Counters
- Level: First
- Area: 110 Square Feet
- Dimensions: 11x10
Living room
- Level: First
Heating
- Central
Cooling
- Central Air
Appliances
- Included: Dishwasher, Dryer, Microwave, Range, Refrigerator, Washer
- Laundry: Laundry Room
Features
- PrimaryBedroom Upstairs, Walk-In Closet(s)
- Flooring: Ceramic Tile
- Doors: Sliding Doors
- Has fireplace: No
Interior area
- Total structure area: 2,283
- Total interior livable area: 1,672 sqft
Property
Parking
- Total spaces: 1
- Parking features: Garage - Attached
- Attached garage spaces: 1
Features
- Levels: Two
- Stories: 2
- Exterior features: Sidewalk
Lot
- Size: 2,283 Square Feet
Details
- Parcel number: 272630708004000860
- Special conditions: None
Construction
Type & style
- Home type: Townhouse
- Property subtype: Townhouse
Materials
- Stucco
- Foundation: Concrete Perimeter
- Roof: Shingle
Condition
- New construction: No
- Year built: 2021
Utilities & green energy
- Sewer: Public Sewer
- Water: Public
- Utilities for property: Cable Connected, Electricity Connected
Community & HOA
Community
- Features: Pool
- Pet fee: $0 monthly
- Subdivision: FELTRIM RESERVE
HOA
- Has HOA: Yes
- Services included: Community Pool
- HOA fee: $152 monthly
- HOA name: Artemis Lifestyles
- HOA phone: 407-705-2190
Location
- Region: Davenport
Financial & listing details
- Price per square foot: $153/sqft
- Tax assessed value: $238,500
- Annual tax amount: $3,309
- Date on market: 6/1/2026
- Cumulative days on market: 90 days
- Listing terms: Cash,Conventional,FHA,VA Loan
- Ownership: Fee Simple
- Total actual rent: 0
- Electric utility on property: Yes
- Road surface type: Asphalt
Estimated market value
$252,600
$240,000 - $265,000
$1,965/mo
Price history
| Date | Event | Price |
|---|---|---|
| 8/24/2026 | Price change | $255,000-7.3%$153/sqft |
Source:  Stellar MLS #O6412388 Report a problem Stellar MLS #O6412388 Report a problem | ||
| 6/1/2026 | Listed for sale | $275,000+17%$164/sqft |
Source: Stellar MLS #O6412388 Report a problem | ||
| 7/9/2021 | Sold | $234,990$141/sqft |
Source: Public Record Report a problem | ||
Public tax history
| Year | Property taxes | Tax assessment |
|---|---|---|
| 2025 | $2,564 -0.7% | $238,500 -0.3% |
| 2024 | $2,582 +2.2% | $239,233 +3% |
| 2023 | $2,526 +2.3% | $232,265 +3% |
| 2022 | $2,469 +474.9% | $225,500 +627.4% |
| 2021 | $429 +2.4% | $31,000 +3.3% |
| 2020 | $419 | $30,000 |
Find assessor info on the county website
Monthly payment
Est. payment
Payment breakdown
Explore the cost of this home by adjusting the details. Changes won't be saved.Climate risks
Neighborhood: 33837
Nearby schools
Schools provided by the listing agent
- Elementary: Citrus Ridge
- Middle: Daniel Jenkins Academy of Technology Middle
- High: Ridge Community Senior High
Source: Stellar MLS. This data may not be complete. We recommend contacting the local school district to confirm school assignments for this home.
- $281,2003 bd2 ba1.6k sqft361 Feltrim Reserve Blvd, Davenport, FL 33837Off Market
- $274,1003 bd2 ba1.7k sqft369 Feltrim Reserve Blvd, Davenport, FL 33837Off Market

- $281,2003 bd2 ba1.6k sqft357 Feltrim Reserve Blvd, Davenport, FL 33837Off Market
- $293,1003 bd2 ba1.7k sqft373 Feltrim Reserve Blvd, Davenport, FL 33837Off Market
Similar homes
- $320,0003 bd3 ba1.4k sqft361 SEDGEWICK DRIVE, DAVENPORT, FL 33837For Sale
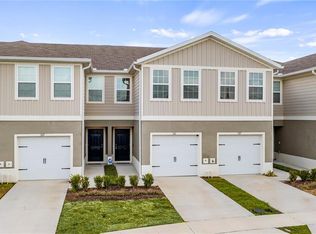
 MLS ID #O6431405, Valerie Monteiro, REALTY HUB. Stellar MLS
 - $277,0003 bd2 ba1.6k sqft1302 HOLODAK DRIVE, DAVENPORT, FL 33837For Sale
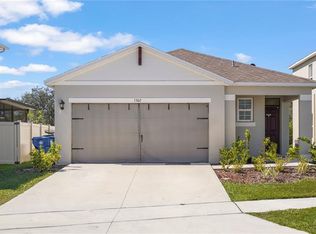 MLS ID #S5136884, Walter Parraga, EXP REALTY LLC. Stellar MLS
 - $249,0003 bd3 ba1.6k sqft8091 BROOKSVILLE DRIVE, DAVENPORT, FL 33896For Sale
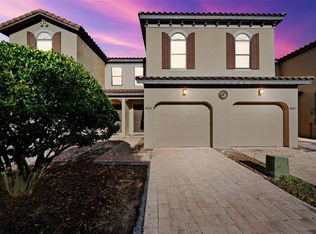 MLS ID #O6420145, Sonia Jenkins, ORANGE REALTY PROFESSIONALS LLC. Stellar MLS
 - $335,0004 bd3 ba1.9k sqft356 LOCH COURT, DAVENPORT, FL 33837For Sale
 MLS ID #S5155811, Irena Aistrop, LA ROSA REALTY LLC. Stellar MLS
 - $310,0003 bd2 ba1.4k sqft1760 WHITE WATER COURT, DAVENPORT, FL 33837For SaleMLS ID #S5142406, Norma Suarez, LA ROSA REALTY KISSIMMEE. Stellar MLS
- $254,0003 bd3 ba1.8k sqft127 KENNY BOULEVARD, HAINES CITY, FL 33844For SaleMLS ID #S5145879, Susan Cook, CENTURY 21 CARIOTI. Stellar MLS
- $210,0003 bd3 ba1.4k sqft436 CALABRIA AVENUE, DAVENPORT, FL 33897For SaleMLS ID #O6436477, Zasquia Villegas, MY REALTY GROUP, LLC.. Stellar MLS
- $299,0003 bd2 ba1.7k sqft1151 LYCASTE DRIVE, DAVENPORT, FL 33837For SaleMLS ID #O6382354, Vickie Canto, EXP REALTY LLC. Stellar MLS
- $299,9993 bd2 ba1.5k sqft324 GINA LANE, DAVENPORT, FL 33837For SaleMLS ID #O6432891, Clinton Luke, SERHANT. Stellar MLS
- $300,0003 bd2 ba1.5k sqft1159 POMELO STREET, DAVENPORT, FL 33837For SaleMLS ID #O6356534, Zalante Ellison, LPT REALTY, LLC. Stellar MLS
- $290,0003 bd3 ba1.6k sqft8111 ROSEVILLE BOULEVARD, DAVENPORT, FL 33896For SaleMLS ID #O6394611, Gipskra Petitfour, GIPSTAR REALTY LLC. Stellar MLS
- $279,9003 bd2 ba1.3k sqft1109 CATSKILL DRIVE, HAINES CITY, FL 33844For SaleMLS ID #G5090824, Jamie Freeman, DENIZ REALTY PARTNERS LLC. Stellar MLS
- $284,9003 bd2 ba1.2k sqft1104 CATSKILL DRIVE, HAINES CITY, FL 33844For SaleMLS ID #O6423801, Rose Agueda, COLDWELL BANKER REALTY. Stellar MLS
- $215,0003 bd2 ba1.2k sqft1357 VENEZIA COURT #303, DAVENPORT, FL 33896For SaleMLS ID #S5156136, Cynthia Dix, LPT REALTY, LLC. Stellar MLS
- $380,0004 bd4 ba2.1k sqft4799 TERRASONESTA DRIVE, DAVENPORT, FL 33837For SaleMLS ID #O6410043, Jessica Sato, GARCIA REALTY GROUP. Stellar MLS
- $285,0003 bd3 ba1.5k sqft1214 CHELSEA DRIVE, DAVENPORT, FL 33897For SaleMLS ID #O6425727, Yolenis Bottaro, THE VALENZUELA REAL ESTATE GRO. Stellar MLS
- $319,9002 bd2 ba1.4k sqft1032 SALAMANCA PLACE, DAVENPORT, FL 33837For SaleMLS ID #S5146301, Deborah Badger, RIDGE REALTY GROUP LLC. Stellar MLS
- $319,9994 bd3 ba2.2k sqft383 BUCHANNAN DRIVE, DAVENPORT, FL 33837For SaleMLS ID #O6362369, Jessica Polanco, MAINFRAME REAL ESTATE. Stellar MLS
- $299,0003 bd3 ba2k sqft1405 LISBON COURT, DAVENPORT, FL 33896For SaleMLS ID #O6384141, Rebecca Redman Hamaoui, REAL BROKER, LLC. Stellar MLS
- $299,0003 bd3 ba1.2k sqft8517 BAY LILLY LOOP, KISSIMMEE, FL 34747For SaleMLS ID #S5156218, Romina Peragine, PLLC, FLORIDA REALTY INVESTMENTS. Stellar MLS
