One or more photo(s) has been virtually staged. Also available for lease purchase. The home interior was just freshly painted and new LVP installed, new vinyl fence & gutter and irrigation system which helps answer the question, why chose this house. Choosing this move in ready home means choosing quality, comfort, and value all in one along with a 1st floor bedroom/full bath. This property stands out for its financial savings, thoughtful design, and ideal location. Whether you’re looking for a place to relax, entertain, or invest, this home provides everything you need and more. With its inviting atmosphere, well-maintained condition, security system with cameras and exceptional community amenities (clubhouse, pool & playground, walking trail, soccer field), it’s a space you can truly make your own. Even the HOA fees are very low, offering even more value. BUT WAIT for even more value, this home is equipped with solar panels, offering not only eco-friendly living but also significant savings on energy costs now and in the future. System is already sized for future pool. Ask for more info on how Solar keeps you protected from rising monthly utility bills plus contributes to a sustainable future.” Located just minutes from Posner Park’s shopping and dining, plus easy access to I-4 and Hwy 27, you’re a short drive from Disney, golf courses, and all the world-class attractions Central Florida. Why wait months for new construction when you can move into this beautifully finished home today? Stylish, spacious, and set in one of Davenport’s most convenient communities. Total property taxes reflects CDD fee as it is collected through the property taxes for the community and is already included in the tax amount.
Pending
$358,500
1800 POST OAK DRIVE, DAVENPORT, FL 33837
5beds
2,522sqft
Single Family Residence
Built in 2023
4,600 Square Feet Lot
$365,600 Zestimate®
$142/sqft
$13/mo HOA
What's special
Well-maintained conditionIrrigation systemNew vinyl fence
- 362 days |
- 11 |
- 0 |
Zillow last checked:
Listing updated:
Listed by:
Cindy Ryan 813-447-8454,
FLORIDA PROPERTY INVESTMENT 813-447-8454
Source: Stellar MLS,MLS#: TB8420655 Originating MLS: Suncoast Tampa
Originating MLS: Suncoast Tampa
Facts & features
Interior
Bedrooms & bathrooms
- Bedrooms: 5
- Bathrooms: 3
- Full bathrooms: 3
Rooms
- Room types: Great Room, Utility Room, Loft
Primary bedroom
- Features: Walk-In Closet(s)
- Level: Second
- Area: 288 Square Feet
- Dimensions: 16x18
Bathroom 2
- Features: Built-in Closet
- Level: First
- Area: 100 Square Feet
- Dimensions: 10x10
Bathroom 3
- Features: Built-in Closet
- Level: Second
- Area: 121 Square Feet
- Dimensions: 11x11
Bathroom 4
- Features: Built-in Closet
- Level: Second
- Area: 121 Square Feet
- Dimensions: 11x11
Bathroom 5
- Features: Built-in Closet
- Level: Second
Kitchen
- Level: First
Living room
- Level: First
Heating
- Central, Electric
Cooling
- Central Air
Appliances
- Included: Dishwasher, Disposal, Exhaust Fan, Ice Maker, Microwave, Range, Range Hood, Refrigerator
- Laundry: Laundry Room
Features
- Ceiling Fan(s), High Ceilings, Kitchen/Family Room Combo, Open Floorplan, Walk-In Closet(s)
- Flooring: Carpet, Ceramic Tile, Laminate
- Doors: Sliding Doors
- Has fireplace: No
Interior area
- Total structure area: 2,970
- Total interior livable area: 2,522 sqft
Video & virtual tour
Property
Parking
- Total spaces: 2
- Parking features: Garage - Attached
- Attached garage spaces: 2
Features
- Levels: Two
- Stories: 2
- Patio & porch: Front Porch
- Exterior features: Irrigation System, Rain Gutters, Sidewalk
- Fencing: Vinyl
Lot
- Size: 4,600 Square Feet
- Residential vegetation: Trees/Landscaped
Details
- Parcel number: 272631709006003550
- Special conditions: None
Construction
Type & style
- Home type: SingleFamily
- Architectural style: Contemporary
- Property subtype: Single Family Residence
Materials
- Block, Stucco
- Foundation: Slab
- Roof: Shingle
Condition
- New construction: No
- Year built: 2023
Utilities & green energy
- Electric: Photovoltaics Seller Owned
- Sewer: Public Sewer
- Water: None
- Utilities for property: Electricity Connected, Sewer Connected, Street Lights, Water Connected
Green energy
- Energy generation: Solar
Community & HOA
Community
- Features: Clubhouse, Playground, Pool, Sidewalks
- Security: Closed Circuit Camera(s), Security System
- Pet fee: $0 monthly
- Subdivision: LAKE CHARLES RESIDENCE PH 2
HOA
- Has HOA: Yes
- Amenities included: Clubhouse, Playground, Pool
- Services included: Community Pool, Maintenance Grounds, Manager, Pool Maintenance, Recreational Facilities
- HOA fee: $13 monthly
- HOA name: Laura Polis/ Artemis Lifestyles
- HOA phone: 407-705-2190
Location
- Region: Davenport
Financial & listing details
- Price per square foot: $142/sqft
- Tax assessed value: $299,212
- Annual tax amount: $7,797
- Date on market: 8/23/2025
- Cumulative days on market: 144 days
- Listing terms: Cash,Conventional,FHA,VA Loan
- Ownership: Fee Simple
- Total actual rent: 0
- Electric utility on property: Yes
- Road surface type: Asphalt
Estimated market value
$365,600
$347,000 - $384,000
$2,669/mo
Price history
| Date | Event | Price |
|---|---|---|
| 10/21/2025 | Pending sale | $358,500$142/sqft |
Source:  Stellar MLS #TB8420655 Report a problem Stellar MLS #TB8420655 Report a problem | ||
| 9/30/2025 | Listed for sale | $358,500$142/sqft |
Source: Stellar MLS #TB8420655 Report a problem | ||
| 9/29/2025 | Pending sale | $358,500$142/sqft |
Source: Stellar MLS #TB8420655 Report a problem | ||
| 9/6/2025 | Price change | $358,500-0.1%$142/sqft |
Source: Stellar MLS #TB8420655 Report a problem | ||
| 8/23/2025 | Listed for sale | $359,000-1.9%$142/sqft |
Source: Stellar MLS #TB8420655 Report a problem | ||
| 7/10/2025 | Listing removed | $366,000$145/sqft |
Source: Stellar MLS #O6303138 Report a problem | ||
| 5/19/2025 | Price change | $366,000-0.3%$145/sqft |
Source: Stellar MLS #O6303138 Report a problem | ||
| 4/25/2025 | Listed for sale | $367,000-5.2%$146/sqft |
Source: Stellar MLS #O6303138 Report a problem | ||
| 2/5/2025 | Listing removed | $387,000$153/sqft |
Source: Stellar MLS #O6234539 Report a problem | ||
| 8/21/2024 | Listed for sale | $387,000-3%$153/sqft |
Source: Stellar MLS #O6234539 Report a problem | ||
| 7/11/2024 | Listing removed | $398,999$158/sqft |
Source: Stellar MLS #O6174991 Report a problem | ||
| 4/25/2024 | Listing removed | -- |
Source: Zillow Rentals Report a problem | ||
| 4/9/2024 | Price change | $2,450-3.9%$1/sqft |
Source: Zillow Rentals Report a problem | ||
| 3/20/2024 | Price change | $2,550-3.8%$1/sqft |
Source: Zillow Rentals Report a problem | ||
| 3/12/2024 | Listed for rent | $2,650-5.4%$1/sqft |
Source: Zillow Rentals Report a problem | ||
| 3/11/2024 | Listing removed | -- |
Source: Stellar MLS #O6174991 Report a problem | ||
| 2/26/2024 | Listed for sale | $398,999$158/sqft |
Source: Stellar MLS #O6174991 Report a problem | ||
| 2/21/2024 | Pending sale | $398,999$158/sqft |
Source: Stellar MLS #O6174991 Report a problem | ||
| 1/31/2024 | Listed for sale | $398,999$158/sqft |
Source: Stellar MLS #O6174991 Report a problem | ||
| 1/31/2024 | Listing removed | -- |
Source: Stellar MLS #O6165544 Report a problem | ||
| 12/28/2023 | Listing removed | -- |
Source: Stellar MLS #O6162271 Report a problem | ||
| 12/20/2023 | Listed for rent | $2,800$1/sqft |
Source: Stellar MLS #O6165544 Report a problem | ||
| 12/9/2023 | Listed for sale | $398,999+11.5%$158/sqft |
Source: Stellar MLS #O6162271 Report a problem | ||
| 1/26/2023 | Sold | $357,990-9.6%$142/sqft |
Source: Public Record Report a problem | ||
| 9/22/2022 | Listing removed | -- |
Source:  DR Horton Report a problem DR Horton Report a problem | ||
| 9/2/2022 | Listed for sale | $395,990$157/sqft |
Source: DR Horton Report a problem | ||
Public tax history
| Year | Property taxes | Tax assessment |
|---|---|---|
| 2025 | $4,969 -3.1% | $299,212 -1.3% |
| 2024 | $5,125 +302.7% | $303,294 +373.9% |
| 2023 | $1,273 +17.7% | $64,000 +18.5% |
| 2022 | $1,081 | $54,000 |
Find assessor info on the county website
Monthly payment
Est. payment
Payment breakdown
Explore the cost of this home by adjusting the details. Changes won't be saved.Climate risks
Neighborhood: 33837
Nearby schools
GreatSchools rating
- 2/10Horizons Elementary SchoolGrades: PK-5Distance: 1.6 mi
- 3/10Shelley S. Boone Middle SchoolGrades: 6-8Distance: 5.9 mi
- 2/10Ridge Community High SchoolGrades: 9-12Distance: 2.4 mi
Schools provided by the listing agent
- Elementary: Horizons Elementary
- Middle: Boone Middle
- High: Ridge Community Senior High
Source: Stellar MLS. This data may not be complete. We recommend contacting the local school district to confirm school assignments for this home.
- $377,4005 bd3 ba2.5k sqft1796 Post Oak Dr, Davenport, FL 33837Off Market
- $366,8005 bd3 ba2.4k sqft1915 Elkridge St, Davenport, FL 33837Off Market

- $347,1005 bd3 ba2.6k sqft1808 Post Oak Dr, Davenport, FL 33837Off Market

- $370,9005 bd3 ba2.4k sqft1752 Post Oak Dr, Davenport, FL 33837Off Market
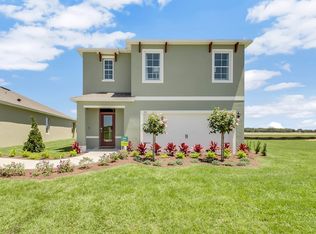
- $300,0003 bd2 ba1.5k sqft1799 Post Oak Dr, Davenport, FL 33837Sold
- $369,0005 bd3 ba2.5k sqft1923 Elkridge St, Davenport, FL 33837For Sale
- $381,9005 bd3 ba2.5k sqft1919 Elkridge St, Davenport, FL 33837Off Market
- $303,9003 bd2 ba1.5k sqft1911 Elkridge St, Davenport, FL 33837Off Market
A local agent can set up tours, give advice and negotiate with sellers.
Similar homes
- $349,9004 bd2 ba1.8k sqft1539 ASPEN AVENUE, DAVENPORT, FL 33837For Sale
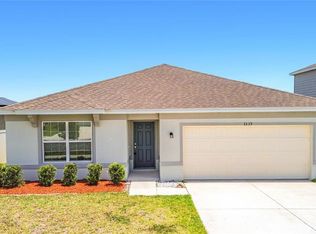
 MLS ID #O6416238, Steven Koleno, BEYCOME OF FLORIDA LLC. Stellar MLS
 - $349,9993 bd2 ba1.7k sqft1071 BROOKLET DRIVE, DAVENPORT, FL 33837For Sale
 MLS ID #O6376624, Maria Albarran, SMART MIAMI REALTY, LLC.. Stellar MLS
 - $399,9005 bd3 ba2.5k sqft1172 CASCADES AVENUE, DAVENPORT, FL 33837For Sale
 MLS ID #O6418576, Luis Lacruz, LA ROSA REALTY KISSIMMEE. Stellar MLS
 - $390,0004 bd3 ba2k sqft840 SYDNEY STREET, DAVENPORT, FL 33837New Construction
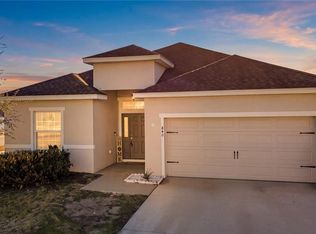 MLS ID #O6429979, Rhansel Acevedo Rodriguez, EXP REALTY LLC. Stellar MLS
 - $334,9004 bd3 ba1.6k sqft310 CITRUS POINTE DRIVE, DAVENPORT, FL 33837For SaleMLS ID #S5150713, Chas Barboza, RADIUS REALTY GROUP LLC. Stellar MLS
- $327,5003 bd2 ba1.5k sqft357 NOVA DRIVE, DAVENPORT, FL 33837For SaleMLS ID #C7526823, William Figueroa, SOVEREIGN REAL ESTATE GROUP. Stellar MLS
- $384,9005 bd3 ba2.4k sqft526 HATTERAS ROAD, DAVENPORT, FL 33837For SaleMLS ID #O6404122, Steven Koleno, BEYCOME OF FLORIDA LLC. Stellar MLS
- $339,0003 bd2 ba1.6k sqft749 ORCHID GROVE BOULEVARD, DAVENPORT, FL 33837For SaleMLS ID #S5145906, Paola Almonte, REMAX PREMIER PROPERTIES. Stellar MLS
- $359,5004 bd3 ba1.8k sqft1042 JOHN JACOB ROAD, DAVENPORT, FL 33837For SaleMLS ID #S5144008, Maria Godoy, THE AGENT, INC. Stellar MLS
- $350,0004 bd2 ba1.9k sqft524 BLUE WATER COURT, HAINES CITY, FL 33844For SaleMLS ID #TB8539274, Michael Eddings, MARK SPAIN REAL ESTATE. Stellar MLS
- $397,9004 bd3 ba2.4k sqft938 ANNA PLACE, DAVENPORT, FL 33837For SaleMLS ID #O6411426, Madeline Rivera, INNOVATION GROUP REALTY LLC. Stellar MLS
- $340,0004 bd2 ba1.8k sqft829 SHEEN CIRCLE, HAINES CITY, FL 33844For SaleMLS ID #S5155468, Andrice Julien, PREMIUM PROPERTIES R.E SERVICE. Stellar MLS
- $349,9004 bd3 ba2k sqft243 AMBER WAY, KISSIMMEE, FL 34758For SaleMLS ID #O6434119, Steven Koleno, BEYCOME OF FLORIDA LLC. Stellar MLS
- $429,9005 bd4 ba2.6k sqft624 SARDINIA CIRCLE, DAVENPORT, FL 33837For SaleMLS ID #S5152816, Andrea Munoz, MOSAIC PARTNERS GROUP. Stellar MLS
- $305,0003 bd2 ba1.5k sqft237 TAFT DRIVE, DAVENPORT, FL 33837For SaleMLS ID #O6403452, Meghan Benham, CHARLES RUTENBERG REALTY ORLANDO. Stellar MLS
- $375,0004 bd2 ba1.9k sqft1045 AUGUSTUS DRIVE, DAVENPORT, FL 33896For SaleMLS ID #O6418400, Luis Morales Rodriguez, PRIVILEGE REAL ESTATE & INVESTMENTS INC. Stellar MLS
- $449,9006 bd6 ba2.7k sqft206 VIOLA DRIVE, DAVENPORT, FL 33837For SaleMLS ID #O6420829, Christina Rampersad, KELLER WILLIAMS ADVANTAGE 2 REALTY. Stellar MLS
- $435,0006 bd5 ba2.6k sqft344 ORANGE COSMOS BOULEVARD, DAVENPORT, FL 33837For SaleMLS ID #S5146847, Nikki Ansons, COLDWELL BANKER REALTY. Stellar MLS
- $339,9003 bd2 ba2k sqft5852 MARSH LANDING DRIVE, WINTER HAVEN, FL 33881For SaleMLS ID #L4963732, Cyleste Goodson, FLORIDA REAL ESTATE COMPANY. Stellar MLS
- $435,0004 bd3 ba2.1k sqft195 PRESTON AVE, DAVENPORT, FL 33837For SaleMLS ID #S5135531, Carlos DeJesus, EXIT REALTY 4CORNERS. Stellar MLS
