This fantastic home was finished in July 2022 and has tons of fancy upgrades that make it extra special. As you walk inside, you'll notice the beautiful tile floors in the living areas – they look amazing and are super easy to clean. And guess what? The bedrooms have soft carpets that feel like walking on clouds! But wait, there's more! The lights in this house are like magic – they make everything look cozy and warm. And guess what's even cooler? The main bathroom has a special Rain Shower Head that feels like a gentle rainstorm. And if that's not enough, the master bedroom has a comfy Bench Seat for relaxing. This home is like a superstar because it's the last one of its kind! It's like having a super special edition of a cool toy. The client who built it added extra cool stuff to make it one-of-a-kind. But the excitement doesn't stop at the front door. The Aviana Reserve neighborhood is like a vacation spot right in your backyard. There's a huge pool that's like a fancy resort, a place to play volleyball, and even a playground that's like a kid's dream come true. And guess what? There are pretty lakes and a fitness center, too! And guess what's the coolest part? This awesome place is only 15 minutes away from Disney World and lots of other fun places. It's like having a magical kingdom right down the road! So, if you want to live in a place that's super amazing this is the perfect chance. Imagine owning a home that's like a dream come true and a smart investment all in one. Don't wait – grab this awesome opportunity and become part of the Florida fun!
Sold for $415,000
$415,000
551 POTERE DRIVE, DAVENPORT, FL 33837
3beds
1,996sqft
Single Family Residence
Built in 2022
5,998 Square Feet Lot
$376,700 Zestimate®
$208/sqft
$2,405 Estimated rent
Home value
$376,700
$358,000 - $396,000
$2,405/mo
Zestimate® history
Owner options
List your home for rent
$2,405/mo
Rent Zestimate®
Find your next renter with Zillow Rental Manager. Plus, with online applications, you can quickly screen prospective tenants – for free.
$2,405/mo
Rent Zestimate®
Refinance and save
$2,925/mo
Est. payment
Refinancing to a lower rate could help reduce your monthly payments and save thousands over the life of the loan.
$2,925/mo
Est. payment
Explore your selling options
Work with a Zillow partner agent
Leverage their expertise and Zillow's premium Showcase listings to get your home seen by more buyers.
Get startedList with your own agent
Get your home in front of millions of buyers by listing it on Zillow.
Learn how to do itSell it yourself
Take full control of how buyers see your home on Zillow by listing For Sale by Owner (FSBO).
List your homeWhat's special
Huge poolBeautiful tile floorsSoft carpets
Zillow last checked:
Listing updated:
Listed by:
Benjamin Berry, III 912-398-3058,
EXP REALTY LLC 407-392-1800
Bought with:
Jason Asa, 3148856
EXP REALTY LLC
Eve Harkness
EXP REALTY LLC
Source: Stellar MLS,MLS#: O6133174 Originating MLS: Orlando Regional
Originating MLS: Orlando Regional
Facts & features
Interior
Bedrooms & bathrooms
- Bedrooms: 3
- Bathrooms: 2
- Full bathrooms: 2
Rooms
- Room types: Den/Library/Office
Primary bedroom
- Features: Ceiling Fan(s), En Suite Bathroom, Walk-In Closet(s)
- Level: First
- Dimensions: 15.5x12.5
Bedroom 2
- Features: Built-in Closet
- Level: First
- Dimensions: 13x10.5
Bedroom 3
- Features: Built-in Closet
- Level: First
- Dimensions: 11.5x12
Primary bathroom
- Features: Built-In Shower Bench, Dual Sinks, Exhaust Fan, Makeup/Vanity Space, Multiple Shower Heads, Shower No Tub, Stone Counters, Tall Countertops
- Level: First
- Dimensions: 11x6
Dining room
- Level: First
- Dimensions: 8x17
Kitchen
- Features: Pantry, Kitchen Island
- Level: First
- Dimensions: 17x7
Living room
- Level: First
- Dimensions: 20x17
Office
- Level: First
- Dimensions: 14x10.5
Heating
- Electric
Cooling
- Central Air
Appliances
- Included: Disposal, Microwave, Range, Range Hood, Refrigerator
Features
- Ceiling Fan(s), Eating Space In Kitchen, High Ceilings, Kitchen/Family Room Combo, Living Room/Dining Room Combo, Primary Bedroom Main Floor, Open Floorplan, Smart Home, Solid Surface Counters, Walk-In Closet(s)
- Flooring: Carpet, Ceramic Tile
- Doors: Sliding Doors
- Has fireplace: No
Interior area
- Total structure area: 2,565
- Total interior livable area: 1,996 sqft
Property
Parking
- Total spaces: 2
- Parking features: Garage - Attached
- Attached garage spaces: 2
- Details: Garage Dimensions: 20x20
Features
- Levels: One
- Stories: 1
- Exterior features: Irrigation System, Lighting, Sidewalk
- Waterfront features: Lake
Lot
- Size: 5,998 Square Feet
Details
- Parcel number: 272612703510000640
- Zoning: R-1
- Special conditions: None
Construction
Type & style
- Home type: SingleFamily
- Property subtype: Single Family Residence
Materials
- Block, Concrete, Stucco
- Foundation: Slab
- Roof: Shingle
Condition
- New construction: No
- Year built: 2022
Utilities & green energy
- Sewer: Public Sewer
- Water: Public
- Utilities for property: BB/HS Internet Available, Cable Available, Electricity Connected, Sewer Connected, Water Connected
Community & HOA
Community
- Features: Lake, Clubhouse, Fitness Center, Gated Community - No Guard, Playground, Pool
- Pet fee: $0 monthly
- Subdivision: RESERVE/AVIANA
HOA
- Has HOA: Yes
- Amenities included: Clubhouse, Fitness Center, Gated, Maintenance, Playground, Pool
- Services included: Common Area Taxes, Community Pool, Insurance, Maintenance Grounds, Maintenance Repairs, Pool Maintenance
- HOA fee: $149 monthly
- HOA name: Aviana Homeowners Association Inc.
- Second HOA name: Reserve at Aviana Homeowners Association, Inc.
Location
- Region: Davenport
Financial & listing details
- Price per square foot: $208/sqft
- Tax assessed value: $314,542
- Annual tax amount: $807
- Date on market: 8/11/2023
- Cumulative days on market: 57 days
- Listing terms: Cash,Conventional,FHA,VA Loan
- Ownership: Fee Simple
- Total actual rent: 0
- Electric utility on property: Yes
- Road surface type: Asphalt
Price history
| Date | Event | Price |
|---|---|---|
| 11/6/2023 | Sold | $415,000$208/sqft |
Source:  Stellar MLS #O6133174 Report a problem Stellar MLS #O6133174 Report a problem | ||
| 10/8/2023 | Pending sale | $415,000$208/sqft |
Source: Stellar MLS #O6133174 Report a problem | ||
| 8/11/2023 | Listed for sale | $415,000-3.5%$208/sqft |
Source: Stellar MLS #O6133174 Report a problem | ||
| 6/11/2023 | Listing removed | -- |
Source: Stellar MLS #O6075686 Report a problem | ||
| 5/10/2023 | Listed for sale | $430,000$215/sqft |
Source: Stellar MLS #O6075686 Report a problem | ||
| 4/30/2023 | Listing removed | -- |
Source: Stellar MLS #O6075686 Report a problem | ||
| 2/2/2023 | Price change | $430,000+3.4%$215/sqft |
Source: Stellar MLS #O6075686 Report a problem | ||
| 1/18/2023 | Price change | $416,000-3.3%$208/sqft |
Source: Stellar MLS #O6075686 Report a problem | ||
| 1/9/2023 | Price change | $430,000+2.4%$215/sqft |
Source: Stellar MLS #O6075686 Report a problem | ||
| 12/10/2022 | Price change | $420,000-2.3%$210/sqft |
Source: Stellar MLS #O6075686 Report a problem | ||
| 12/3/2022 | Listed for sale | $430,000+12.1%$215/sqft |
Source: Stellar MLS #O6075686 Report a problem | ||
| 7/20/2022 | Sold | $383,740$192/sqft |
Source: Agent Provided Report a problem | ||
Public tax history
| Year | Property taxes | Tax assessment |
|---|---|---|
| 2025 | -- | $262,506 -18.8% |
| 2024 | $4,184 -6.9% | $323,229 -5.6% |
| 2023 | $4,493 +635.2% | $342,452 +644.5% |
| 2022 | $611 +5% | $46,000 +9.5% |
| 2021 | $582 | $42,000 |
Find assessor info on the county website
Neighborhood: Loughman
Nearby homes
- $393,4004 bd3 ba2.3k sqft545 Potere Dr, Davenport, FL 33837Off Market

- $376,9004 bd2 ba1.9k sqft733 Grazie Loop, Davenport, FL 33837Off Market
- $480,0004 bd4 ba2.6k sqft727 Grazie Loop, Davenport, FL 33837Sold
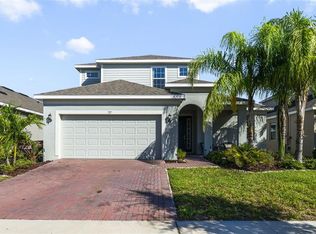
- $2,5004 bd3 ba2.4k sqft539 Potere Dr, Davenport, FL 33837For Rent
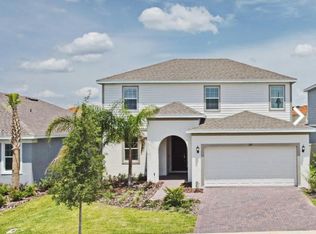
- $410,8004 bd3 ba2.6k sqft721 Grazie Loop, Davenport, FL 33837Off Market
- $477,9004 bd4 ba2.6k sqft380 Cabello Dr, Davenport, FL 33837For Sale
- $411,5004 bd3 ba2.5k sqft646 Fortuna Dr, Davenport, FL 33837Off Market
- $377,2004 bd2 ba1.9k sqft533 Potere Dr, Davenport, FL 33837Off Market
Nearby schools
GreatSchools rating
- 2/10Loughman Oaks Elementary SchoolGrades: PK-5Distance: 0.9 mi
- 3/10Shelley S. Boone Middle SchoolGrades: 6-8Distance: 9.4 mi
- 3/10Davenport High SchoolGrades: 9-12Distance: 1.2 mi
Schools provided by the listing agent
- Elementary: Loughman Oaks Elem
- Middle: Davenport School of the Arts
- High: Davenport High School
Source: Stellar MLS. This data may not be complete. We recommend contacting the local school district to confirm school assignments for this home.
Get a cash offer in 3 minutes
Find out how much your home could sell for in as little as 3 minutes with a no-obligation cash offer.
Estimated market value
$376,700
Get a cash offer in 3 minutes
Find out how much your home could sell for in as little as 3 minutes with a no-obligation cash offer.
Estimated market value
$376,700
- Florida
- Polk County
- Davenport
- 33837
- Loughman
- 551 POTERE DRIVE
Nearby cities
Nearby neighborhoods
Nearby zip codes
Other Davenport Topics
