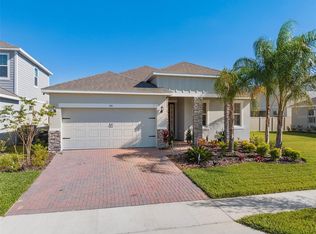
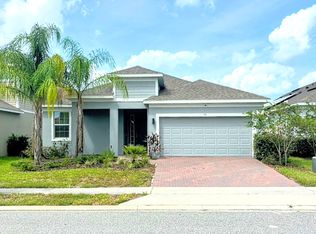
Seller will consider paying buyer concessions up to $11,800 with an acceptable offer. Live like you’re on vacation all year long! This gorgeous home is practically brand new **BUILT IN 2022* with 4-bedrooms (+ a FLEX SPACE!), 3-full and 1-half baths, a SOLAR HEATED SALT POOL, MAIN FLOOR PRIMARY SUITE and the Reserve at Aviana delivers GATED ACCESS alongside an array of RESORT STYLE AMENITIES. Ready and waiting for you to make it yours with SOLAR PANELS to keep energy costs low, this ideal floor plan has a light and bright OPEN CONCEPT first floor delivering upgraded TILE FLOORS, modern light fixtures, a chef’s dream kitchen and sliding glass door access to the covered lanai and pool makes indoor/outdoor living a breeze! The home chef will appreciate the sleek quality of the kitchen featuring a stylish color palette, stone counters, pendant lighting, STAINLESS STEEL APPLIANCES and a walk-in pantry for ample storage. There is a half bath convenient for guests and before heading upstairs take a moment to escape into the main floor primary suite where you will find the chic fixtures continue and behind double doors there is a grand en-suite featuring an extended DUAL SINK VANITY, large WALK-IN SHOWER and an oversized WALK-IN CLOSET! The 9’ ceilings continue upstairs where you will find three additional bedrooms, two full bathrooms and a BONUS/LOFT for additional flexible living space. Outside your COVERED LANAI is the perfect place to relax poolside and the backyard is complete with native landscaping and a PRIVACY FENCE! Just off US Hwy 17-92 N for easy access to Ronald Reagan Parkway and I-4, you are just minutes from Champions Gate, Reunion Resorts, area theme parks, shopping, dining and more. Call today to schedule your tour and discover all that this FEELS LIKE NEW home has to offer in a vibrant and growing community!
Sold for $480,000
Zillow last checked:
Listing updated:
Bought with:
Giovanna Johnson, 3228584
COLDWELL BANKER RESIDENTIAL RE
Source: Stellar MLS,MLS#: O6252390 Originating MLS: Orlando Regional
Originating MLS: Orlando Regional
Price history
| Date | Event | Price |
|---|---|---|
| 3/5/2025 | Sold | $480,000+1.1%$180/sqft |
Source:  Stellar MLS #O6252390 Report a problem Stellar MLS #O6252390 Report a problem | ||
| 1/31/2025 | Pending sale | $475,000$179/sqft |
Source: Stellar MLS #O6252390 Report a problem | ||
| 1/22/2025 | Price change | $475,000-5%$179/sqft |
Source: Stellar MLS #O6252390 Report a problem | ||
| 1/6/2025 | Price change | $500,000-2.9%$188/sqft |
Source: Stellar MLS #O6252390 Report a problem | ||
| 12/4/2024 | Price change | $515,000-4.6%$194/sqft |
Source: Stellar MLS #O6252390 Report a problem | ||
| 10/30/2024 | Listed for sale | $540,000-4.4%$203/sqft |
Source: Stellar MLS #O6252390 Report a problem | ||
| 10/20/2024 | Listing removed | $565,000$212/sqft |
Source: Stellar MLS #O6246675 Report a problem | ||
| 10/16/2024 | Price change | $565,000-2.6%$212/sqft |
Source: Stellar MLS #O6246675 Report a problem | ||
| 10/3/2024 | Listed for sale | $579,900$218/sqft |
Source: Stellar MLS #O6246675 Report a problem | ||
Get a cash offer in 3 minutes
Find out how much your home could sell for in as little as 3 minutes with a no-obligation cash offer.
Estimated market value
$469,200
