Get ready to fall in love with this delightful 3-bedroom, 2-bathroom, top-floor condo, nestled in Building 1 of the secure and friendly Bahama Bay Resort. This end unit comes fully furnished and is one of the most spacious offerings at Bahama Bay, ensuring you have ample room to stretch out and make yourself at home. Enjoy the tranquility of your private screened-in balcony, where the view from the third floor over the resort is simply lovely. The primary suite is generously sized, featuring an ensuite bathroom, a walk-in closet, and direct access to the balcony for a breath of fresh morning air. Two more bedrooms with a shared bathroom cater comfortably to family or guests. This pleasant gated community also offers an array of amenities that cater to all interests. You'll find a well-equipped fitness center, multiple community swimming pools, a spa, and even a small sandy beach. For those who enjoy sports, there are tennis and basketball courts, and shuffleboard. Nature lovers will appreciate the paved trails. Fishing enthusiasts will be pleased with the full-sized dock on Lake Davenport. This lovely condo is conveniently located close to Orlando's popular theme parks, shopping outlets, and a variety of restaurants. Whether you're considering a short-term rental investment or a tranquil vacation home, this condo could be just the ticket. NEW A/C Unit was installed on 24th October 2023. (With a 10 year guarantee)
For sale
$264,950
716 LUCAYA LOOP #B1/U716, DAVENPORT, FL 33897
3beds
1,655sqft
Condominium
Built in 2002
-- sqft lot
$-- Zestimate®
$160/sqft
$841/mo HOA
What's special
Fully furnishedEnsuite bathroomWalk-in closetPrivate screened-in balcony
- 1175 days
- 33
- 0
Zillow last checked:
Listing updated:
Listed by:
James Donovan 407-705-2616,
TEAM DONOVAN 407-705-2616
Source: Stellar MLS,MLS#: S5086633 Originating MLS: Osceola
Originating MLS: Osceola
Facts & features
Interior
Bedrooms & bathrooms
- Bedrooms: 3
- Bathrooms: 2
- Full bathrooms: 2
Primary bedroom
- Level: First
- Area: 154 Square Feet
- Dimensions: 14x11
Bedroom 2
- Level: First
- Area: 121 Square Feet
- Dimensions: 11x11
Bedroom 3
- Level: First
- Area: 121 Square Feet
- Dimensions: 11x11
Kitchen
- Level: First
- Area: 72 Square Feet
- Dimensions: 9x8
Living room
- Level: First
- Area: 195 Square Feet
- Dimensions: 15x13
Heating
- Central, Electric
Cooling
- Central Air
Appliances
- Included: Dishwasher, Dryer, Microwave, Range, Refrigerator, Washer
- Laundry: Inside, Laundry Room
Features
- Ceiling Fan(s), Open Floorplan, Primary Bedroom Main Floor, Split Bedroom
- Flooring: Carpet, Tile
- Doors: Sliding Doors
- Has fireplace: No
- Furnished: Yes
Interior area
- Total structure area: 1,763
- Total interior livable area: 1,655 sqft
Video & virtual tour
Property
Parking
- Parking features: Open
- Has uncovered spaces: Yes
Features
- Levels: One
- Stories: 1
- Patio & porch: Covered, Patio, Screened
- Exterior features: Balcony
- Has view: Yes
- View description: Trees/Woods
Lot
- Size: 356 Square Feet
- Features: Sidewalk
- Residential vegetation: Mature Landscaping
Details
- Parcel number: 262512999967013040
- Special conditions: None
Construction
Type & style
- Home type: Condo
- Property subtype: Condominium
Materials
- Wood Frame
- Foundation: Slab
- Roof: Shingle
Condition
- New construction: No
- Year built: 2002
Utilities & green energy
- Sewer: Public Sewer
- Water: Public
- Utilities for property: BB/HS Internet Available, Cable Available, Electricity Available, Public, Sewer Available, Water Available
Community & HOA
Community
- Features: Association Recreation - Owned, Clubhouse, Deed Restrictions, Fitness Center, Playground, Pool, Restaurant, Sidewalks, Tennis Court(s)
- Pet fee: $0 monthly
- Subdivision: BAHAMA BAY
HOA
- Has HOA: Yes
- Services included: 24-Hour Guard, Cable TV, Community Pool, Internet, Maintenance Grounds, Pest Control, Recreational Facilities, Security, Sewer, Trash, Water
- HOA fee: $841 monthly
- HOA name: Lynn Bishop
- HOA phone: 863-547-1200
Location
- Region: Davenport
Financial & listing details
- Price per square foot: $160/sqft
- Tax assessed value: $198,000
- Annual tax amount: $2,530
- Date on market: 6/16/2023
- Cumulative days on market: 1175 days
- Listing terms: Cash
- Ownership: Condominium
- Total actual rent: 0
- Electric utility on property: Yes
- Road surface type: Paved
Estimated market value
Not available
Estimated sales range
Not available
$2,024/mo
Price history
| Date | Event | Price |
|---|---|---|
| 7/31/2023 | Price change | $264,950-3.6%$160/sqft |
Source:  Stellar MLS #S5086633 Report a problem Stellar MLS #S5086633 Report a problem | ||
| 6/16/2023 | Listed for sale | $274,950+13.1%$166/sqft |
Source: Stellar MLS #S5086633 Report a problem | ||
| 10/13/2004 | Sold | $243,000$147/sqft |
Source: Public Record Report a problem | ||
Public tax history
| Year | Property taxes | Tax assessment |
|---|---|---|
| 2025 | $2,300 -1.6% | $163,979 +10% |
| 2024 | $2,337 +6.8% | $149,072 +10% |
| 2023 | $2,189 +13.9% | $135,520 +10% |
| 2022 | $1,922 +23.9% | $123,200 +10% |
| 2021 | $1,552 +0.1% | $112,000 +1.7% |
| 2020 | $1,550 +7.1% | $110,110 +10% |
| 2019 | $1,446 -9% | $100,100 +10% |
| 2018 | $1,589 +8.9% | $91,000 -18.5% |
| 2017 | $1,459 -7.6% | $111,608 +10% |
| 2016 | $1,578 +11.9% | $101,462 +10% |
| 2015 | $1,410 -0.1% | $92,238 +10% |
| 2014 | $1,411 +5.9% | $83,853 +10% |
| 2013 | $1,333 +18.6% | $76,230 +10% |
| 2012 | $1,124 +14.6% | $69,300 +10% |
| 2011 | $980 -33.5% | $63,000 -33% |
| 2010 | $1,474 -22.5% | $94,000 -17.5% |
| 2009 | $1,902 -34% | $114,000 -38.6% |
| 2008 | $2,884 | $185,800 |
| 2007 | -- | -- |
| 2006 | $3,519 | -- |
| 2005 | -- | -- |
| 2004 | $2,536 -3.1% | -- |
| 2003 | $2,617 | $158,950 |
Find assessor info on the county website
Monthly payment
Est. payment
Payment breakdown
Explore the cost of this home by adjusting the details. Changes won't be saved.Climate risks
Neighborhood: 33897
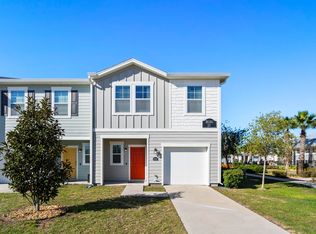
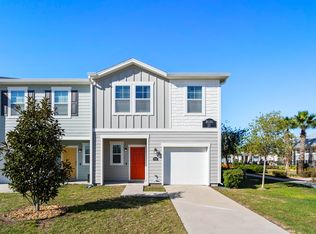
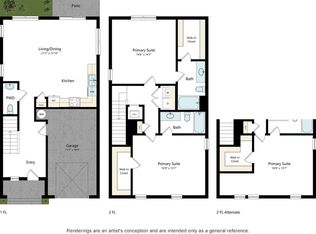
Similar homes
- $249,9003 bd2 ba1.2k sqft114 LUCAYA LOOP #114, DAVENPORT, FL 33897For Sale
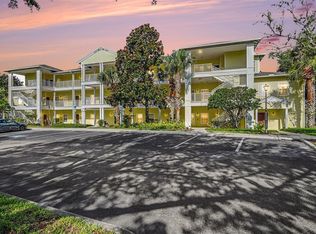
 MLS ID #O6414537, Cathy Starkweather, LA ROSA REALTY LLC. Stellar MLS
 - $215,0003 bd2 ba1.6k sqft210 WATLING WAY #24-210, DAVENPORT, FL 33897For Sale
 MLS ID #O6420690, David Sheppard, FLORIDA VACATION HOME REALTY LLC. Stellar MLS
 - $264,9004 bd4 ba1.8k sqft130 PALERMO STREET, DAVENPORT, FL 33897For Sale
 MLS ID #O6434972, Brandon Laskos, PREFERRED REAL ESTATE BROKERS. Stellar MLS
 - $265,0004 bd3 ba1.4k sqft614 TERRA LAGO STREET, DAVENPORT, FL 33897For Sale
 MLS ID #TB8540604, Frank Crespo, HOME PRIME REALTY LLC. Stellar MLS
 - $197,9003 bd2 ba1.2k sqft409 LUCAYA LOOP #409, DAVENPORT, FL 33897For SaleMLS ID #TB8331380, Raymond Cox, COX ESTATES REALTY LLC. Stellar MLS
- $195,0002 bd2 ba1.3k sqft400 RUM RUN #404, DAVENPORT, FL 33897For SaleMLS ID #S5154290, Susan Cook, CENTURY 21 CARIOTI. Stellar MLS
- $259,0004 bd3 ba1.4k sqft616 VERONA AVE, DAVENPORT, FL 33837For SaleMLS ID #O6428378, Jasmine Vazquez, LPT REALTY, LLC. Stellar MLS
- $195,0002 bd2 ba1.1k sqft205 LUCAYA LOOP #205, DAVENPORT, FL 33897For SaleMLS ID #O6430443, Deanna Meredith, LUXE PROPERTIES LLC. Stellar MLS
- $169,0003 bd2 ba1.2k sqft709 LUCAYA LOOP #1203, DAVENPORT, FL 33897For SaleMLS ID #TB8510407, Octavia Cheveresan, RE/MAX ACTION FIRST OF FLORIDA. Stellar MLS
- $175,9003 bd2 ba1.2k sqft607 GRAN BAHAMA BOULEVARD #B29/U607, DAVENPORT, FL 33897For SaleMLS ID #S5126860, Mila Rojas Paz, KELLER WILLIAMS ADVANTAGE III. Stellar MLS
- $248,0004 bd3 ba1.4k sqft624 TERRA LAGO STREET, DAVENPORT, FL 33897For SaleMLS ID #S5152387, Jorge Russian, LA ROSA REALTY CW PROPERTIES L. Stellar MLS
- $259,9002 bd2 ba1.3k sqft747 OCEAN COURSE AVENUE #747, DAVENPORT, FL 33896For SaleMLS ID #O6433814, Gustavo Sanchez, UNITED REALTY GROUP INC. Stellar MLS
- $245,0003 bd2 ba1.4k sqft2302 SILVER PALM DRIVE #301, KISSIMMEE, FL 34747For SaleMLS ID #O6158765, Marcelo Pasquarelli Costa, AMERICAN HORIZONS REALTY. Stellar MLS
- $149,9002 bd2 ba1.3k sqft204 NEW PROVIDENCE #10104, DAVENPORT, FL 33897For SaleMLS ID #TB8510412, Octavia Cheveresan, RE/MAX ACTION FIRST OF FLORIDA. Stellar MLS
- $240,0004 bd3 ba1.4k sqft223 NAPOLI DRIVE, DAVENPORT, FL 33897For SaleMLS ID #S5145094, Carlos DeJesus, EXIT REALTY 4CORNERS. Stellar MLS
- $229,9993 bd2 ba1.2k sqft8828 DUNES COURT #12 304, KISSIMMEE, FL 34747For SaleMLS ID #S5152970, Alan Martin, FRONTLINE FLORIDA REALTY, INC.. Stellar MLS
- $299,0004 bd4 ba1.8k sqft702 CALABRIA AVE, DAVENPORT, FL 33897For SaleMLS ID #O6158853, Uno Sorlie, HOPKEY REALTY. Stellar MLS
- $245,0003 bd2 ba1.7k sqft9061 TREASURE TROVE LANE #403, KISSIMMEE, FL 34747For SaleMLS ID #O6304247, Jaqueline Santos De Tabares, CHARLES RUTENBERG REALTY ORLANDO. Stellar MLS
- $225,0002 bd3 ba1k sqft106 WEYMOUTH DRIVE, DAVENPORT, FL 33897For SaleMLS ID #S5154571, Fernando Perez de Armas, AXEN REALTY, LLC. Stellar MLS
- $219,9003 bd2 ba1.7k sqft9055 TREASURE TROVE LANE #105, KISSIMMEE, FL 34747For SaleMLS ID #O6404769, Jeremy Porter, CANI PROPERTY MANAGEMENT. Stellar MLS
