Fully furnished 3 bedroom, 2 bathroom Gran Bahama floor plan located on the 3rd floor in Building 24 at Bahama Bay Resort. This spacious condo offers a desirable top-floor setting with water views from the rear and side, plus a covered screened balcony to enjoy the peaceful resort surroundings. The open layout features a comfortable living and dining area, full kitchen, split bedroom design, and in-unit laundry. Bahama Bay is a short-term rental friendly resort community with impressive amenities including multiple pools and spas, splash pad, clubhouse, fitness center, restaurant/bar, tennis, basketball, walking trails, beach area, fishing pier, playground, and more. Conveniently located near Disney, shopping, dining, and Central Florida attractions. Condo is sold fully furnished and ready for personal use, vacation rental, or both. Buyer and buyer’s agent to verify all HOA, rental, occupancy, lease, and resort restrictions.
For sale
$215,000
210 Watling Way #24, Davenport, FL 33897
3beds
1,655sqft
Condominium
Built in 2005
-- sqft lot
$208,100 Zestimate®
$130/sqft
$841/mo HOA
What's special
Open layoutIn-unit laundrySpacious condoSplit bedroom designCovered screened balconyFull kitchen
- 21 days |
- 227 |
- 2 |
Likely to sell faster than
Zillow last checked:
Listing updated:
Listed by:
David Sheppard 786-210-6158,
FLORIDA VACATION HOME REALTY LLC 786-210-6158
Source: Stellar MLS,MLS#: O6420690 Originating MLS: Orlando Regional
Originating MLS: Orlando Regional
Facts & features
Interior
Bedrooms & bathrooms
- Bedrooms: 3
- Bathrooms: 2
- Full bathrooms: 2
Primary bedroom
- Features: Walk-In Closet(s)
- Level: First
- Area: 224 Square Feet
- Dimensions: 16x14
Bedroom 2
- Features: Built-in Closet
- Level: First
- Area: 132 Square Feet
- Dimensions: 12x11
Bedroom 3
- Features: Built-in Closet
- Level: First
- Area: 132 Square Feet
- Dimensions: 12x11
Kitchen
- Level: First
- Area: 120 Square Feet
- Dimensions: 12x10
Living room
- Level: First
- Area: 224 Square Feet
- Dimensions: 16x14
Heating
- Heat Pump
Cooling
- Central Air
Appliances
- Included: Dishwasher, Disposal, Dryer, Ice Maker, Microwave, Range, Refrigerator, Washer
- Laundry: Electric Dryer Hookup, Inside, Laundry Room, Washer Hookup
Features
- Ceiling Fan(s), Living Room/Dining Room Combo, Open Floorplan, Thermostat, Walk-In Closet(s)
- Flooring: Carpet, Ceramic Tile, Tile
- Doors: Sliding Doors
- Windows: Window Treatments
- Has fireplace: No
- Furnished: Yes
- Common walls with other units/homes: Corner Unit,End Unit
Interior area
- Total structure area: 1,763
- Total interior livable area: 1,655 sqft
Video & virtual tour
Property
Parking
- Parking features: Open
- Has uncovered spaces: Yes
Features
- Levels: One
- Stories: 1
- Exterior features: Balcony, Lighting, Private Entrance, Sidewalk
- Has view: Yes
- View description: Trees/Woods, Water, Pond
- Has water view: Yes
- Water view: Water,Pond
- Waterfront features: Lake, Waterfront, Pond
Lot
- Size: 347 Square Feet
- Features: In County, Sidewalk, Street Dead-End
- Residential vegetation: Mature Landscaping, Trees/Landscaped
Details
- Parcel number: 262512999967243020
- Special conditions: None
Construction
Type & style
- Home type: Condo
- Architectural style: Key West
- Property subtype: Condominium
- Attached to another structure: Yes
Materials
- Wood Frame
- Foundation: Slab
- Roof: Shingle
Condition
- New construction: No
- Year built: 2005
Utilities & green energy
- Sewer: Public Sewer
- Water: Public
- Utilities for property: Cable Connected, Electricity Connected, Public, Sewer Connected, Street Lights, Underground Utilities, Water Connected
Green energy
- Energy generation: Wind
- Indoor air quality: Air Filters MERV 10+
Community & HOA
Community
- Features: Fishing, Lake, Waterfront, Gated Community - Guard, Playground, Pool, Sidewalks, Tennis Court(s)
- Security: Gated Community, Smoke Detector(s)
- Pet fee: $0 monthly
- Subdivision: BAHAMA BAY A CONDO
HOA
- Has HOA: Yes
- Amenities included: Cable TV, Gated, Playground, Pool, Security, Shuffleboard Court, Spa/Hot Tub, Tennis Court(s), Vehicle Restrictions
- Services included: 24-Hour Guard, Cable TV, Community Pool, Internet, Maintenance Structure, Maintenance Grounds, Security, Sewer, Trash, Water
- HOA fee: $841 monthly
- HOA name: Lynne Bishop
- HOA phone: 863-547-1601
Location
- Region: Davenport
Financial & listing details
- Price per square foot: $130/sqft
- Annual tax amount: $2,571
- Date on market: 6/29/2026
- Cumulative days on market: 22 days
- Listing terms: Cash,Conventional
- Ownership: Fee Simple
- Total actual rent: 0
- Electric utility on property: Yes
- Road surface type: Paved, Asphalt
Estimated market value
$208,100
$198,000 - $219,000
$2,323/mo
Price history
| Date | Event | Price |
|---|---|---|
| 6/29/2026 | Listed for sale | $215,000-1.4%$130/sqft |
Source:  Stellar MLS #O6420690 Report a problem Stellar MLS #O6420690 Report a problem | ||
| 12/4/2025 | Listing removed | $218,000$132/sqft |
Source: Stellar MLS #O6262999 Report a problem | ||
| 10/2/2025 | Price change | $218,000-4.8%$132/sqft |
Source: Stellar MLS #O6262999 Report a problem | ||
| 9/22/2025 | Price change | $229,000-2.1%$138/sqft |
Source: Stellar MLS #O6262999 Report a problem | ||
| 7/23/2025 | Price change | $234,000-4.5%$141/sqft |
Source: Stellar MLS #O6262999 Report a problem | ||
| 12/12/2024 | Price change | $245,000+2.1%$148/sqft |
Source: Stellar MLS #O6262999 Report a problem | ||
| 12/7/2024 | Listed for sale | $240,000$145/sqft |
Source: Stellar MLS #O6262999 Report a problem | ||
Public tax history
Tax history is unavailable.
Monthly payment
Est. payment
Payment breakdown
Explore the cost of this home by adjusting the details. Changes won't be saved.Climate risks
Neighborhood: 33897
Nearby schools
GreatSchools rating
- 4/10Citrus Ridge: A Civics AcademyGrades: PK-8Distance: 1.2 mi
- 3/10Davenport High SchoolGrades: 9-12Distance: 8 mi
- $205,7003 bd2 ba1.6k sqft210 Watling Way, Davenport, FL 33897Off Market
- $217,0003 bd2 ba1.2k sqft207 Watling Way #207, Davenport, FL 33897Sold

- $195,4003 bd2 ba1.2k sqft207 Watling Way 24203 #207, Davenport, FL 33897Off Market

- $217,0003 bd2 ba1.2k sqft207 Watling Way, Davenport, FL 33897Sold
- $275,0003 bd2 ba1.6k sqft209 Watling Way, Davenport, FL 33897Sold
- $285,0003 bd2 ba1.6k sqft209 Watling Way #209, Davenport, FL 33897Sold
- $138,0003 bd2 ba1.2k sqft206 Watling Way, Davenport, FL 33897Sold
- $200,2003 bd2 ba1.2k sqft203 Watling Way, Davenport, FL 33897Off Market
A local agent can set up tours, give advice and negotiate with sellers.
A local lender can help you make sure your offer is ready when you are.
Similar homes
- $195,9003 bd2 ba1.2k sqft410 Lucaya Loop #4204, Davenport, FL 33897For Sale

 MLS ID #O6401318, Roselin Diaz, ELITE REALTY, LLC. Stellar MLS
 - $195,0003 bd2 ba1.2k sqft609 Gran Bahama Blvd #29301, Davenport, FL 33897For Sale
 MLS ID #O6331929, Carlos German, EXP REALTY LLC. Stellar MLS
 - $198,0003 bd2 ba1.2k sqft409 Lucaya Loop #409, Davenport, FL 33897For Sale
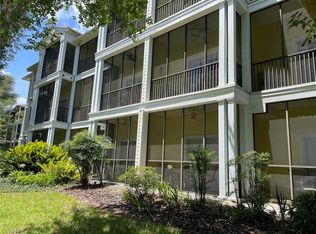 MLS ID #TB8331380, Raymond Cox, COX ESTATES REALTY LLC. Stellar MLS
 - $187,0003 bd2 ba1.6k sqft809 Gran Bahama Blvd #30809, Davenport, FL 33897For Sale
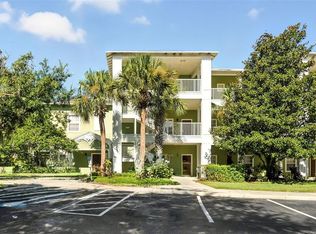 MLS ID #S5130834, Harrison Hawkins, SELL-N-SAVE2. Stellar MLS
 - $189,0003 bd2 ba1.2k sqft614 Rum Run, Davenport, FL 33837For SaleMLS ID #O6422869, Stephane Loth, COLDWELL BANKER REALTY. Stellar MLS
- $165,0003 bd2 ba1.2k sqft802 Gran Bahama Blvd #802, Davenport, FL 33897For SaleMLS ID #O6422403, Ataul Haq, BEST ORLANDO LIVING REALTY. Stellar MLS
- $170,0003 bd2 ba1.2k sqft806 Gran Bahama Blvd #30806, Davenport, FL 33897For SaleMLS ID #O6393623, Andy Neal, THE AGENCY FL. Stellar MLS
- $180,7133 bd2 ba1.6k sqft713 Lucaya Loop #1301, Davenport, FL 33897For SaleMLS ID #O6352947, Mark Colvin, REAL BROKER, LLC. Stellar MLS
- $168,0003 bd2 ba1.2k sqft709 Lucaya Loop, Davenport, FL 33897For SaleMLS ID #TB8510407, Octavia Cheveresan, RE/MAX ACTION FIRST OF FLORIDA. Stellar MLS
- $165,9002 bd2 ba1.3k sqft204 New Providence Promenade #10104, Davenport, FL 33897For SaleMLS ID #TB8510412, Octavia Cheveresan, RE/MAX ACTION FIRST OF FLORIDA. Stellar MLS
- $264,9503 bd2 ba1.6k sqft716 Lucaya Loop, Davenport, FL 33897For SaleMLS ID #S5086633, James Donovan, TEAM DONOVAN. Stellar MLS
- $214,9003 bd2 ba1.2k sqft8844 Grand Palms Cir APT A, Kissimmee, FL 34747For SaleMLS ID #O6420581, Jonathan Jankowski, CHASTAIN REAL ESTATE COMPANY LLC. Stellar MLS
- $211,0002 bd2 ba1.4k sqft3050 Pirates Retreat Ct Unit 207, Kissimmee, FL 34747For SaleMLS ID #O6404768, Jaqueline Santos De Tabares, CHARLES RUTENBERG REALTY ORLANDO. Stellar MLS
- $210,0002 bd2 ba1.4k sqft9055 Treasure Trove Ln Unit 207, Kissimmee, FL 34747For SaleMLS ID #S5152990, Deborah Roldan, KELLER WILLIAMS ADVANTAGE III. Stellar MLS
- $235,0003 bd2 ba1.2k sqft8828 Dunes Ct APT 12-304, Kissimmee, FL 34747For SaleMLS ID #S5152970, Alan Martin, FRONTLINE FLORIDA REALTY, INC.. Stellar MLS
- $160,0002 bd2 ba1.1k sqft312 Lucaya Loop, Davenport, FL 33897For SaleMLS ID #S5145661, James Donovan, TEAM DONOVAN. Stellar MLS
- $235,0004 bd4 ba1.7k sqft3001 Calabria Ave, Davenport, FL 33897For SaleMLS ID #O6357685, Ariel Vargas, EXP REALTY LLC. Stellar MLS
- $199,9903 bd2 ba1.2k sqft1351 Tuscan Ter Unit 8204, Davenport, FL 33896For SaleMLS ID #O6419165, Chris Soucy, REALTY ONE GROUP MVP. Stellar MLS
- $198,0002 bd2 ba1.1k sqft8842 Coral Palms Ct APT B, Kissimmee, FL 34747For SaleMLS ID #S5151977, Jesus Valero Colina, LA ROSA REALTY KISSIMMEE. Stellar MLS
- $214,9993 bd2 ba1.2k sqft8815 Grand Palms Cir APT B, Kissimmee, FL 34747For SaleMLS ID #S5141452, Jose Lozada, PROPERTY OUTLET INTERNATIONAL. Stellar MLS
