Welcome to 120 Saragossa Ave, an exceptional, fully furnished 6-bedroom, 5.5-bathroom sanctuary located in the highly desirable, 24/7 gated community of Solana Resort. Designed to deliver maximum comfort and versatility, this residence serves as a serene primary home, an effortless getaway, or an income-generating powerhouse for vacation home buyers and savvy real estate investors alike. The spacious floor plan features multiple ensuite bedrooms for ultimate privacy, along with a garage turned game room that promises endless entertainment for family and guests. Step outside to your private outdoor oasis, featuring a screened-in pool and spa complete with a pool heater that is only 2.5 years old for seamless, year-round enjoyment. Beyond your back door, Solana Resort provides premier resort-style amenities, including a 4,000 sq. ft. clubhouse, a massive resort pool and spa, a fitness center, an arcade, an 18-hole mini-golf course, a sand volleyball court, a playground, and a poolside Tiki bar. Ideally situated just minutes from Central Florida’s world-famous theme parks, top-tier dining, premium shopping outlets, and championship golf courses, this property is the ultimate blend of location, lifestyle, and opportunity.
For sale
$469,999
120 SARAGOSSA AVENUE, DAVENPORT, FL 33897
6beds
2,771sqft
:
Get pre-qualified$3,443/mo
Single Family Residence
Built in 2005
6,556 Square Feet Lot
$454,500 Zestimate®
$170/sqft
$363/mo HOA
What's special
Screened-in pool and spaSpacious floor planPrivate outdoor oasis
- 13 days |
- 516 |
- 36 |
Likely to sell faster than
Zillow last checked:
Listing updated:
Listed by:
James Donovan 407-705-2616,
TEAM DONOVAN 407-705-2616
Source: Stellar MLS,MLS#: S5154041 Originating MLS: Osceola
Originating MLS: Osceola
Facts & features
Interior
Bedrooms & bathrooms
- Bedrooms: 6
- Bathrooms: 6
- Full bathrooms: 5
- 1/2 bathrooms: 1
Primary bedroom
- Features: Walk-In Closet(s)
- Level: First
- Area: 204 Square Feet
- Dimensions: 12x17
Other
- Features: Built-in Closet
- Level: Second
- Area: 130 Square Feet
- Dimensions: 13x10
Bedroom 2
- Features: Built-in Closet
- Level: Second
- Area: 156 Square Feet
- Dimensions: 12x13
Bedroom 3
- Features: Built-in Closet
- Level: Second
- Area: 180 Square Feet
- Dimensions: 12x15
Bedroom 4
- Features: Walk-In Closet(s)
- Level: Second
- Area: 196 Square Feet
- Dimensions: 14x14
Bedroom 5
- Features: No Closet
- Level: Second
- Area: 130 Square Feet
- Dimensions: 10x13
Dining room
- Level: First
- Area: 150 Square Feet
- Dimensions: 15x10
Family room
- Level: First
- Area: 224 Square Feet
- Dimensions: 14x16
Kitchen
- Level: First
- Area: 198 Square Feet
- Dimensions: 11x18
Living room
- Level: First
- Area: 143 Square Feet
- Dimensions: 11x13
Heating
- Central, Electric
Cooling
- Central Air
Appliances
- Included: Dishwasher, Dryer, Microwave, Range, Refrigerator, Washer
- Laundry: Laundry Room
Features
- Ceiling Fan(s)
- Flooring: Tile, Vinyl
- Has fireplace: No
- Furnished: Yes
Interior area
- Total structure area: 3,247
- Total interior livable area: 2,771 sqft
Video & virtual tour
Property
Parking
- Total spaces: 2
- Parking features: Garage - Attached
- Attached garage spaces: 2
Features
- Levels: Two
- Stories: 2
- Exterior features: Sidewalk
- Has private pool: Yes
- Pool features: Child Safety Fence, In Ground, Screen Enclosure
- Has spa: Yes
- Spa features: In Ground
Lot
- Size: 6,556 Square Feet
Details
- Parcel number: 262525999953002070
- Zoning: RESI
- Special conditions: None
Construction
Type & style
- Home type: SingleFamily
- Property subtype: Single Family Residence
Materials
- Stucco
- Foundation: Slab
- Roof: Tile
Condition
- New construction: No
- Year built: 2005
Utilities & green energy
- Sewer: Public Sewer
- Water: Public
- Utilities for property: BB/HS Internet Available, Cable Available, Electricity Available, Phone Available, Public, Water Available
Community & HOA
Community
- Features: Fitness Center, Gated Community - Guard, Playground, Pool, Sidewalks
- Pet fee: $0 monthly
- Subdivision: SOLANA RESORT
HOA
- Has HOA: Yes
- Services included: Cable TV, Community Pool, Internet, Maintenance Grounds, Recreational Facilities, Security
- HOA fee: $363 monthly
- HOA name: Platinum Association Management
- HOA phone: 407-801-0111
Location
- Region: Davenport
Financial & listing details
- Price per square foot: $170/sqft
- Tax assessed value: $396,336
- Annual tax amount: $5,727
- Date on market: 7/20/2026
- Cumulative days on market: 14 days
- Listing terms: Cash,Conventional,FHA,VA Loan
- Ownership: Fee Simple
- Total actual rent: 0
- Electric utility on property: Yes
- Road surface type: Paved
Estimated market value
$454,500
$432,000 - $477,000
$3,401/mo
Price history
| Date | Event | Price |
|---|---|---|
| 7/20/2026 | Listed for sale | $469,999+161.1%$170/sqft |
Source:  Stellar MLS #S5154041 Report a problem Stellar MLS #S5154041 Report a problem | ||
| 6/24/2009 | Sold | $180,000-60.9%$65/sqft |
Source: Stellar MLS #S4647469 Report a problem | ||
| 3/7/2006 | Sold | $460,100$166/sqft |
Source: Public Record Report a problem | ||
Public tax history
| Year | Property taxes | Tax assessment |
|---|---|---|
| 2025 | $4,974 +4.4% | $376,644 +10% |
| 2024 | $4,764 +5.6% | $342,404 +10% |
| 2023 | $4,509 +13.1% | $311,276 +10% |
| 2022 | $3,988 +11.9% | $282,978 +10% |
| 2021 | $3,564 +3.6% | $257,253 +4.5% |
| 2020 | $3,440 +6.8% | $246,193 +10% |
| 2019 | $3,222 -12.2% | $223,812 +1% |
| 2018 | $3,670 +1.5% | $221,643 -3% |
| 2017 | $3,617 +4.1% | $228,469 -2.7% |
| 2016 | $3,475 +7.4% | $234,900 +10% |
| 2015 | $3,236 -1.9% | $213,545 +6.8% |
| 2014 | $3,299 +14% | $199,905 +10% |
| 2013 | $2,895 +13.9% | $181,732 +10% |
| 2012 | $2,542 -0.5% | $165,211 +0.7% |
| 2011 | $2,554 -4.1% | $164,094 -3.4% |
| 2010 | $2,663 -28.3% | $169,825 -23.7% |
| 2009 | $3,714 -19.2% | $222,585 -24.8% |
| 2008 | $4,594 | $296,005 |
| 2007 | -- | -- |
| 2006 | $6,103 | -- |
| 2005 | -- | -- |
Find assessor info on the county website
Monthly payment
Est. payment
Payment breakdown
Explore the cost of this home by adjusting the details. Changes won't be saved.Climate risks
Neighborhood: 33897
Nearby schools
GreatSchools rating
- 3/10Bella CittaGrades: K-7Distance: 30.7 mi
- 3/10Davenport High SchoolGrades: 9-12Distance: 6 mi
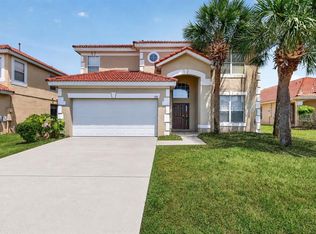
- $459,9006 bd6 ba2.7k sqft130 Saragossa Ave, Davenport, FL 33897For Sale
- $340,0004 bd3 ba1.5k sqft110 Saragossa Ave, Davenport, FL 33897For Sale

- $366,6004 bd2 ba1.9k sqft1133 Solana Cir, Davenport, FL 33897Off Market

- $357,0004 bd2 ba1.5k sqft140 Saragossa Ave, Davenport, FL 33897Off Market
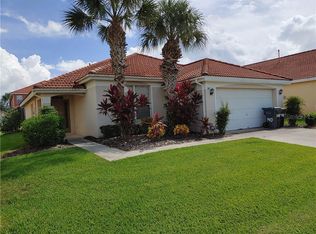
- $382,6004 bd3 ba1.9k sqft100 Saragossa Ave, Davenport, FL 33897Off Market
- $400,9005 bd3 ba2.2k sqft1143 Solana Cir, Davenport, FL 33897Off Market
- $356,8004 bd3 ba1.5k sqft1123 Solana Cir, Davenport, FL 33897Off Market
- $450,5006 bd6 ba2.7k sqft1113 Solana Cir, Davenport, FL 33897Off Market
A local agent can set up tours, give advice and negotiate with sellers.
A local lender can help you make sure your offer is ready when you are.
Similar homes
- $485,0006 bd6 ba2.7k sqft134 SEVILLA AVENUE, DAVENPORT, FL 33897For Sale
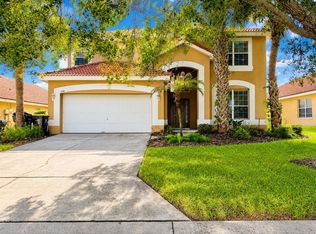
 MLS ID #O6427610, Melinda Maharaj, LPT REALTY, LLC. Stellar MLS
 - $469,9006 bd6 ba2.7k sqft928 SOLANA CIRCLE, DAVENPORT, FL 33897For Sale
 MLS ID #S5150470, Alan Martin, FRONTLINE FLORIDA REALTY, INC.. Stellar MLS
 - $459,9006 bd6 ba2.7k sqft130 SARAGOSSA AVENUE, DAVENPORT, FL 33897For SaleMLS ID #S5150459, Alan Martin, FRONTLINE FLORIDA REALTY, INC.. Stellar MLS
- $488,0007 bd5 ba2.7k sqft216 SEVILLA AVENUE, DAVENPORT, FL 33897For Sale
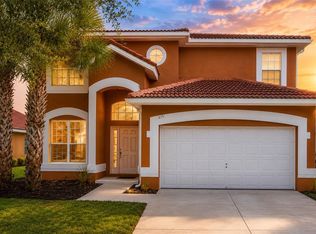 MLS ID #O6422362, Carlos German, EXP REALTY LLC. Stellar MLS
 - $449,9906 bd4 ba2.9k sqft458 BLOOMINGDALE DRIVE, DAVENPORT, FL 33837For SaleMLS ID #O6428119, Wilfred Sierra Sosa, PA, RE/MAX PRIME PROPERTIES. Stellar MLS
- $420,0005 bd3 ba2.1k sqft(Undisclosed Address), DAVENPORT, FL 33897For SaleMLS ID #L4963615, YiShin Wiggs, KELLER WILLIAMS REALTY. Stellar MLS
- $449,9905 bd3 ba2.2k sqft440 LANGHAM DRIVE, DAVENPORT, FL 33897For SaleMLS ID #O6427428, Wilfred Sierra Sosa, PA, RE/MAX PRIME PROPERTIES. Stellar MLS
- $439,9005 bd4 ba2.1k sqft345 SOLANA CIRCLE, DAVENPORT, FL 33897For SaleMLS ID #TB8516008, Jonathan Minerick, HOMECOIN.COM. Stellar MLS
- $469,9006 bd6 ba2.7k sqft630 SOLANA CIRCLE, DAVENPORT, FL 33837For SaleMLS ID #S5150467, Alan Martin, FRONTLINE FLORIDA REALTY, INC.. Stellar MLS
- $520,0005 bd3 ba2.3k sqft5225 TUSCANY LANE, DAVENPORT, FL 33897For SaleMLS ID #O6423592, Christopher Watson, EDGERTON REALTY & DEVELOPMENT,LLC. Stellar MLS
- $465,0004 bd3 ba1.9k sqft419 BUCKINGHAM CIRCLE, DAVENPORT, FL 33897For SaleMLS ID #S5153575, Yarahi Reynaldo, LA ROSA REALTY CENTRAL FLORIDA LLC. Stellar MLS
- $449,0005 bd4 ba2.3k sqft513 BAILEY CIRCLE, DAVENPORT, FL 33897For SaleMLS ID #O6398870, Kenny Medina, LPT REALTY, LLC. Stellar MLS
- $525,0005 bd4 ba2.8k sqft100 HOLLYBROOK COURT, DAVENPORT, FL 33897For SaleMLS ID #G5107599, Dagma LeBlanc, EXP REALTY LLC. Stellar MLS
- $424,9005 bd4 ba2.3k sqft115 CASTLEMAIN CIRCLE, DAVENPORT, FL 33897For SaleMLS ID #O6389124, John Henthorn, HENTHORN REAL ESTATE. Stellar MLS
- $397,0004 bd4 ba2.3k sqft208 CASTLEMAIN CIRCLE, DAVENPORT, FL 33897For SaleMLS ID #S5151553, Nikki Ansons, COLDWELL BANKER REALTY. Stellar MLS
- $415,0005 bd3 ba2.2k sqft1336 CASTERTON CIRCLE, DAVENPORT, FL 33897For SaleMLS ID #P4938787, Rosalia Abreu, ALLSTATE REALTY SERVICES. Stellar MLS
- $335,0005 bd4 ba2.8k sqft244 BALLYSHANNON DRIVE, DAVENPORT, FL 33897For SaleMLS ID #O6309913, Franshely Calero, LUXE HUNTER REAL ESTATE. Stellar MLS
- $425,0005 bd3 ba2.2k sqft114 LANGHAM DRIVE, DAVENPORT, FL 33897For SaleMLS ID #O6280489, Rony Jean, LPT REALTY, LLC. Stellar MLS
- $450,0004 bd3 ba2k sqft471 HOLBORN LOOP, DAVENPORT, FL 33897For SaleMLS ID #O6394141, Lashawndra Naku, THE KEYES COMPANY. Stellar MLS
- $399,9994 bd3 ba1.9k sqft235 BALLYSHANNON DRIVE, DAVENPORT, FL 33897For SaleMLS ID #O6369232, Ken Pozek, REAL BROKER, LLC. Stellar MLS
