Beautifully maintained home on Holborn Loop in Davenport—perfect as a primary residence, vacation getaway, or investment property. This home features a bright open floor plan with a spacious living area, well-equipped kitchen, and comfortable bedrooms, including a private primary suite and private pool. Enjoy outdoor relaxation in your private space, all within a desirable community close to shopping, dining, major highways, and Central Florida’s world-famous attractions. Don’t miss this opportunity—schedule your showing today!
For sale
$450,000
471 HOLBORN LOOP, DAVENPORT, FL 33897
4beds
2,038sqft
Single Family Residence
Built in 1998
7,797 Square Feet Lot
$438,400 Zestimate®
$221/sqft
$151/mo HOA
What's special
Private poolComfortable bedroomsBright open floor planWell-equipped kitchenPrivate primary suite
- 197 days
- 80
- 3
Likely to sell faster than
Zillow last checked:
Listing updated:
Listed by:
Lashawndra Naku 954-624-6318,
THE KEYES COMPANY 305-371-3592
Source: Stellar MLS,MLS#: O6394141 Originating MLS: Orlando Regional
Originating MLS: Orlando Regional
Facts & features
Interior
Bedrooms & bathrooms
- Bedrooms: 4
- Bathrooms: 3
- Full bathrooms: 3
Primary bedroom
- Features: No Closet
- Level: First
Bedroom 2
- Features: Built-in Closet
- Level: First
Bedroom 3
- Features: Built-in Closet
- Level: First
Bedroom 3
- Features: Built-in Closet
- Level: First
Bedroom 4
- Features: Built-in Closet
- Level: First
Bathroom 1
- Features: Built-in Closet
- Level: First
Bathroom 2
- Features: No Closet
- Level: First
Dining room
- Features: No Closet
- Level: First
Kitchen
- Level: First
Living room
- Features: No Closet
- Level: First
Heating
- Central
Cooling
- Central Air
Appliances
- Included: Range
- Laundry: Laundry Room
Features
- Open Floorplan
- Flooring: Carpet, Vinyl
- Has fireplace: No
Interior area
- Total structure area: 2,038
- Total interior livable area: 2,038 sqft
Video & virtual tour
Property
Parking
- Total spaces: 1
- Parking features: Garage - Attached
- Attached garage spaces: 1
Features
- Levels: One
- Stories: 1
- Exterior features: None
- Has private pool: Yes
- Pool features: In Ground
Lot
- Size: 7,797 Square Feet
Details
- Parcel number: 262524999973000200
- Special conditions: None
Construction
Type & style
- Home type: SingleFamily
- Property subtype: Single Family Residence
Materials
- Stucco
- Foundation: Concrete Perimeter
- Roof: Shingle
Condition
- New construction: No
- Year built: 1998
Utilities & green energy
- Electric: Photovoltaics Seller Owned
- Sewer: Public Sewer
- Water: Public
- Utilities for property: Public
Green energy
- Energy generation: Solar
Community & HOA
Community
- Pet fee: $0 monthly
- Subdivision: VILLAS OF WESTRIDGE PH 5A
HOA
- Has HOA: Yes
- HOA fee: $151 monthly
- HOA name: Contact Realtor
Location
- Region: Davenport
Financial & listing details
- Price per square foot: $221/sqft
- Tax assessed value: $343,018
- Annual tax amount: $3,125
- Date on market: 3/26/2026
- Cumulative days on market: 147 days
- Listing terms: Conventional,FHA,Lease Option,VA Loan
- Ownership: Fee Simple
- Total actual rent: 0
- Road surface type: Asphalt
Estimated market value
$438,400
$416,000 - $460,000
$2,775/mo
Price history
| Date | Event | Price |
|---|---|---|
| 3/27/2026 | Listed for sale | $450,000+157.3%$221/sqft |
Source:  Stellar MLS #O6394141 Report a problem Stellar MLS #O6394141 Report a problem | ||
| 8/7/2002 | Sold | $174,900-5.5%$86/sqft |
Source: Public Record Report a problem | ||
| 12/31/1998 | Sold | $185,000$91/sqft |
Source: Public Record Report a problem | ||
Public tax history
| Year | Property taxes | Tax assessment |
|---|---|---|
| 2025 | $2,382 +3.7% | $253,242 +2.9% |
| 2024 | $2,298 -12.1% | $246,105 +3% |
| 2023 | $2,614 -26.9% | $238,937 -5.3% |
| 2022 | $3,574 +12.5% | $252,277 +10% |
| 2021 | $3,177 +168.7% | $229,343 +84.9% |
| 2020 | $1,183 +0.4% | $124,017 +2.3% |
| 2019 | $1,178 -25.6% | $121,229 +1.9% |
| 2018 | $1,582 +2.5% | $118,969 +2.1% |
| 2017 | $1,543 +38.1% | $116,522 +2.1% |
| 2016 | $1,118 -1.8% | $114,125 +0.7% |
| 2015 | $1,138 -18.3% | $113,332 +0.8% |
| 2014 | $1,393 +23% | $112,433 +1.5% |
| 2013 | $1,132 +3.5% | $110,771 +1.7% |
| 2012 | $1,094 -9.3% | $108,919 -5.4% |
| 2011 | $1,206 -6% | $115,143 -3.6% |
| 2010 | $1,283 -43% | $119,418 -31.2% |
| 2009 | $2,251 -33.8% | $173,556 -20.8% |
| 2008 | $3,399 | $219,017 |
| 2007 | -- | -- |
| 2006 | $4,121 | -- |
| 2005 | -- | -- |
| 2004 | $2,417 +4.1% | -- |
| 2003 | $2,321 -20.1% | $140,950 -18% |
| 2002 | $2,906 +7.6% | $171,850 +7.6% |
| 2001 | $2,701 | $159,730 |
Find assessor info on the county website
Monthly payment
Est. payment
Payment breakdown
Explore the cost of this home by adjusting the details. Changes won't be saved.Climate risks
Neighborhood: 33897
Nearby schools
Schools provided by the listing agent
- Elementary: Citrus Ridge
- Middle: Citrus Ridge
- High: Davenport High School
Source: Stellar MLS. This data may not be complete. We recommend contacting the local school district to confirm school assignments for this home.

Similar homes
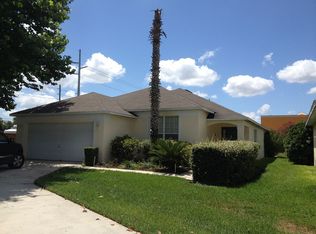
- $415,0005 bd3 ba2.2k sqft1336 CASTERTON CIRCLE, DAVENPORT, FL 33897For Sale
 MLS ID #P4938787, Rosalia Abreu, ALLSTATE REALTY SERVICES. Stellar MLS
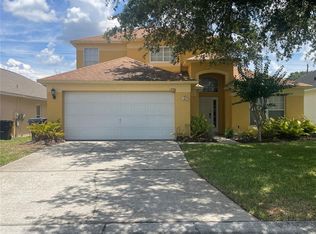
 - $379,9994 bd3 ba1.8k sqft154 PINELEAF PASS, DAVENPORT, FL 33897For Sale
 MLS ID #O6447745, Peter Luu, REAL BROKER, LLC. Stellar MLS
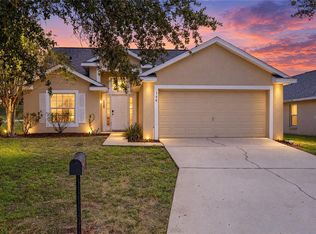
 - $434,9005 bd4 ba2.1k sqft345 SOLANA CIRCLE, DAVENPORT, FL 33897For Sale
 MLS ID #TB8516008, Jonathan Minerick, HOMECOIN.COM. Stellar MLS
 - $470,0006 bd5 ba2.7k sqft256 SEVILLA AVENUE, DAVENPORT, FL 33897For Sale
 MLS ID #O6431301, Patrick Walsh, GO FLORIDA REALTY, INC.. Stellar MLS
 - $395,0003 bd2 ba1.1k sqft242 DURANGO LOOP STREET, DAVENPORT, FL 33897For SaleMLS ID #S5133322, Marina Quintanilla, CUSTOM BUILDS REALTY LLC. Stellar MLS
- $479,0004 bd2 ba2.2k sqft1424 CLUBMAN DRIVE, DAVENPORT, FL 33896For SaleMLS ID #S5145294, Roque Acevedo, ONE TEAM REALTY. Stellar MLS
- $360,0003 bd2 ba1.5k sqft177 TRINITY RIDGE CIRCLE, DAVENPORT, FL 33897For SaleMLS ID #TB8528416, Bely Garcia, LPT REALTY, LLC. Stellar MLS
- $419,0004 bd3 ba2k sqft1099 LAKESHORE BREEZE PL PLACE, KISSIMMEE, FL 34747New ConstructionMLS ID #G5116621, Dena Huddleston, EXP REALTY LLC. Stellar MLS
- $485,0004 bd2 ba2.4k sqft10 W LAKE HAMILTON CIRCLE, WINTER HAVEN, FL 33881For SaleMLS ID #TB8554887, John Keller, III, JACK KELLER INC. Stellar MLS
- $248,0004 bd3 ba1.4k sqft624 TERRA LAGO STREET, DAVENPORT, FL 33897For SaleMLS ID #S5152387, Jorge Russian, LA ROSA REALTY CW PROPERTIES L. Stellar MLS
- $470,0004 bd4 ba1.8k sqft4773 CUMBRIAN LAKES DRIVE, KISSIMMEE, FL 34746For SaleMLS ID #O6443209, Cindy Contino, PREMIER SOTHEBYS INT'L REALTY. Stellar MLS
- $417,9004 bd3 ba1.6k sqft8546 BAY LILLY LOOP, KISSIMMEE, FL 34747For SaleMLS ID #O6424476, Jesus Guevara, MY REALTY GROUP, LLC.. Stellar MLS
- $230,0003 bd3 ba1.3k sqft206 ORCHID DRIVE, DAVENPORT, FL 33897For SaleMLS ID #S5157978, Jahira Mejia, VESTI LLC. Stellar MLS
- $340,0003 bd2 ba1.7k sqft1171 CHALLENGE DRIVE, DAVENPORT, FL 33896For SaleMLS ID #O6446394, Adriana Penagos Clausen, REAL BROKER, LLC. Stellar MLS
- $449,9004 bd3 ba1.7k sqft2261 BLUE SAPPHIRE CIRCLE, ORLANDO, FL 32837For SaleMLS ID #O6426105, Kim King, REAL ESTATE PROFESSIONALS SE. Stellar MLS
- $412,8004 bd4 ba2.1k sqft9029 Rhodes Street, Kissimmee, FL 34747For Sale
 MLS ID #B26011020, Fanny W King, United Realty Group Inc. BeachesMLS
 - $410,0005 bd4 ba2k sqft8964 CAT PALM ROAD, KISSIMMEE, FL 34747For SaleMLS ID #S5157355, Hector Gonzalez, NONA LEGACY POWERED BY LA ROSA. Stellar MLS
- $348,0005 bd3 ba1.8k sqft1138 KNOLLWOOD DRIVE, DAVENPORT, FL 33837For SaleMLS ID #O6241286, Robert Santiago, UNITED REALTY GROUP INC. Stellar MLS
- $510,0006 bd5 ba3k sqft8935 CUBAN PALM ROAD, KISSIMMEE, FL 34747For SaleMLS ID #O6436601, Laura Block, ERA GRIZZARD REAL ESTATE. Stellar MLS
- $398,0004 bd3 ba1.6k sqft3050 SECRET LAKE DRIVE, KISSIMMEE, FL 34747For SaleMLS ID #O6435405, Christian Posegger, EMPIRE NETWORK REALTY. Stellar MLS
