This beautiful corner-lot home offers added privacy and a larger yard compared to similar models in the community. The property features a covered lanai overlooking the pool—an upgrade that many homes in the neighborhood do not have—perfect for relaxing or entertaining outdoors. Inside, the home offers four full bathrooms, while most comparable models only include three and a half. The home has been thoughtfully updated with many recent improvements. All appliances have been replaced in recent years, the AC unit was installed in December 2023, and the swimming pool pump was replaced last year. The flooring throughout the entire home was also updated last year, and there is no carpet anywhere in the house. Additional highlights include a spacious driveway with parking for up to four cars, garage windows that bring in natural light, and all furniture included with the home—making it truly move-in ready.
For sale
$424,900
115 Castlemain Cir, Davenport, FL 33897
5beds
2,376sqft
:
Get pre-qualified$2,942/mo
Single Family Residence
Built in 2000
6,125 Square Feet Lot
$412,100 Zestimate®
$179/sqft
$130/mo HOA
What's special
Corner-lot homeLarger yardAdded privacy
- 129 days |
- 243 |
- 15 |
Zillow last checked:
Listing updated:
Listed by:
John Henthorn 321-228-3188,
HENTHORN REAL ESTATE 321-228-3188
Source: Stellar MLS,MLS#: O6389124 Originating MLS: Orlando Regional
Originating MLS: Orlando Regional
Facts & features
Interior
Bedrooms & bathrooms
- Bedrooms: 5
- Bathrooms: 4
- Full bathrooms: 4
Primary bedroom
- Features: Walk-In Closet(s)
- Level: First
- Area: 196 Square Feet
- Dimensions: 14x14
Bedroom 2
- Features: Built-in Closet
- Level: First
- Area: 165 Square Feet
- Dimensions: 15x11
Bedroom 3
- Features: Built-in Closet
- Level: Second
- Area: 132 Square Feet
- Dimensions: 12x11
Bedroom 4
- Features: Built-in Closet
- Level: Second
- Area: 110 Square Feet
- Dimensions: 11x10
Dining room
- Level: First
- Area: 120 Square Feet
- Dimensions: 12x10
Kitchen
- Level: First
- Area: 130 Square Feet
- Dimensions: 10x13
Living room
- Level: First
- Area: 266 Square Feet
- Dimensions: 19x14
Heating
- Electric
Cooling
- Central Air
Appliances
- Included: Dishwasher, Disposal, Dryer, Electric Water Heater, Microwave, Range, Refrigerator, Washer
- Laundry: Laundry Closet
Features
- Ceiling Fan(s), Primary Bedroom Main Floor, Split Bedroom, Walk-In Closet(s)
- Flooring: Ceramic Tile
- Doors: Sliding Doors
- Windows: Window Treatments
- Has fireplace: No
- Furnished: Yes
Interior area
- Total structure area: 2,376
- Total interior livable area: 2,376 sqft
Video & virtual tour
Property
Parking
- Total spaces: 2
- Parking features: Garage - Attached
- Attached garage spaces: 2
Features
- Levels: Two
- Stories: 2
- Has private pool: Yes
- Pool features: Gunite, Heated, In Ground, Screen Enclosure
Lot
- Size: 6,125 Square Feet
Details
- Parcel number: 262524488067000400
- Special conditions: None
Construction
Type & style
- Home type: SingleFamily
- Property subtype: Single Family Residence
Materials
- Stucco, Wood Frame
- Foundation: Slab
- Roof: Shingle
Condition
- New construction: No
- Year built: 2000
Utilities & green energy
- Sewer: Public Sewer
- Water: Public
- Utilities for property: BB/HS Internet Available, Cable Available, Phone Available, Public, Sewer Connected, Street Lights, Water Available
Community & HOA
Community
- Pet fee: $0 monthly
- Subdivision: HAMPTON ESTATES
HOA
- Has HOA: Yes
- HOA fee: $130 monthly
- HOA name: Jamie Stevens
- HOA phone: 352-432-3312
Location
- Region: Davenport
Financial & listing details
- Price per square foot: $179/sqft
- Annual tax amount: $5,027
- Date on market: 3/12/2026
- Cumulative days on market: 53 days
- Listing terms: Cash,Conventional,FHA,VA Loan
- Ownership: Fee Simple
- Total actual rent: 0
- Road surface type: Paved
Estimated market value
$412,100
$391,000 - $433,000
$2,613/mo
Price history
| Date | Event | Price |
|---|---|---|
| 4/17/2026 | Price change | $424,900-2.3%$179/sqft |
Source:  Stellar MLS #O6389124 Report a problem Stellar MLS #O6389124 Report a problem | ||
| 3/18/2026 | Listed for sale | $435,000$183/sqft |
Source: Stellar MLS #O6389124 Report a problem | ||
Public tax history
Tax history is unavailable.
Monthly payment
Est. payment
Payment breakdown
Explore the cost of this home by adjusting the details. Changes won't be saved.Climate risks
Neighborhood: 33897
Nearby schools
GreatSchools rating
- 3/10Bella CittaGrades: K-7Distance: 31.1 mi
- 3/10Davenport High SchoolGrades: 9-12Distance: 6.3 mi
Schools provided by the listing agent
- Elementary: Bella Citta Elementary
- Middle: Dundee Ridge Middle
- High: Davenport High School
Source: Stellar MLS. This data may not be complete. We recommend contacting the local school district to confirm school assignments for this home.
- $407,7005 bd4 ba2.3k sqft115 Castlemain Cir, Davenport, FL 33837Off Market

- $---- bd-- ba-- sqftMcFee Dr, Davenport, FL 33897Off Market
- $399,8005 bd4 ba2.3k sqft125 Castlemain Cir, Davenport, FL 33897Off Market
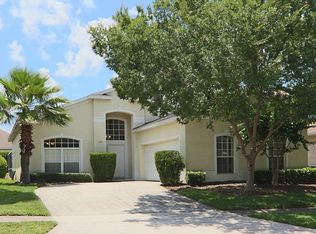
- $348,0004 bd2 ba1.9k sqft135 Castlemain Cir, Davenport, FL 33897Off Market
- $471,5007 bd5 ba3.5k sqft422 Ballyshannon Dr, Davenport, FL 33897Off Market
- $447,1004 bd3 ba2.8k sqft412 Ballyshannon Dr, Davenport, FL 33897Off Market
- $387,9005 bd3 ba2.3k sqft145 Castlemain Cir, Davenport, FL 33897Off Market
- $394,0004 bd3 ba2k sqft514 McFee Dr, Davenport, FL 33897Off Market
A local agent can set up tours, give advice and negotiate with sellers.
A local lender can help you make sure your offer is ready when you are.
Similar homes
- $420,0005 bd3 ba2.1k sqft(Undisclosed Address), Davenport, FL 33897For Sale

 MLS ID #L4963615, YiShin Wiggs, KELLER WILLIAMS REALTY. Stellar MLS
 - $449,9905 bd3 ba2.2k sqft440 Langham Dr, Davenport, FL 33897For Sale
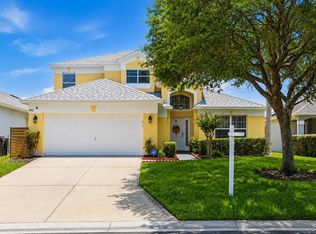 MLS ID #O6427428, Wilfred Sierra Sosa, PA, RE/MAX PRIME PROPERTIES. Stellar MLS
 - $397,0004 bd4 ba2.3k sqft208 Castlemain Cir, Davenport, FL 33897For Sale
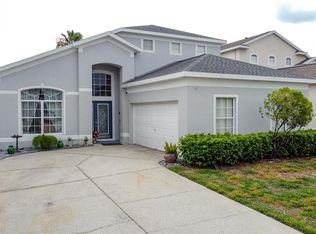 MLS ID #S5151553, Nikki Ansons, COLDWELL BANKER REALTY. Stellar MLS
 - $469,9996 bd6 ba2.7k sqft120 Saragossa Ave, Davenport, FL 33897For Sale
 MLS ID #S5154041, James Donovan, TEAM DONOVAN. Stellar MLS
 - $415,0005 bd3 ba2.2k sqft1336 Casterton Cir, Davenport, FL 33897For SaleMLS ID #P4938787, Rosalia Abreu, ALLSTATE REALTY SERVICES. Stellar MLS
- $485,0006 bd6 ba2.7k sqft134 Sevilla Ave, Davenport, FL 33897For SaleMLS ID #O6427610, Melinda Maharaj, LPT REALTY, LLC. Stellar MLS
- $399,9994 bd3 ba1.9k sqft235 Ballyshannon Dr, Davenport, FL 33897For SaleMLS ID #O6369232, Ken Pozek, REAL BROKER, LLC. Stellar MLS
- $449,0005 bd4 ba2.3k sqft513 Bailey Cir, Davenport, FL 33897For SaleMLS ID #O6398870, Kenny Medina, LPT REALTY, LLC. Stellar MLS
- $428,8805 bd3 ba2.1k sqft10 Nevada Loop Rd, Davenport, FL 33897For SaleMLS ID #S5148936, Mara Rodriguez, KELLY RIGHT REAL ESTATE. Stellar MLS
- $485,0005 bd4 ba2.8k sqft129 Ballyshannon Dr, Davenport, FL 33897For SaleMLS ID #O6388910, Jenny Wemert, WEMERT GROUP REALTY LLC. Stellar MLS
- $425,0005 bd3 ba2.2k sqft114 Langham Dr, Davenport, FL 33897For SaleMLS ID #O6280489, Rony Jean, LPT REALTY, LLC. Stellar MLS
- $439,9005 bd4 ba2.1k sqft345 Solana Cir, Davenport, FL 33897For SaleMLS ID #TB8516008, Jonathan Minerick, HOMECOIN.COM. Stellar MLS
- $450,0004 bd3 ba2k sqft471 Holborn Loop, Davenport, FL 33897For SaleMLS ID #O6394141, Lashawndra Naku, THE KEYES COMPANY. Stellar MLS
- $382,0004 bd2 ba1.6k sqft336 California Blvd, Davenport, FL 33897For SaleMLS ID #S5154039, Carlos DeJesus, EXIT REALTY 4CORNERS. Stellar MLS
- $389,9994 bd3 ba1.7k sqft170 Bloomingdale Dr, Davenport, FL 33897For SaleMLS ID #S5146553, James Donovan, TEAM DONOVAN. Stellar MLS
- $399,9004 bd2 ba1.6k sqft154 Castlemain Cir, Davenport, FL 33897For SaleMLS ID #O6409168, Leydy Salazar PA, LPT REALTY, LLC. Stellar MLS
- $420,0004 bd3 ba1.9k sqft207 Langham Dr, Davenport, FL 33897For SaleMLS ID #O6370027, Marty Pirochta, MARTIN SCOTT REALTY LLC. Stellar MLS
- $420,0004 bd3 ba1.8k sqft227 Dillon Way, Davenport, FL 33897For SaleMLS ID #S5148433, Sandra Marcano De Bermudez, EMPIRE NETWORK REALTY. Stellar MLS
- $459,9006 bd6 ba2.7k sqft130 Saragossa Ave, Davenport, FL 33897For SaleMLS ID #S5150459, Alan Martin, FRONTLINE FLORIDA REALTY, INC.. Stellar MLS
- $335,0005 bd4 ba2.8k sqft244 Ballyshannon Dr, Davenport, FL 33897For SaleMLS ID #O6309913, Franshely Calero, LUXE HUNTER REAL ESTATE. Stellar MLS
