Short Sale. DIAMOND IN THE ROUGH WITH AMAZING POTENTIAL Welcome to 244 Ballyshannon Dr in the lovely Hampton Estates community of Davenport. This 5-bedroom, 4-bathroom home spans 2,838 square feet and is waiting for someone to unlock its full potential. With a lot of TLC, this property could become your perfect family home or a lucrative short-term rental investment. The AC unit and water heater that were replaced in 2021.
For sale
$335,000
244 BALLYSHANNON DRIVE, DAVENPORT, FL 33897
5beds
2,838sqft
Single Family Residence
Built in 2000
9,583 Square Feet Lot
$-- Zestimate®
$118/sqft
$175/mo HOA
What's special
- 73 days
- 7,126
- 400
Zillow last checked:
Listing updated:
Listed by:
Franshely Calero 786-472-0738,
LUXE HUNTER REAL ESTATE 407-984-4888
Source: Stellar MLS,MLS#: O6309913 Originating MLS: Orlando Regional
Originating MLS: Orlando Regional
Facts & features
Interior
Bedrooms & bathrooms
- Bedrooms: 5
- Bathrooms: 4
- Full bathrooms: 4
Rooms
- Room types: Dining Room, Utility Room
Primary bedroom
- Features: Walk-In Closet(s)
- Level: First
- Area: 276 Square Feet
- Dimensions: 12x23
Bedroom 2
- Features: Built-in Closet
- Level: First
- Area: 108 Square Feet
- Dimensions: 12x9
Bedroom 3
- Features: Built-in Closet
- Level: First
- Area: 132 Square Feet
- Dimensions: 11x12
Bedroom 4
- Features: Built-in Closet
- Level: First
- Area: 110 Square Feet
- Dimensions: 11x10
Bedroom 5
- Features: Built-in Closet
- Level: Second
- Area: 156 Square Feet
- Dimensions: 12x13
Primary bathroom
- Features: Garden Bath, Tub with Separate Shower Stall
- Level: First
Dinette
- Level: First
- Area: 100 Square Feet
- Dimensions: 10x10
Dining room
- Level: First
- Area: 140 Square Feet
- Dimensions: 10x14
Family room
- Level: First
- Area: 286 Square Feet
- Dimensions: 22x13
Kitchen
- Features: Breakfast Bar, Pantry
- Level: First
- Area: 143 Square Feet
- Dimensions: 13x11
Living room
- Level: First
- Area: 198 Square Feet
- Dimensions: 11x18
Heating
- Central
Cooling
- Central Air
Appliances
- Included: Dishwasher, Disposal, Electric Water Heater, Microwave, Range, Refrigerator
- Laundry: Inside
Features
- Ceiling Fan(s), Eating Space In Kitchen, High Ceilings, Kitchen/Family Room Combo, Split Bedroom, Walk-In Closet(s)
- Flooring: Carpet, Ceramic Tile, Vinyl
- Doors: Sliding Doors
- Has fireplace: No
Interior area
- Total structure area: 3,679
- Total interior livable area: 2,838 sqft
Video & virtual tour
Property
Parking
- Total spaces: 2
- Parking features: Driveway
- Attached garage spaces: 2
- Has uncovered spaces: Yes
Features
- Levels: Two
- Stories: 2
- Patio & porch: Covered, Porch, Rear Porch, Screened
- Exterior features: Irrigation System, Lighting, Sidewalk
- Has private pool: Yes
- Pool features: In Ground, Screen Enclosure
- Has spa: Yes
- Has view: Yes
- View description: Pool
Lot
- Size: 9,583 Square Feet
- Features: Cul-De-Sac, In County, Near Public Transit, Sidewalk
- Residential vegetation: Mature Landscaping
Details
- Parcel number: 242526488065001350
- Zoning: 0
- Special conditions: Short Sale
Construction
Type & style
- Home type: SingleFamily
- Architectural style: Contemporary
- Property subtype: Single Family Residence
Materials
- Block, Stucco
- Foundation: Slab
- Roof: Shingle
Condition
- New construction: No
- Year built: 2000
Utilities & green energy
- Sewer: Public Sewer
- Water: Public
- Utilities for property: Cable Available, Electricity Available, Electricity Connected, Public, Sewer Available, Sewer Connected, Street Lights, Underground Utilities, Water Available, Water Connected
Community & HOA
Community
- Features: Deed Restrictions, Playground, Pool, Tennis Court(s)
- Security: Smoke Detector(s)
- Pet fee: $0 monthly
- Subdivision: HAMPTON ESTATES PH 1 VILLAGES 1-B & 2-B
HOA
- Has HOA: Yes
- Amenities included: Playground, Tennis Court(s)
- HOA fee: $175 monthly
- HOA name: Don Asher Management/Melonie
- HOA phone: 407-425-4561
Location
- Region: Davenport
Financial & listing details
- Price per square foot: $118/sqft
- Tax assessed value: $411,274
- Annual tax amount: $2,724
- Date on market: 5/17/2025
- Cumulative days on market: 158 days
- Listing terms: Cash
- Ownership: Fee Simple
- Total actual rent: 0
- Electric utility on property: Yes
- Road surface type: Paved, Asphalt
Estimated market value
Not available
Estimated sales range
Not available
$3,050/mo
Price history
| Date | Event | Price |
|---|---|---|
| 6/18/2026 | Listed for sale | $335,000$118/sqft |
Source:  Stellar MLS #O6309913 Report a problem Stellar MLS #O6309913 Report a problem | ||
| 5/30/2026 | Listing removed | $335,000$118/sqft |
Source: Stellar MLS #O6309913 Report a problem | ||
| 1/10/2026 | Price change | $335,000-11.8%$118/sqft |
Source: Stellar MLS #O6309913 Report a problem | ||
| 5/23/2025 | Pending sale | $380,000$134/sqft |
Source: Stellar MLS #O6309913 Report a problem | ||
| 5/17/2025 | Listed for sale | $380,000$134/sqft |
Source: Stellar MLS #O6309913 Report a problem | ||
| 8/8/2024 | Listing removed | -- |
Source: Stellar MLS #O6170290 Report a problem | ||
| 1/24/2024 | Pending sale | $380,000$134/sqft |
Source: Stellar MLS #O6170290 Report a problem | ||
| 1/15/2024 | Listed for sale | $380,000+10.3%$134/sqft |
Source: Stellar MLS #O6170290 Report a problem | ||
| 12/29/2006 | Sold | $344,500+6%$121/sqft |
Source: Public Record Report a problem | ||
| 5/17/2004 | Sold | $325,000+47.7%$115/sqft |
Source: Public Record Report a problem | ||
| 6/11/2003 | Sold | $220,000-8.7%$78/sqft |
Source: Public Record Report a problem | ||
| 8/7/2000 | Sold | $241,000$85/sqft |
Source: Public Record Report a problem | ||
Public tax history
| Year | Property taxes | Tax assessment |
|---|---|---|
| 2025 | $2,173 +3.2% | $208,295 +2.9% |
| 2024 | $2,105 +2.3% | $202,425 +3% |
| 2023 | $2,057 +2.4% | $196,529 +3% |
| 2022 | $2,008 -0.6% | $190,805 +3% |
| 2021 | $2,020 +0.8% | $185,248 +1.4% |
| 2020 | $2,003 0% | $182,690 +2.3% |
| 2019 | $2,003 -16.8% | $178,583 +1.9% |
| 2018 | $2,406 +1.9% | $175,253 +2.1% |
| 2017 | $2,362 +23.3% | $171,648 +2.1% |
| 2016 | $1,916 -1.8% | $168,118 +0.7% |
| 2015 | $1,951 -10% | $166,949 +0.8% |
| 2014 | $2,167 +11.3% | $165,624 +1.5% |
| 2013 | $1,946 +3.2% | $163,176 +1.7% |
| 2012 | $1,886 +2.6% | $160,448 +3% |
| 2011 | $1,838 -16% | $155,775 -12% |
| 2010 | $2,187 -21.1% | $177,050 -13.5% |
| 2009 | $2,772 -21.3% | $204,783 -22.6% |
| 2008 | $3,524 | $264,740 |
| 2007 | -- | -- |
| 2006 | $5,640 | -- |
| 2005 | -- | -- |
| 2004 | $3,125 -4.3% | -- |
| 2003 | $3,264 -7% | $198,210 -4.5% |
| 2002 | $3,510 +13.2% | $207,560 +13.2% |
| 2001 | $3,100 | $183,310 |
Find assessor info on the county website
Monthly payment
Est. payment
Payment breakdown
Explore the cost of this home by adjusting the details. Changes won't be saved.Climate risks
Neighborhood: 33897
Nearby schools
Schools provided by the listing agent
- Elementary: Citrus Ridge
- Middle: Citrus Ridge
- High: Davenport High School
Source: Stellar MLS. This data may not be complete. We recommend contacting the local school district to confirm school assignments for this home.
Similar homes

- $350,0004 bd3 ba2.1k sqft236 DOLCETTO DRIVE, DAVENPORT, FL 33897For Sale
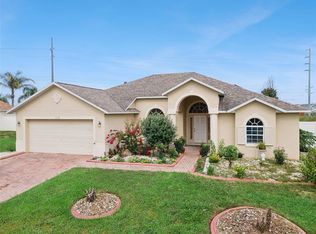
 MLS ID #O6431931, Marianne Khozam, KELLER WILLIAMS WINTER PARK. Stellar MLS
 - $389,9994 bd3 ba1.7k sqft170 BLOOMINGDALE DRIVE, DAVENPORT, FL 33897For Sale
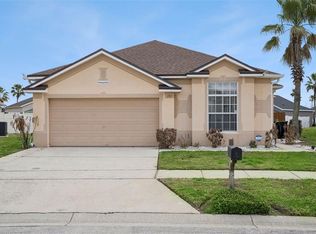 MLS ID #S5146553, James Donovan, TEAM DONOVAN. Stellar MLS
 - $467,0004 bd3 ba2k sqft327 GREELEY LOOP, DAVENPORT, FL 33897For Sale
 MLS ID #S5156348, Kerriann Sullivan, TOHO REALTY GROUP, LLC. Stellar MLS
 - $449,9006 bd6 ba2.7k sqft130 SARAGOSSA AVENUE, DAVENPORT, FL 33897For Sale
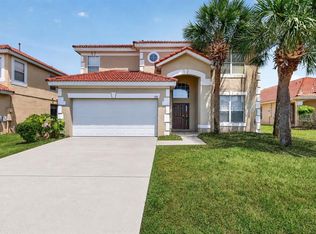 MLS ID #S5150459, Alan Martin, FRONTLINE FLORIDA REALTY, INC.. Stellar MLS
 - $360,0003 bd2 ba1.5k sqft226 KESWICK AVENUE, DAVENPORT, FL 33897For SaleMLS ID #O6423821, Riki Cantelli, EXP REALTY LLC. Stellar MLS
- $355,0005 bd4 ba1.9k sqft128 BRUNELLO DRIVE, DAVENPORT, FL 33897For SaleMLS ID #O6420583, Miguel Diaz, REALTY OF AMERICA. Stellar MLS
- $399,9994 bd2 ba1.7k sqft228 TROON CIRCLE, DAVENPORT, FL 33897For SaleMLS ID #S5147538, Liesl Butler Burke, 1ST FOR ORLANDO REALTY INC.. Stellar MLS
- $485,0005 bd5 ba2.8k sqft106 SENECA LN, DAVENPORT, FL 33897For SaleMLS ID #L4961491, Shelley Lopez, KING REAL ESTATE SERVICES. Stellar MLS
- $420,0004 bd2 ba1.8k sqft536 GLENEAGLES DR, DAVENPORT, FL 33897For SaleMLS ID #O6433398, Rebecca Redman Hamaoui, REAL BROKER, LLC. Stellar MLS
- $349,9994 bd3 ba1.9k sqft1020 PINE RIDGE DRIVE, DAVENPORT, FL 33896For SaleMLS ID #S5155603, James Donovan, TEAM DONOVAN. Stellar MLS
- $398,0004 bd2 ba1.8k sqft765 JAYBEE AVENUE, DAVENPORT, FL 33897For SaleMLS ID #O6416461, Roo Klaers, COLDWELL BANKER REALTY. Stellar MLS
- $370,0003 bd2 ba1.6k sqft718 CORVINA DRIVE, DAVENPORT, FL 33897For SaleMLS ID #S5142046, James Donovan, TEAM DONOVAN. Stellar MLS
- $410,0003 bd3 ba1.9k sqft816 TROON CIRCLE, DAVENPORT, FL 33897For SaleMLS ID #O6402595, Kelly French, PALM CIRCLE REALTY. Stellar MLS
- $343,0003 bd2 ba1.4k sqft104 VERDI STREET, DAVENPORT, FL 33896For SaleMLS ID #O6420296, Jen Zamora, KELLER WILLIAMS LEGACY REALTY. Stellar MLS
- $459,9006 bd6 ba2.7k sqft630 SOLANA CIRCLE, DAVENPORT, FL 33837For SaleMLS ID #S5150467, Alan Martin, FRONTLINE FLORIDA REALTY, INC.. Stellar MLS
- $459,9004 bd4 ba2.3k sqft416 VISTA LOOP, DAVENPORT, FL 33897For SaleMLS ID #S5147371, Kelvin Diaz, LA ROSA REALTY KISSIMMEE. Stellar MLS
- $499,0005 bd5 ba3k sqft711 KETTERING ROAD, DAVENPORT, FL 33897For SaleMLS ID #G5110199, Samuel Cruz, PA, LA ROSA RTY WINTER GARDEN LLC. Stellar MLS
- $414,0004 bd3 ba1.8k sqft653 JAYBEE AVENUE, DAVENPORT, FL 33897For SaleMLS ID #G5113093, Jeri Anarumo, FLORIDA REALTY MARKETPLACE. Stellar MLS
- $331,0004 bd2 ba1.7k sqft640 LADY DIANA DRIVE, DAVENPORT, FL 33837For SaleMLS ID #O6402082, Sheila Hyppolite, EXP REALTY LLC. Stellar MLS
- $439,9004 bd3 ba2.3k sqft232 VIA MARIEL EAST DRIVE, DAVENPORT, FL 33896For SaleMLS ID #O6418014, Timothy Forgette, LOKATION. Stellar MLS
