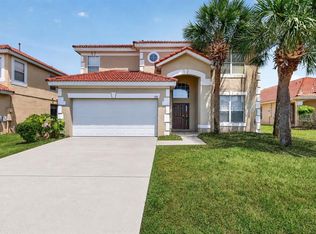
Virtually Staged. Welcome to this beautifully maintained 7-bedroom, 4.5-bath pool home in the sought-after gated community of Solana Resort, offering the perfect blend of comfort, space, and resort-style living just minutes from Walt Disney World and Central Florida's top attractions. With 2,771 square feet of heated living space and 3,247 total square feet, this fully furnished home is ideal as a primary residence, vacation retreat, or income-producing short-term rental. The spacious floor plan features multiple gathering areas, a bright and open living room, a well-appointed kitchen with ample cabinetry and generous counter space, a charming breakfast area/eat-in kitchen perfect for casual dining, and a dining area designed for hosting family and guests. The thoughtfully designed layout offers seven comfortably sized bedrooms and four full bathrooms, providing plenty of space for larger groups. Step outside to your own private screened pool and covered lanai, creating the perfect setting to relax, entertain, and enjoy Florida's year-round sunshine. Recent mechanical updates include a 2023 HVAC system (approximately 3 years old) and a 2021 A.O. Smith water heater (approximately 5 years old), offering added value and peace of mind. Residents and guests of Solana Resort enjoy an impressive selection of amenities, including a resort-style clubhouse, community pool, spa, fitness center, playground, sand volleyball court, recreation area, and 24-hour gated security. Whether you're looking for a full-time residence, second home, or a turnkey vacation rental opportunity, this exceptional property offers the ideal combination of location, flexibility, and resort amenities.
For sale
$488,000
216 SEVILLA AVENUE, DAVENPORT, FL 33897
7beds
2,771sqft
:
Get pre-qualified$3,499/mo
Single Family Residence
Built in 2005
6,556 Square Feet Lot
$-- Zestimate®
$176/sqft
$334/mo HOA
What's special
Private screened poolPool homeFully furnished homeCovered lanaiSeven comfortably sized bedroomsSpacious floor planWell-appointed kitchen
- 17 days |
- 611 |
- 50 |
Likely to sell faster than
Zillow last checked:
Listing updated:
Listed by:
Carlos German 888-883-8509,
EXP REALTY LLC 888-883-8509
Source: Stellar MLS,MLS#: O6422362 Originating MLS: Orlando Regional
Originating MLS: Orlando Regional
Facts & features
Interior
Bedrooms & bathrooms
- Bedrooms: 7
- Bathrooms: 5
- Full bathrooms: 4
- 1/2 bathrooms: 1
Primary bedroom
- Features: Walk-In Closet(s)
- Level: First
- Area: 174.43 Square Feet
- Dimensions: 11.11x15.7
Bedroom 1
- Features: En Suite Bathroom, Built-in Closet
- Level: Second
- Area: 114.66 Square Feet
- Dimensions: 12.6x9.1
Bedroom 2
- Features: Built-in Closet
- Level: Second
- Area: 123.42 Square Feet
- Dimensions: 12.1x10.2
Bedroom 3
- Features: Built-in Closet
- Level: Second
- Area: 133.2 Square Feet
- Dimensions: 12x11.1
Bedroom 4
- Features: Built-in Closet
- Level: Second
- Area: 132.21 Square Feet
- Dimensions: 11.9x11.11
Bedroom 5
- Features: En Suite Bathroom, Walk-In Closet(s)
- Level: Second
- Area: 199.66 Square Feet
- Dimensions: 13.4x14.9
Primary bathroom
- Features: Single Vanity, Tub with Separate Shower Stall
- Level: First
- Area: 105.3 Square Feet
- Dimensions: 9x11.7
Bathroom 1
- Features: Sink - Pedestal
- Level: First
- Area: 18.91 Square Feet
- Dimensions: 3.1x6.1
Bathroom 2
- Features: Single Vanity, Tub With Shower
- Level: Second
- Area: 47.32 Square Feet
- Dimensions: 9.1x5.2
Bathroom 3
- Features: Sink - Pedestal, Tub With Shower
- Level: Second
- Area: 44.59 Square Feet
- Dimensions: 4.9x9.1
Bonus room
- Features: No Closet
- Level: Second
- Area: 131.58 Square Feet
- Dimensions: 10.2x12.9
Dining room
- Level: First
- Area: 144.76 Square Feet
- Dimensions: 15.4x9.4
Family room
- Level: First
- Area: 144.21 Square Feet
- Dimensions: 11x13.11
Kitchen
- Features: Kitchen Island, Built-in Closet
- Level: First
- Area: 188.21 Square Feet
- Dimensions: 11x17.11
Living room
- Level: First
- Area: 205.83 Square Feet
- Dimensions: 13.11x15.7
Heating
- Central, Electric
Cooling
- Central Air
Appliances
- Included: Dishwasher, Dryer, Microwave, Range, Refrigerator, Washer
- Laundry: Laundry Room
Features
- Ceiling Fan(s), Eating Space In Kitchen, Kitchen/Family Room Combo, Living Room/Dining Room Combo, Open Floorplan, Primary Bedroom Main Floor, Walk-In Closet(s)
- Flooring: Ceramic Tile, Luxury Vinyl
- Has fireplace: No
- Furnished: Yes
Interior area
- Total structure area: 3,247
- Total interior livable area: 2,771 sqft
Video & virtual tour
Property
Parking
- Total spaces: 2
- Parking features: Garage - Attached
- Attached garage spaces: 2
Features
- Levels: Two
- Stories: 2
- Exterior features: Irrigation System, Sidewalk
- Has private pool: Yes
- Pool features: Gunite, Heated, Screen Enclosure
Lot
- Size: 6,556 Square Feet
Details
- Parcel number: 262525999953001430
- Special conditions: None
Construction
Type & style
- Home type: SingleFamily
- Property subtype: Single Family Residence
Materials
- Block, Stucco, Wood Frame
- Foundation: Slab
- Roof: Tile
Condition
- New construction: No
- Year built: 2005
Utilities & green energy
- Sewer: Public Sewer
- Water: Public
- Utilities for property: Cable Connected, Electricity Connected
Community & HOA
Community
- Features: Clubhouse, Fitness Center, Gated Community - Guard, Playground, Pool
- Pet fee: $0 monthly
- Subdivision: SOLANA
HOA
- Has HOA: Yes
- Services included: 24-Hour Guard, Cable TV, Community Pool, Maintenance Grounds, Private Road, Recreational Facilities
- HOA fee: $334 monthly
- HOA name: Platinum Association Management
- HOA phone: 407-801-0111
Location
- Region: Davenport
Financial & listing details
- Price per square foot: $176/sqft
- Tax assessed value: $396,336
- Annual tax amount: $5,877
- Date on market: 7/10/2026
- Cumulative days on market: 18 days
- Listing terms: Cash,Conventional,FHA,VA Loan
- Ownership: Fee Simple
- Total actual rent: 0
- Electric utility on property: Yes
- Road surface type: Asphalt
Estimated market value
Not available
Estimated sales range
Not available
Not available
Price history
| Date | Event | Price |
|---|---|---|
| 7/10/2026 | Listed for sale | $488,000+31.9%$176/sqft |
Source:  Stellar MLS #O6422362 Report a problem Stellar MLS #O6422362 Report a problem | ||
| 9/2/2024 | Listing removed | $369,900-29.5%$133/sqft |
Source: Stellar MLS #G5044731 Report a problem | ||
| 6/6/2024 | Price change | $524,950-0.8%$189/sqft |
Source: Stellar MLS #S5103016 Report a problem | ||
| 4/12/2024 | Listed for sale | $529,000-6.4%$191/sqft |
Source: Stellar MLS #S5103016 Report a problem | ||
| 12/25/2023 | Listing removed | -- |
Source: Stellar MLS #O6136105 Report a problem | ||
| 12/17/2023 | Price change | $565,000+6.6%$204/sqft |
Source: Stellar MLS #O6136105 Report a problem | ||
| 10/11/2023 | Listed for sale | $529,900$191/sqft |
Source: Stellar MLS #O6136105 Report a problem | ||
| 10/5/2023 | Pending sale | $529,900$191/sqft |
Source: Stellar MLS #O6136105 Report a problem | ||
| 9/4/2023 | Price change | $529,900-1.9%$191/sqft |
Source: Stellar MLS #O6136105 Report a problem | ||
| 8/28/2023 | Price change | $540,000-2.7%$195/sqft |
Source: Stellar MLS #O6136105 Report a problem | ||
| 8/23/2023 | Listed for sale | $555,000+48%$200/sqft |
Source: Stellar MLS #O6136105 Report a problem | ||
| 9/7/2021 | Sold | $375,000+1.4%$135/sqft |
Source: Public Record Report a problem | ||
| 8/2/2021 | Pending sale | $369,900$133/sqft |
Source: Stellar MLS #G5044731 Report a problem | ||
| 8/1/2021 | Listed for sale | $369,900+12.5%$133/sqft |
Source: Stellar MLS #G5044731 Report a problem | ||
| 1/22/2020 | Listing removed | $328,900$119/sqft |
Source: ORLANDO HOMES & INVESTMENTS #G5018782 Report a problem | ||
| 9/25/2019 | Price change | $328,900-0.3%$119/sqft |
Source: ORLANDO HOMES & INVESTMENTS #G5018782 Report a problem | ||
| 8/1/2019 | Listed for sale | $329,900+10%$119/sqft |
Source: ORLANDO HOMES & INVESTMENTS #G5018782 Report a problem | ||
| 3/28/2019 | Listing removed | $299,900$108/sqft |
Source: ORLANDO HOMES & INVESTMENTS #G4852020 Report a problem | ||
| 3/1/2019 | Listed for sale | $299,900$108/sqft |
Source: ORLANDO HOMES & INVESTMENTS #G4852020 Report a problem | ||
| 1/4/2019 | Listing removed | $299,900$108/sqft |
Source: ORLANDO HOMES & INVESTMENTS #G4852020 Report a problem | ||
| 9/5/2018 | Listed for sale | $299,900$108/sqft |
Source: ORLANDO HOMES & INVESTMENTS #G4852020 Report a problem | ||
| 7/19/2018 | Listing removed | $299,900$108/sqft |
Source: ORLANDO HOMES & INVESTMENTS #G4852020 Report a problem | ||
| 2/16/2018 | Listed for sale | $299,900+53.8%$108/sqft |
Source: ORLANDO HOMES & INVESMENTS, IN #G4852020 Report a problem | ||
| 6/11/2009 | Sold | $195,000-28%$70/sqft |
Source: Public Record Report a problem | ||
| 10/26/2008 | Listed for sale | $271,000-30.5%$98/sqft |
Source: Keller Williams Realty #o4867913 Report a problem | ||
| 3/12/2007 | Sold | $390,000-2.1%$141/sqft |
Source: Stellar MLS #O4735807 Report a problem | ||
| 8/18/2005 | Sold | $398,400$144/sqft |
Source: Public Record Report a problem | ||
Public tax history
| Year | Property taxes | Tax assessment |
|---|---|---|
| 2025 | $5,124 -0.5% | $396,336 +0.9% |
| 2024 | $5,148 +5.9% | $392,655 +10% |
| 2023 | $4,861 +12.8% | $356,959 +10% |
| 2022 | $4,311 +20.9% | $324,508 +26.1% |
| 2021 | $3,564 +3.6% | $257,253 +4.5% |
| 2020 | $3,440 +6.8% | $246,193 +10% |
| 2019 | $3,222 -11.3% | $223,812 +1% |
| 2018 | $3,632 +0.4% | $221,643 -3% |
| 2017 | $3,617 +4.1% | $228,469 -2.7% |
| 2016 | $3,475 +7.4% | $234,900 +10% |
| 2015 | $3,236 -1.9% | $213,545 +6.8% |
| 2014 | $3,299 +14% | $199,905 +10% |
| 2013 | $2,895 +13.9% | $181,732 +10% |
| 2012 | $2,542 -0.5% | $165,211 +0.7% |
| 2011 | $2,554 -4.1% | $164,094 -3.4% |
| 2010 | $2,663 -28.3% | $169,825 -23.7% |
| 2009 | $3,714 -19.2% | $222,585 -24.8% |
| 2008 | $4,594 | $296,005 |
| 2007 | -- | -- |
| 2006 | $6,103 | -- |
| 2005 | -- | -- |
Find assessor info on the county website
Monthly payment
Est. payment
Payment breakdown
Explore the cost of this home by adjusting the details. Changes won't be saved.Climate risks
Neighborhood: 33897
Nearby schools
GreatSchools rating
- 3/10Bella CittaGrades: K-7Distance: 30.6 mi
- 3/10Davenport High SchoolGrades: 9-12Distance: 6.1 mi
- $387,3004 bd3 ba2.3k sqft206 Sevilla Ave, Davenport, FL 33897Off Market

- $406,1005 bd4 ba2.2k sqft226 Sevilla Ave, Davenport, FL 33897Off Market
- $373,3004 bd2 ba1.9k sqft219 Carrera Ave, Davenport, FL 33897Off Market

- $350,0004 bd3 ba1.9k sqft164 Sevilla Ave, Davenport, FL 33897Sold

- $389,5005 bd4 ba2.1k sqft236 Sevilla Ave, Davenport, FL 33897Off Market
- $353,8004 bd2 ba1.5k sqft209 Carrera Ave, Davenport, FL 33897Off Market
- $454,2006 bd4 ba2.7k sqft229 Carrera Ave, Davenport, FL 33897Off Market
- $439,0005 bd4 ba2.1k sqft217 Sevilla Ave, Davenport, FL 33897Sold
A local agent can set up tours, give advice and negotiate with sellers.
A local lender can help you make sure your offer is ready when you are.
Similar homes
- $459,9006 bd6 ba2.7k sqft130 SARAGOSSA AVENUE, DAVENPORT, FL 33897For Sale
 MLS ID #S5150459, Alan Martin, FRONTLINE FLORIDA REALTY, INC.. Stellar MLS
 - $469,9006 bd6 ba2.7k sqft630 SOLANA CIRCLE, DAVENPORT, FL 33837For Sale
 MLS ID #S5150467, Alan Martin, FRONTLINE FLORIDA REALTY, INC.. Stellar MLS
 - $499,9995 bd3 ba2.8k sqft117 N HAMPTON DRIVE, DAVENPORT, FL 33897For Sale
 MLS ID #S5148516, James Donovan, TEAM DONOVAN. Stellar MLS
 - $475,0005 bd5 ba2.4k sqft652 HIGHGATE PARK BOULEVARD, DAVENPORT, FL 33897For Sale
 MLS ID #O6415440, Chad Purcell, LPT REALTY, LLC. Stellar MLS
 - $499,0005 bd5 ba3k sqft711 KETTERING ROAD, DAVENPORT, FL 33897For SaleMLS ID #G5110199, Samuel Cruz, PA, LA ROSA RTY WINTER GARDEN LLC. Stellar MLS
- $399,9004 bd3 ba1.9k sqft620 OLD BRIDGE CIRCLE, DAVENPORT, FL 33897For SaleMLS ID #S5150763, Alena Nicole Kolyadchik, REALTY HUB. Stellar MLS
- $525,0005 bd5 ba3.3k sqft111 ALDRIDGE LANE, DAVENPORT, FL 33897For SaleMLS ID #O6393978, Carlos German, EXP REALTY LLC. Stellar MLS
- $399,9004 bd4 ba1.9k sqft429 ORISTA DRIVE, DAVENPORT, FL 33897For SaleMLS ID #O6421004, Rodrigo Marsal, LIFESTYLE INTERNATIONAL REALTY. Stellar MLS
- $625,0007 bd6 ba3.2k sqft1876 SUMMER DRIVE, DAVENPORT, FL 33897For SaleMLS ID #S5153316, Gene May Sandobal, RE/MAX HERITAGE. Stellar MLS
- $535,0006 bd4 ba2.8k sqft9026 PAOLOS PLACE, KISSIMMEE, FL 34747For SaleMLS ID #S5153313, Gene May Sandobal, RE/MAX HERITAGE. Stellar MLS
- $394,9004 bd3 ba1.9k sqft723 OLD BRIDGE CIRCLE, DAVENPORT, FL 33897For SaleMLS ID #O6411421, Deanna Meredith, LUXE PROPERTIES LLC. Stellar MLS
- $450,0005 bd5 ba2.2k sqft2070 ROME DRIVE, KISSIMMEE, FL 34747For SaleMLS ID #O6426610, Ken Pozek, REAL BROKER, LLC. Stellar MLS
- $480,0006 bd5 ba2.7k sqft100 RUBINO DRIVE, DAVENPORT, FL 33837For SaleMLS ID #O6405247, Ryan Street, KELLER WILLIAMS CLASSIC. Stellar MLS
- $439,0005 bd4 ba2.2k sqft17839 WOODCREST WAY, CLERMONT, FL 34714For SaleMLS ID #S5154279, Dan Palmer, TEAM DONOVAN. Stellar MLS
- $509,0005 bd5 ba3.2k sqft133 BAY LEAF LANE, DAVENPORT, FL 33896For SaleMLS ID #S5147488, Wendy Karaffa, SIGNATURE COLLECTION REALTY IN. Stellar MLS
- $529,9997 bd5 ba2.8k sqft8550 SUNRISE KEY DRIVE, KISSIMMEE, FL 34747For SaleMLS ID #S5148879, James Donovan, TEAM DONOVAN. Stellar MLS
- $439,9004 bd3 ba1.8k sqft872 SUSSEX DRIVE, DAVENPORT, FL 33896For SaleMLS ID #O6414632, Patti Alonzo, RE/MAX 200 REALTY. Stellar MLS
- $564,0005 bd5 ba2.8k sqft1476 MOON VALLEY DRIVE, DAVENPORT, FL 33896For SaleMLS ID #FC317023, Nikkei Cavany, EXP REALTY LLC. Stellar MLS
- $529,9005 bd3 ba2.8k sqft2596 SAND HILL POINT CIRCLE, DAVENPORT, FL 33837For SaleMLS ID #O6411388, Greer Kunkle, KUNKLE REALTY GROUP. Stellar MLS
- $480,0004 bd2 ba1.7k sqft2948 PEMBRIDGE STREET, KISSIMMEE, FL 34747For SaleMLS ID #S5148845, Irena Aistrop, LA ROSA REALTY LLC. Stellar MLS
