Skip main navigation
Sold for $675,000
  • $675,000

    1533 Nassau Point Trl, Kissimmee, FL 34747

    9beds
    4,363sqft
    Single Family Residence
    Built in 2019
    6,098 Square Feet Lot
    $694,800 Zestimate®
    $155/sqft
    $6,151 Estimated rent

    Home value

    $694,800

    $660,000 - $730,000

    $6,151/mo

    Zestimate® history
    Loading
    Loading...

    Owner options

    List your home for rent

    $6,151/mo

    Rent Zestimate®

    Find your next renter with Zillow Rental Manager. Plus, with online applications, you can quickly screen prospective tenants – for free.

    Learn more

    $6,151/mo

    Rent Zestimate®

    Refinance and save

    $5,169/mo

    Est. payment

    Refinancing to a lower rate could help reduce your monthly payments and save thousands over the life of the loan.

    See today's rates

    $5,169/mo

    Est. payment

    Explore your selling options

    Work with a Zillow partner agent

    Leverage their expertise and Zillow's premium Showcase listings to get your home seen by more buyers.

    Get started

    List with your own agent

    Get your home in front of millions of buyers by listing it on Zillow.

    Learn how to do it

    Sell it yourself

    Take full control of how buyers see your home on Zillow by listing For Sale by Owner (FSBO).

    List your home

    What's special

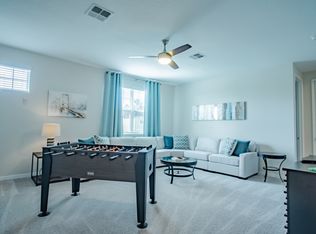
    Basketball courtSoccer fieldHeated grand poolGame roomDouble stacked laundryConvenient first floor primarySand volleyball court
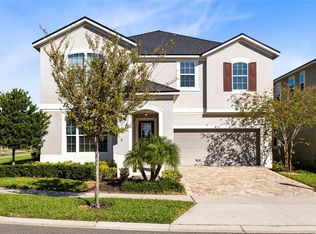
    One or more photo(s) has been virtually staged. *Mortgage savings may be available to some buyers* MUST SEE- Amazing Investment opportunity to put your personal touches on this 9 bedroom, 6.5 bathroom Pool home in Solara at Westside. The Solara resort community offers 24hr gated security and amenities such as a heated grand pool, Flow-Rider® And Wake Simulator, splash pad and water slide, playgrounds, sand volleyball court, basketball court, soccer field, state of the art fitness center, game room, walking trails, coffee & gelato café, restaurant and bar and daily lifestyle activities. HOA covers exterior landscaping maintenance, internet, cable, and daily trash service. Fantastic location close to all the area’s exciting, world class attractions from theme parks, golf, dining & shopping. Convenient to all major highways and the airport. This floorplan offers a spacious floorplan designed for entertaining. The great room seamlessly connects the dining and living spaces with the kitchen and the outdoor screened in pool area. First floor offers a double stacked laundry, powder room and convenient first floor primary. The second floor is well laid out with a loft/gathering space connecting 8 more spacious bedrooms - all with access to ensuite bathrooms. Check out the Video Tour Online, schedule a private viewing today!

    Zillow last checked:

    Listing updated:

    Listed by:

    David Lambert 407-757-6840,

    REDFIN CORPORATION 407-708-9747

    Bought with:

    Tiago Ferreira, 3300191

    AUTHENTIC REAL ESTATE TEAM

    Source: Stellar MLS,MLS#: O6378398MLS LogoOriginating MLS: Orlando Regional

    Facts & features

    Interior

    Bedrooms & bathrooms
    • Bedrooms: 9
    • Bathrooms: 7
    • Full bathrooms: 6
    • 1/2 bathrooms: 1
    Rooms
    • Room types: Family Room
    Primary bedroom
    • Features: Walk-In Closet(s)
    • Level: First
    • Area: 182 Square Feet
    • Dimensions: 13x14
    Other
    • Features: Built-in Closet
    • Level: Second
    • Area: 132 Square Feet
    • Dimensions: 12x11
    Other
    • Features: Built-in Closet
    • Level: Second
    • Area: 144 Square Feet
    • Dimensions: 12x12
    Other
    • Features: Built-in Closet
    • Level: Second
    • Area: 182 Square Feet
    • Dimensions: 13x14
    Other
    • Features: Built-in Closet
    • Level: Second
    • Area: 132 Square Feet
    • Dimensions: 11x12
    Bedroom 2
    • Features: Built-in Closet
    • Level: Second
    • Area: 121 Square Feet
    • Dimensions: 11x11
    Bedroom 3
    • Features: Built-in Closet
    • Level: Second
    • Area: 132 Square Feet
    • Dimensions: 12x11
    Bedroom 4
    • Features: Built-in Closet
    • Level: Second
    • Area: 132 Square Feet
    • Dimensions: 11x12
    Bedroom 5
    • Features: Built-in Closet
    • Level: Second
    • Area: 154 Square Feet
    • Dimensions: 11x14
    Great room
    • Level: First
    • Area: 506 Square Feet
    • Dimensions: 23x22
    Kitchen
    • Level: First
    • Area: 168 Square Feet
    • Dimensions: 14x12
    Heating
    • Electric
    Cooling
    • Central Air
    Appliances
    • Included: Dishwasher, Disposal, Dryer, Electric Water Heater, Microwave, Range, Refrigerator, Washer
    • Laundry: Electric Dryer Hookup, Inside, Laundry Room, Washer Hookup
    Features
    • Kitchen/Family Room Combo, Open Floorplan, Primary Bedroom Main Floor, Walk-In Closet(s)
    • Flooring: Carpet, Ceramic Tile, Tile
    • Doors: Sliding Doors
    • Has fireplace: No
    Interior area
    • Total structure area: 5,206
    • Total interior livable area: 4,363 sqft

    Property

    Parking
    • Total spaces: 2
    • Parking features: Driveway, Garage Door Opener
    • Attached garage spaces: 2
    • Has uncovered spaces: Yes
    Features
    • Levels: Two
    • Stories: 2
    • Patio & porch: Covered, Rear Porch, Screened
    • Exterior features: Sidewalk
    • Has private pool: Yes
    • Pool features: Child Safety Fence, In Ground, Screen Enclosure
    • Has spa: Yes
    • Spa features: Heated, In Ground
    • Has view: Yes
    • View description: Pool
    Lot
    • Size: 6,098 Square Feet
    • Features: Sidewalk
    • Residential vegetation: Mature Landscaping
    Details
    • Parcel number: 182527494100011880
    • Zoning: PUD
    • Special conditions: None

    Construction

    Type & style
    • Home type: SingleFamily
    • Architectural style: Contemporary,Traditional
    • Property subtype: Single Family Residence
    Materials
    • Stucco
    • Foundation: Slab
    • Roof: Shingle
    Condition
    • New construction: No
    • Year built: 2019

    Utilities & green energy

    • Sewer: Public Sewer
    • Water: Public
    • Utilities for property: Cable Connected, Electricity Connected, Sewer Connected, Water Connected

    Community & HOA

    Community
    • Features: Clubhouse, Deed Restrictions, Gated Community - Guard, Playground, Pool, Restaurant, Sidewalks
    • Security: Gated Community, Smoke Detector(s)
    • Pet fee: $0 monthly
    • Subdivision: SOLARA RESIDENCE
    HOA
    • Has HOA: Yes
    • Amenities included: Cable TV, Clubhouse, Fence Restrictions, Fitness Center, Gated, Maintenance, Playground, Pool, Recreation Facilities, Security, Spa/Hot Tub
    • HOA fee: $726 monthly
    • HOA name: Leland Management-Edward Rios
    • HOA phone: 407-469-5302
    Location
    • Region: Kissimmee

    Financial & listing details

    • Price per square foot: $155/sqft
    • Tax assessed value: $722,200
    • Annual tax amount: $11,318
    • Date on market: 2/3/2026
    • Cumulative days on market: 43 days
    • Listing terms: Cash,Conventional
    • Ownership: Fee Simple
    • Total actual rent: 0
    • Electric utility on property: Yes
    • Road surface type: Asphalt, Paved

    Price history

    DateEventPrice
    4/29/2026Sold$675,000-6.3%$155/sqft
    Source: Stellar MLS #O6378398 Report a problem
    3/18/2026Pending sale$720,000$165/sqft
    Source: Stellar MLS #O6378398 Report a problem
    2/3/2026Listed for sale$720,000+37.2%$165/sqft
    Source: Stellar MLS #O6378398 Report a problem
    11/8/2022Listing removed--
    Source: Zillow Rental Network_1 Report a problem
    7/30/2022Listed for rent$4,600+35.3%$1/sqft
    Source: Zillow Rental Network_1 #O6047628 Report a problem
    3/10/2021Listing removed--
    Source: Keller Williams Report a problem
    12/30/2020Listed for rent$3,400$1/sqft
    Source: Stellar MLS #O5913846 Report a problem
    4/10/2019Sold$524,715$120/sqft
    Source: Public Record Report a problem

    Public tax history

    YearProperty taxesTax assessment
    2025$11,318 -8%$722,200 -9.8%
    2024$12,301 +18.7%$800,900 +11.5%
    2023$10,360 +12.2%$718,500 +19.5%
    2022$9,232 +8%$601,300 +16.7%
    2021$8,549 +8.4%$515,300 +12.5%
    2020$7,887 +318.8%$458,100 +918%
    2019$1,883 $45,000 +12.5%
    2018$1,883 +18.1%$40,000 +233.3%
    2017$1,595 $12,000
    Find assessor info on the county website

    Neighborhood: 34747

    Nearby schools

    GreatSchools rating
    Get a cash offer in 3 minutes
    Find out how much your home could sell for in as little as 3 minutes with a no-obligation cash offer.
    Estimated market value
    $694,800
    Get a cash offer in 3 minutes
    Find out how much your home could sell for in as little as 3 minutes with a no-obligation cash offer.
    Estimated market value
    $694,800