Unique 8-Bedroom Rental Property with Futuristic Spaceship Theme – Minutes from Orlando Attractions Step into another world with this one-of-a-kind 8-bedroom turnkey property. Recently renovated, this immersive home delivers a fully themed, futuristic spaceship experience. Featuring custom Star Wars-inspired bedrooms, a private pool, a custom-designed movie theatre, and a game room, this property comfortably accommodates up to 16 guests. Located just minutes from Orlando's world-famous theme parks, this home has the great base for families and groups seeking an unforgettable stay. Designed to be more than just a place to sleep, this house feels like a liveable movie set—every detail crafted to transport guests to a galaxy far, far away. With strong income potential as a rental and access to resort-style amenities, this turn-key property is ready to impress both guests.
Pending
$750,000
8814 INTERLOCKING COURT, DAVENPORT, FL 33896
8beds
3,909sqft
Single Family Residence
Built in 2018
8,276 Square Feet Lot
$-- Zestimate®
$192/sqft
$412/mo HOA
What's special
Private poolGame roomCustom star wars-inspired bedroomsCustom-designed movie theatre
- 412 days
- 91
- 5
Zillow last checked:
Listing updated:
Listed by:
Steven Koleno 804-656-5007,
BEYCOME OF FLORIDA LLC 804-656-5007
Source: Stellar MLS,MLS#: O6339909 Originating MLS: Orlando Regional
Originating MLS: Orlando Regional
Facts & features
Interior
Bedrooms & bathrooms
- Bedrooms: 8
- Bathrooms: 5
- Full bathrooms: 5
Primary bedroom
- Features: No Closet
- Level: First
Other
- Features: No Closet
- Level: Second
Other
- Features: No Closet
- Level: Second
Other
- Features: No Closet
- Level: Second
Bedroom 2
- Features: No Closet
- Level: First
Bedroom 3
- Features: No Closet
- Level: Second
Bedroom 4
- Features: No Closet
- Level: Second
Bedroom 5
- Features: No Closet
- Level: Second
Dining room
- Level: First
Kitchen
- Level: First
Living room
- Level: First
Heating
- Electric
Cooling
- Central Air
Appliances
- Included: Dishwasher, Dryer, Electric Water Heater, Freezer, Microwave, Range, Range Hood, Refrigerator, Washer
- Laundry: Inside
Features
- Eating Space In Kitchen, Living Room/Dining Room Combo, Open Floorplan
- Flooring: Carpet, Tile
- Has fireplace: No
- Furnished: Yes
Interior area
- Total structure area: 3,909
- Total interior livable area: 3,909 sqft
Property
Features
- Levels: Two
- Stories: 2
- Exterior features: Irrigation System, Lighting
- Has private pool: Yes
- Pool features: Child Safety Fence, Heated, Lighting, Screen Enclosure
Lot
- Size: 8,276 Square Feet
Details
- Parcel number: 312527513800011840
- Zoning: RES
- Special conditions: None
Construction
Type & style
- Home type: SingleFamily
- Property subtype: Single Family Residence
Materials
- Block, Stucco, Wood Frame
- Foundation: Slab
- Roof: Tile
Condition
- New construction: No
- Year built: 2018
Utilities & green energy
- Sewer: Public Sewer
- Water: Public
- Utilities for property: Cable Available, Electricity Available, Sewer Connected, Street Lights, Water Available
Community & HOA
Community
- Pet fee: $0 monthly
- Subdivision: STONEYBROOK SOUTH TR K
HOA
- Has HOA: Yes
- Services included: 24-Hour Guard, Community Pool, Maintenance Grounds, None, Recreational Facilities, Security, Trash
- HOA fee: $412 monthly
- HOA name: Icon Group
- HOA phone: 941-747-7261
Location
- Region: Davenport
Financial & listing details
- Price per square foot: $192/sqft
- Tax assessed value: $639,300
- Annual tax amount: $11,967
- Date on market: 8/28/2025
- Cumulative days on market: 413 days
- Listing terms: Cash,Conventional
- Ownership: Fee Simple
- Total actual rent: 0
- Electric utility on property: Yes
- Road surface type: Asphalt
Estimated market value
Not available
Estimated sales range
Not available
Not available
Price history
| Date | Event | Price |
|---|---|---|
| 9/23/2026 | Pending sale | $750,000$192/sqft |
Source:  Stellar MLS #O6339909 Report a problem Stellar MLS #O6339909 Report a problem | ||
| 8/28/2025 | Listed for sale | $750,000+15.4%$192/sqft |
Source: Stellar MLS #O6339909 Report a problem | ||
| 11/2/2024 | Listing removed | $650,000$166/sqft |
Source: Stellar MLS #O5976731 Report a problem | ||
| 11/2/2023 | Listing removed | -- |
Source: Stellar MLS #O5976731 Report a problem | ||
| 11/1/2021 | Sold | $650,000$166/sqft |
Source: Public Record Report a problem | ||
| 10/6/2021 | Pending sale | $650,000$166/sqft |
Source: Stellar MLS #O5976731 Report a problem | ||
| 10/1/2021 | Listed for sale | $650,000$166/sqft |
Source: Stellar MLS #O5976731 Report a problem | ||
Public tax history
| Year | Property taxes | Tax assessment |
|---|---|---|
| 2025 | $11,253 -6% | $639,300 -12.5% |
| 2024 | $11,967 +4.2% | $730,500 +1.9% |
| 2023 | $11,488 +14.2% | $716,800 +30.3% |
| 2022 | $10,061 +12.3% | $550,000 +19.3% |
| 2021 | $8,960 -0.7% | $461,000 +0.1% |
| 2020 | $9,021 +0.1% | $460,700 +1.8% |
| 2019 | $9,008 | $452,500 +1031.3% |
| 2018 | $9,008 +349.4% | $40,000 +233.3% |
| 2017 | $2,005 | $12,000 |
Find assessor info on the county website
Monthly payment
Est. payment
Payment breakdown
Explore the cost of this home by adjusting the details. Changes won't be saved.Climate risks
Neighborhood: 33896


Similar homes
- $709,0008 bd5 ba3.9k sqft1594 SANDBAGGER DRIVE, DAVENPORT, FL 33896For Sale
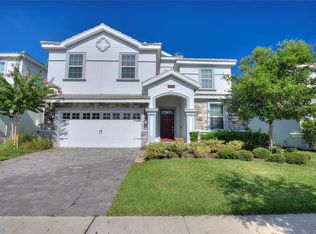
 MLS ID #S5152007, Allison Godkin, LPT REALTY, LLC. Stellar MLS
 - $715,0008 bd5 ba3.9k sqft1305 DIVOT WAY, DAVENPORT, FL 33896For Sale
 MLS ID #O6339924, Steven Koleno, BEYCOME OF FLORIDA LLC. Stellar MLS
 - $740,0008 bd5 ba3.9k sqft917 OCEAN COURSE AVENUE, DAVENPORT, FL 33896For Sale
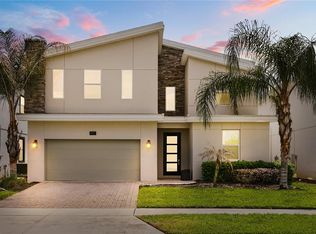 MLS ID #S5147137, Laura Perez Valderrama, PA, PREFERRED REAL ESTATE BROKERS. Stellar MLS
 - $720,0009 bd5 ba4.3k sqft9158 SOMMERSET HILLS DRIVE, DAVENPORT, FL 33896For Sale
 MLS ID #O6446357, Alice Anne Jackson, CORCORAN PREMIER REALTY. Stellar MLS
 - $799,0009 bd5 ba4.3k sqft8844 CRUDEN BAY COURT, DAVENPORT, FL 33896For SaleMLS ID #O6336651, Maria Marte, PA, 21 NEW HOMES INC. Stellar MLS
- $790,0007 bd5 ba4k sqft9012 SOMMERSET HILLS DRIVE, DAVENPORT, FL 33896For SaleMLS ID #P4937129, Jacqueline Mazurowski, KELLER WILLIAMS REALTY SMART 1. Stellar MLS
- $655,0007 bd5 ba4k sqft9032 SOMMERSET HILLS DRIVE, DAVENPORT, FL 33896For SaleMLS ID #O6436920, Fredy Aucaquizhpi, EXP REALTY LLC. Stellar MLS
- $739,0009 bd5 ba4.3k sqft9194 SOMMERSET HILLS DRIVE, DAVENPORT, FL 33896For SaleMLS ID #S5118546, Hefang Cao, GOLDEN SUN REALTY INC. Stellar MLS
- $599,9996 bd6 ba3.3k sqft9038 STINGER DRIVE, DAVENPORT, FL 33896For SaleMLS ID #S5147802, James Donovan, TEAM DONOVAN. Stellar MLS
- $579,9006 bd5 ba3k sqft9018 STINGER DRIVE, DAVENPORT, FL 33896For SaleMLS ID #O6434213, Rodrigo Marsal, LIFESTYLE INTERNATIONAL REALTY. Stellar MLS
- $750,0009 bd6 ba3.7k sqft1835 CARIBBEAN VIEW TERRACE, KISSIMMEE, FL 34747For SaleMLS ID #O6448802, Sheryl Cury, PA, LA ROSA REALTY LLC. Stellar MLS
- $580,0006 bd6 ba3.3k sqft8844 CABOT CLIFFS DRIVE, DAVENPORT, FL 33896For SaleMLS ID #O6448535, Gipskra Petitfour, GIPSTAR REALTY LLC. Stellar MLS
- $565,0006 bd5 ba3.5k sqft1565 MULLIGAN BOULEVARD, DAVENPORT, FL 33896For SaleMLS ID #O6291126, David Johnston, CREEGAN GROUP. Stellar MLS
- $634,9007 bd6 ba3.8k sqft830 DROP SHOT DRIVE, DAVENPORT, FL 33896For SaleMLS ID #O6342105, Gipskra Petitfour, GIPSTAR REALTY LLC. Stellar MLS
- $745,0008 bd6 ba4k sqft3707 LANA AVENUE, DAVENPORT, FL 33897For SaleMLS ID #S5156929, Liesl Butler Burke, 1ST FOR ORLANDO REALTY INC.. Stellar MLS
- $674,0006 bd5 ba3.2k sqft571 STICKS STREET, DAVENPORT, FL 33896For SaleMLS ID #O6438726, Lori Joy, REDFIN CORPORATION. Stellar MLS
- $749,0009 bd6 ba4.3k sqft2316 LELANI CIRCLE, DAVENPORT, FL 33897For SaleMLS ID #O6369491, Veronica Li, RATIO REAL ESTATE, LLC. Stellar MLS
- $630,0006 bd5 ba3.2k sqft791 DROP SHOT DRIVE, DAVENPORT, FL 33896For SaleMLS ID #O6351796, Alyssa Barker, THE JERRY BARKER GROUP LLC. Stellar MLS
- $599,0005 bd5 ba3k sqft700 WHISTLING STRAITS BOULEVARD, DAVENPORT, FL 33896For SaleMLS ID #O6431609, Ping Song, SUNSHINE GROUP USA, INC. Stellar MLS
- $719,0007 bd6 ba3.3k sqft1806 SUMMER DRIVE, DAVENPORT, FL 33897For SaleMLS ID #O6383749, Flavia Cabral, FLORIDA SCANDI REALTY LLC. Stellar MLS
