This beautifully located property is part of the highly desirable Margaritaville Resort Orlando, delivering a true resort-style lifestyle just minutes from Walt Disney World, shopping, dining, and entertainment. Enjoy a vibrant community surrounded by tropical landscaping, multiple pools, fitness amenities, and on-site restaurants, all designed for relaxed Florida living. Short-term rentals are permitted, making this an excellent option for personal use or income-producing potential. Convenient access to major highways provides easy travel to Orlando International Airport and Central Florida attractions. Experience island-inspired living where every day feels like a vacation. This property is being sold fully furnished.
For sale
$675,000
8008 SANDY TOES WAY, KISSIMMEE, FL 34747
4beds
1,410sqft
Single Family Residence
Built in 2020
2,178 Square Feet Lot
$655,400 Zestimate®
$479/sqft
$600/mo HOA
What's special
Fully furnishedMultiple pools
- 265 days
- 92
- 10
Zillow last checked:
Listing updated:
Listed by:
Yuliana Naim 818-434-9717,
NAIM REAL ESTATE LLC 818-268-9917,
Samir Naim 818-268-9917,
NAIM REAL ESTATE LLC
Source: Stellar MLS,MLS#: S5142398 Originating MLS: Osceola
Originating MLS: Osceola
Facts & features
Interior
Bedrooms & bathrooms
- Bedrooms: 4
- Bathrooms: 3
- Full bathrooms: 3
Primary bedroom
- Features: En Suite Bathroom, Built-in Closet
- Level: Second
Bedroom 2
- Features: Ceiling Fan(s), Built-in Closet
- Level: Second
Bedroom 3
- Features: Ceiling Fan(s), Built-in Closet
- Level: Second
Bedroom 4
- Features: En Suite Bathroom, Built-in Closet
- Level: First
Bathroom 3
- Features: Granite Counters
- Level: Second
Kitchen
- Features: Granite Counters, No Closet
- Level: First
Living room
- Features: Storage Closet
- Level: First
Heating
- Central
Cooling
- Central Air
Appliances
- Included: Cooktop, Dishwasher, Disposal, Dryer, Exhaust Fan, Freezer, Gas Water Heater, Ice Maker, Microwave, Washer
- Laundry: Gas Dryer Hookup, Laundry Closet, Upper Level
Features
- Ceiling Fan(s), Kitchen/Family Room Combo, Living Room/Dining Room Combo, PrimaryBedroom Upstairs, Stone Counters, Thermostat
- Flooring: Ceramic Tile
- Windows: Window Treatments
- Has fireplace: No
Interior area
- Total structure area: 1,410
- Total interior livable area: 1,410 sqft
Video & virtual tour
Property
Features
- Levels: Two
- Stories: 2
- Exterior features: Irrigation System, Lighting, Sidewalk
- Has private pool: Yes
- Pool features: Heated, In Ground, Lighting, Pool Sweep
Lot
- Size: 2,178 Square Feet
Details
- Parcel number: 042527501200011290
- Zoning: X
- Special conditions: None
Construction
Type & style
- Home type: SingleFamily
- Property subtype: Single Family Residence
Materials
- Block, Stucco
- Foundation: Slab
- Roof: Shingle
Condition
- New construction: No
- Year built: 2020
Utilities & green energy
- Sewer: Public Sewer
- Water: Public
- Utilities for property: Cable Connected, Electricity Connected, Natural Gas Connected, Phone Available, Public, Sewer Connected, Street Lights, Water Connected
Community & HOA
Community
- Features: Clubhouse, Fitness Center, Playground, Sidewalks
- Pet fee: $0 monthly
- Subdivision: ROLLING OAKS PH 6B
HOA
- Has HOA: Yes
- Amenities included: Security
- Services included: Cable TV, Common Area Taxes, Community Pool, Internet, Maintenance Structure, Maintenance Grounds, Pest Control, Pool Maintenance, Private Road, Security, Trash
- HOA fee: $600 monthly
- HOA name: Artemis Lifestyles
- HOA phone: 407-705-2190
Location
- Region: Kissimmee
Financial & listing details
- Price per square foot: $479/sqft
- Tax assessed value: $460,100
- Annual tax amount: $7,249
- Date on market: 1/23/2026
- Cumulative days on market: 359 days
- Listing terms: Cash,Conventional,FHA,VA Loan
- Ownership: Fee Simple
- Total actual rent: 0
- Electric utility on property: Yes
- Road surface type: Asphalt
Estimated market value
$655,400
$623,000 - $688,000
$3,421/mo
Price history
| Date | Event | Price |
|---|---|---|
| 4/8/2026 | Price change | $675,000-3.6%$479/sqft |
Source:  Stellar MLS #S5142398 Report a problem Stellar MLS #S5142398 Report a problem | ||
| 1/23/2026 | Listed for sale | $699,900$496/sqft |
Source: Stellar MLS #S5142398 Report a problem | ||
| 12/15/2025 | Listing removed | $699,900$496/sqft |
Source: Stellar MLS #S5132625 Report a problem | ||
| 8/15/2025 | Listed for sale | $699,900+13.8%$496/sqft |
Source: Stellar MLS #S5132625 Report a problem | ||
| 9/25/2024 | Listing removed | $615,000+2.5%$436/sqft |
Source: Stellar MLS #T3317424 Report a problem | ||
| 9/25/2023 | Listing removed | -- |
Source: Stellar MLS #T3317424 Report a problem | ||
| 10/4/2021 | Sold | $600,000-2.4%$426/sqft |
Source: Public Record Report a problem | ||
| 7/22/2021 | Pending sale | $615,000$436/sqft |
Source: Stellar MLS #T3317424 Report a problem | ||
| 7/18/2021 | Price change | $615,000-0.8%$436/sqft |
Source: Stellar MLS #T3317424 Report a problem | ||
| 7/12/2021 | Listed for sale | $620,000+50.2%$440/sqft |
Source: Stellar MLS #T3317424 Report a problem | ||
| 1/20/2021 | Sold | $412,900$293/sqft |
Source: Public Record Report a problem | ||
Public tax history
| Year | Property taxes | Tax assessment |
|---|---|---|
| 2025 | $9,803 -7.7% | $460,100 -15% |
| 2024 | $10,623 +5.6% | $541,400 +8.9% |
| 2023 | $10,061 +9.9% | $497,200 +16.8% |
| 2022 | $9,156 +18.1% | $425,600 +34.7% |
| 2021 | $7,750 +117% | $315,900 +602% |
| 2020 | $3,571 +1.5% | $45,000 +12.5% |
| 2019 | $3,517 | $40,000 |
Find assessor info on the county website
Monthly payment
Est. payment
Payment breakdown
Explore the cost of this home by adjusting the details. Changes won't be saved.Climate risks
Neighborhood: 34747
Nearby schools
Schools provided by the listing agent
- Elementary: Westside K-8
- Middle: West Side
- High: Celebration High
Source: Stellar MLS. This data may not be complete. We recommend contacting the local school district to confirm school assignments for this home.
Similar homes
- $598,0004 bd5 ba2k sqft2938 SALTED RIM ROAD, KISSIMMEE, FL 34747For Sale
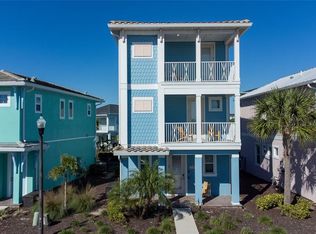
 MLS ID #S5159085, Diana Bossio, EG ORLANDO LLC. Stellar MLS
 - $650,0005 bd6 ba1.9k sqft8075 KNEE DEEP ROAD, KISSIMMEE, FL 34747For Sale
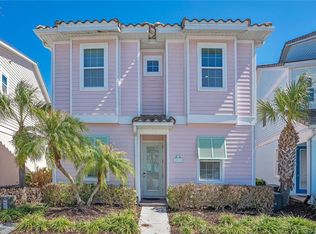 MLS ID #O6392268, Jessica Estrada, KELLER WILLIAMS ADVANTAGE III. Stellar MLS
 - $724,5005 bd6 ba1.9k sqft8019 KNEE DEEP ROAD, KISSIMMEE, FL 34747For Sale
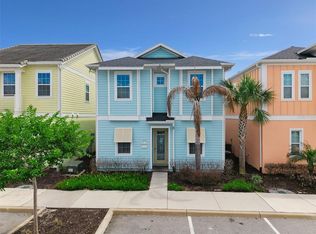 MLS ID #S5149245, James Donovan, TEAM DONOVAN. Stellar MLS
 - $569,0004 bd5 ba1.9k sqft2998 SALTED RIM ROAD, KISSIMMEE, FL 34747For Sale
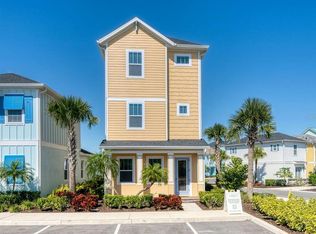 MLS ID #O6419668, Andre Kressler, KRESSLER REAL ESTATE. Stellar MLS
 - $469,9004 bd3 ba1.4k sqft8061 LOST SHAKER LANE, KISSIMMEE, FL 34747For SaleMLS ID #O6431415, Suzanne Docobo, EXP REALTY LLC. Stellar MLS
- $472,0004 bd3 ba1.5k sqft8067 KNEE DEEP ROAD, KISSIMMEE, FL 34747For SaleMLS ID #O6408722, Suzanne Docobo, EXP REALTY LLC. Stellar MLS
- $475,0003 bd3 ba1.5k sqft2988 SALTED RIM ROAD, KISSIMMEE, FL 34747For SaleMLS ID #O6303827, David Hung, KELLER WILLIAMS ADVANTAGE III. Stellar MLS
- $399,9003 bd3 ba1.5k sqft8060 DREAMSICLE DRIVE, KISSIMMEE, FL 34747For SaleMLS ID #W7886608, DJ Arrazcaeta Jr, LLC, RE/MAX ALLIANCE GROUP. Stellar MLS
- $401,0003 bd3 ba1.4k sqft8041 LOST SHAKER LANE, KISSIMMEE, FL 34747For SaleMLS ID #O6398528, Suzanne Docobo, EXP REALTY LLC. Stellar MLS
- $485,0004 bd3 ba1.7k sqft2631 AUTUMN CREEK CIRCLE, KISSIMMEE, FL 34747For SaleMLS ID #S5155574, Jamie Cheng, YELLOW MOUNTAIN REALTY, LLC. Stellar MLS
- $390,0002 bd3 ba1.2k sqft8056 DREAMSICLE DRIVE, KISSIMMEE, FL 34747For SaleMLS ID #O6387518, Gabriel Flete, LIVE MVRK LLC. Stellar MLS
- $377,0002 bd2 ba1.1k sqft8081 KNEE DEEP ROAD, KISSIMMEE, FL 34747For SaleMLS ID #S5151963, James Donovan, TEAM DONOVAN. Stellar MLS
- $629,0004 bd4 ba1.9k sqft7407 OCONEE ST, REUNION, FL 34747For SaleMLS ID #O6408373, Harold Olson, EXP REALTY LLC. Stellar MLS
- $475,0004 bd2 ba2k sqft1541 INDIAN OAKS TRAIL, KISSIMMEE, FL 34747For SaleMLS ID #O6447040, Lan Lee, REAL BROKER, LLC. Stellar MLS
- $379,0002 bd2 ba1.1k sqft8063 KNEE DEEP ROAD, KISSIMMEE, FL 34747For SaleMLS ID #O6334138, Randall Gill, COLDWELL BANKER REALTY. Stellar MLS
- $415,0003 bd3 ba1.5k sqft2968 ON THE ROCKS POINT, KISSIMMEE, FL 34747For SaleMLS ID #TB8523622, Dawn Liedtke, REDFIN CORPORATION. Stellar MLS
- $379,0003 bd3 ba1.5k sqft8185 SURF STREET, KISSIMMEE, FL 34747For SaleMLS ID #O6376112, Suzanne Docobo, EXP REALTY LLC. Stellar MLS
- $365,0003 bd3 ba1.5k sqft8205 SURF STREET, KISSIMMEE, FL 34747For SaleMLS ID #O6398029, Suzanne Docobo, EXP REALTY LLC. Stellar MLS
- $344,9993 bd3 ba1.5k sqft2916 ON THE ROCKS POINT, KISSIMMEE, FL 34747For SaleMLS ID #S5149980, James Donovan, TEAM DONOVAN. Stellar MLS
- $359,0004 bd3 ba1.9k sqft8961 BISMARCK PALM RD, KISSIMMEE, FL 34747For SaleMLS ID #O6449007, Jarrett West, GREAT WESTERN REALTY. Stellar MLS
