Welcome to 2998 Salted Rim Road, where luxury, lifestyle, and investment opportunity come together in the heart of Margaritaville Resort Orlando! This fully furnished 4-bedroom, 4.5-bathroom vacation home offers 1,948 square feet of beautifully designed living space, with every bedroom featuring its own private en-suite bath for the ultimate guest experience. Ready to enjoy or generate income from day one, this turnkey home includes the Margaritaville-approved Island Breeze furniture package and is just minutes from Walt Disney World. Owners and guests enjoy world-class amenities, including resort-style pools, a water park, restaurants, shopping, and live entertainment. Whether you're searching for a high-performing vacation rental, a second home, or your next investment, 2998 Salted Rim Road is your chance to own a piece of paradise in one of Orlando's most sought-after resort communities.
For sale
$569,000
2998 SALTED RIM ROAD, KISSIMMEE, FL 34747
4beds
1,948sqft
Single Family Residence
Built in 2019
871 Square Feet Lot
$549,700 Zestimate®
$292/sqft
$836/mo HOA
What's special
Resort-style poolsWater park
- 58 days
- 113
- 5
Zillow last checked:
Listing updated:
Listed by:
Andre Kressler 407-864-2184,
KRESSLER REAL ESTATE 407-864-2184
Source: Stellar MLS,MLS#: O6419668 Originating MLS: Orlando Regional
Originating MLS: Orlando Regional
Facts & features
Interior
Bedrooms & bathrooms
- Bedrooms: 4
- Bathrooms: 5
- Full bathrooms: 4
- 1/2 bathrooms: 1
Primary bedroom
- Features: Built-in Closet
- Level: Third
- Area: 156 Square Feet
- Dimensions: 12x13
Bedroom 2
- Features: Built-in Closet
- Level: Third
- Area: 143 Square Feet
- Dimensions: 11x13
Bedroom 3
- Features: Built-in Closet
- Level: Second
- Area: 143 Square Feet
- Dimensions: 11x13
Bedroom 4
- Features: Built-in Closet
- Level: Second
- Area: 143 Square Feet
- Dimensions: 11x13
Kitchen
- Level: First
- Area: 120 Square Feet
- Dimensions: 10x12
Living room
- Level: First
- Area: 156 Square Feet
- Dimensions: 13x12
Heating
- Central, Electric, Natural Gas
Cooling
- Central Air
Appliances
- Included: Dishwasher, Dryer, Microwave, Range, Refrigerator, Tankless Water Heater, Washer
- Laundry: Inside, Laundry Closet
Features
- Ceiling Fan(s), High Ceilings, Thermostat
- Flooring: Ceramic Tile, Laminate, Tile
- Doors: French Doors
- Has fireplace: No
- Furnished: Yes
- Common walls with other units/homes: Corner Unit
Interior area
- Total structure area: 1,948
- Total interior livable area: 1,948 sqft
Video & virtual tour
Property
Parking
- Parking features: Open
- Has uncovered spaces: Yes
Features
- Levels: Three Or More
- Stories: 3
- Patio & porch: Front Porch, Patio
- Exterior features: Balcony, Lighting, Rain Gutters, Sidewalk
- Has view: Yes
- View description: Park/Greenbelt
Lot
- Size: 871 Square Feet
- Features: Sidewalk
- Residential vegetation: Trees/Landscaped
Details
- Parcel number: 042527500600010600
- Zoning: RESI
- Special conditions: None
Construction
Type & style
- Home type: SingleFamily
- Architectural style: Bungalow
- Property subtype: Single Family Residence
Materials
- Concrete, Wood Frame
- Foundation: Slab
- Roof: Shingle
Condition
- Completed
- New construction: No
- Year built: 2019
Details
- Builder model: 1839-A
- Builder name: Encore
Utilities & green energy
- Sewer: Public Sewer
- Water: Public
- Utilities for property: BB/HS Internet Available, Cable Connected, Electricity Connected, Natural Gas Connected, Phone Available, Sewer Connected, Street Lights, Water Connected
Community & HOA
Community
- Features: Fitness Center, Gated Community - Guard, Park, Playground, Pool, Sidewalks
- Security: Gated Community, Security Gate
- Pet fee: $0 monthly
- Subdivision: ROLLING OAKS PH 6
HOA
- Has HOA: Yes
- Amenities included: Gated, Security
- Services included: 24-Hour Guard, Cable TV, Internet, Maintenance Grounds, Other, Pest Control, Security, Trash
- HOA fee: $836 monthly
- HOA name: XAVIER DIAZ
- HOA phone: 321-888-3907
Location
- Region: Kissimmee
Financial & listing details
- Price per square foot: $292/sqft
- Tax assessed value: $507,900
- Annual tax amount: $8,573
- Date on market: 7/17/2026
- Cumulative days on market: 193 days
- Listing terms: Cash,Conventional,FHA,VA Loan
- Ownership: Fee Simple
- Total actual rent: 0
- Electric utility on property: Yes
- Road surface type: Paved
Estimated market value
$549,700
$522,000 - $577,000
$4,093/mo
Price history
| Date | Event | Price |
|---|---|---|
| 7/17/2026 | Listed for sale | $569,000-4.4%$292/sqft |
Source:  Stellar MLS #O6419668 Report a problem Stellar MLS #O6419668 Report a problem | ||
| 7/16/2026 | Listing removed | $595,000$305/sqft |
Source: Stellar MLS #O6387225 Report a problem | ||
| 3/3/2026 | Listed for sale | $595,000-14.6%$305/sqft |
Source: Stellar MLS #O6387225 Report a problem | ||
| 12/14/2023 | Listing removed | -- |
Source: Stellar MLS #O6155473 Report a problem | ||
| 11/7/2023 | Listed for sale | $697,000+0.3%$358/sqft |
Source: Stellar MLS #O6155473 Report a problem | ||
| 8/3/2022 | Sold | $695,000-5.4%$357/sqft |
Source: Public Record Report a problem | ||
| 7/18/2022 | Pending sale | $735,000$377/sqft |
Source: Stellar MLS #O6024394 Report a problem | ||
| 5/10/2022 | Listed for sale | $735,000+59.4%$377/sqft |
Source: Stellar MLS #O6024394 Report a problem | ||
| 4/28/2021 | Sold | $461,100$237/sqft |
Source: Public Record Report a problem | ||
Public tax history
| Year | Property taxes | Tax assessment |
|---|---|---|
| 2025 | $10,724 -10.2% | $507,900 -15.4% |
| 2024 | $11,942 +4.4% | $600,300 +6.4% |
| 2023 | $11,436 +8.5% | $564,100 +10.5% |
| 2022 | $10,542 +23% | $510,500 +41.1% |
| 2021 | $8,574 +6.7% | $361,900 +7.8% |
| 2020 | $8,038 +128.6% | $335,700 +739.3% |
| 2019 | $3,517 | $40,000 |
Find assessor info on the county website
Monthly payment
Est. payment
Payment breakdown
Explore the cost of this home by adjusting the details. Changes won't be saved.Climate risks
Neighborhood: 34747
Similar homes
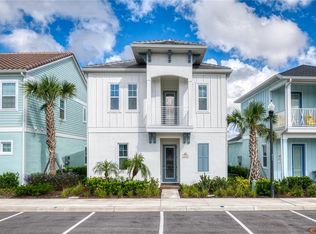
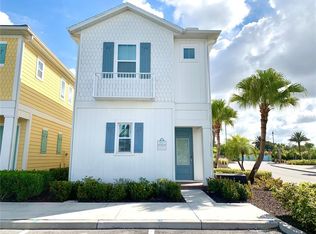
- $575,0004 bd5 ba1.9k sqft8045 LOST SHAKER LANE, KISSIMMEE, FL 34747For Sale
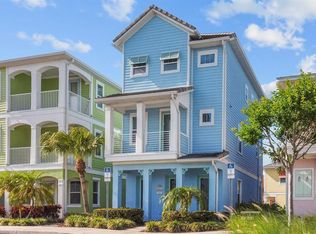
 MLS ID #O6404095, Autumn Makin, LAKEFIELD REALTY GROUP LLC. Stellar MLS
 - $579,0004 bd5 ba2k sqft8044 LOST SHAKER LANE, KISSIMMEE, FL 34747For Sale
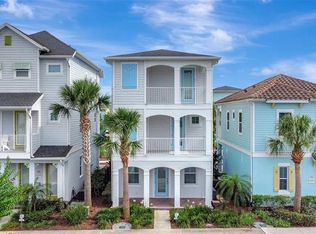 MLS ID #O6345811, Suzanne Docobo, EXP REALTY LLC. Stellar MLS
 - $650,0005 bd6 ba1.9k sqft8075 KNEE DEEP ROAD, KISSIMMEE, FL 34747For Sale
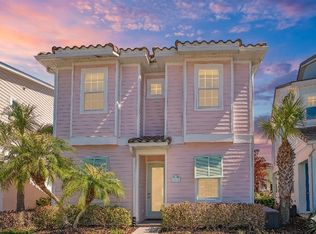 MLS ID #O6392268, Jessica Estrada, KELLER WILLIAMS ADVANTAGE III. Stellar MLS
 - $472,0004 bd3 ba1.5k sqft8067 KNEE DEEP ROAD, KISSIMMEE, FL 34747For Sale
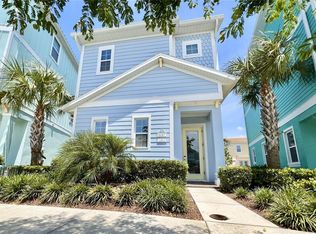 MLS ID #O6408722, Suzanne Docobo, EXP REALTY LLC. Stellar MLS
 - $459,9004 bd3 ba1.5k sqft8080 DREAMSICLE DRIVE, KISSIMMEE, FL 34747For SaleMLS ID #O6395871, Suzanne Docobo, EXP REALTY LLC. Stellar MLS
- $639,0005 bd5 ba2.2k sqft2621 ARCHFELD BOULEVARD, KISSIMMEE, FL 34747For SaleMLS ID #O6383513, Katie Bray, MAINFRAME REAL ESTATE. Stellar MLS
- $469,9003 bd3 ba1.4k sqft8061 LOST SHAKER LANE, KISSIMMEE, FL 34747For SaleMLS ID #O6431415, Suzanne Docobo, EXP REALTY LLC. Stellar MLS
- $675,0004 bd3 ba1.4k sqft8008 SANDY TOES WAY, KISSIMMEE, FL 34747For SaleMLS ID #S5142398, Yuliana Naim, NAIM REAL ESTATE LLC. Stellar MLS
- $475,0003 bd3 ba1.5k sqft2988 SALTED RIM ROAD, KISSIMMEE, FL 34747For SaleMLS ID #O6303827, David Hung, KELLER WILLIAMS ADVANTAGE III. Stellar MLS
- $550,0004 bd3 ba2.3k sqft7479 MARKER AVENUE, KISSIMMEE, FL 34747For SaleMLS ID #O6410054, Khadija Webber, EPIQUE REALTY INC.. Stellar MLS
- $535,0004 bd3 ba2.3k sqft276 SOUTHFIELD STREET, KISSIMMEE, FL 34747For SaleMLS ID #S5150128, James Donovan, TEAM DONOVAN. Stellar MLS
- $578,5004 bd5 ba2.2k sqft1440 FAIRVIEW CIRCLE, KISSIMMEE, FL 34747For SaleMLS ID #O6389613, Harold Olson, EXP REALTY LLC. Stellar MLS
- $709,9005 bd6 ba1.9k sqft8082 KNEE DEEP ROAD, KISSIMMEE, FL 34747For SaleMLS ID #O6357744, Jenna Palmero, COLDWELL BANKER REALTY. Stellar MLS
- $399,9003 bd3 ba1.5k sqft8060 DREAMSICLE DRIVE, KISSIMMEE, FL 34747For SaleMLS ID #W7886608, DJ Arrazcaeta Jr, LLC, RE/MAX ALLIANCE GROUP. Stellar MLS
- $724,5005 bd6 ba1.9k sqft8019 KNEE DEEP ROAD, KISSIMMEE, FL 34747For SaleMLS ID #S5149245, James Donovan, TEAM DONOVAN. Stellar MLS
- $377,0002 bd2 ba1.1k sqft8081 KNEE DEEP ROAD, KISSIMMEE, FL 34747For SaleMLS ID #S5151963, James Donovan, TEAM DONOVAN. Stellar MLS
- $698,0006 bd4 ba2.8k sqft2536 HOLTROCK STREET, KISSIMMEE, FL 34747For SaleMLS ID #O6432734, Veronica Li, RATIO REAL ESTATE, LLC. Stellar MLS
- $490,0005 bd4 ba2k sqft8990 CUBAN PALM ROAD, KISSIMMEE, FL 34747For SaleMLS ID #O6438831, Samantha Gil, ORLANDO BROTHERS REAL ESTATE LLC. Stellar MLS
- $390,0002 bd3 ba1.2k sqft8056 DREAMSICLE DRIVE, KISSIMMEE, FL 34747For SaleMLS ID #O6387518, Gabriel Flete, LIVE MVRK LLC. Stellar MLS
- $649,5004 bd4 ba1.9k sqft7407 OCONEE ST, REUNION, FL 34747For SaleMLS ID #O6408373, Harold Olson, EXP REALTY LLC. Stellar MLS
