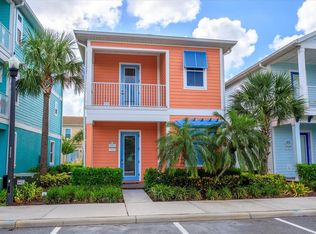
CALL TO SEE IT TODAY! - FULLY FURNISHED!!! This Margaritaville Resort beauty is amazing and has the Ethan Allen Furniture Package. Your back patio has a PERSONAL HOT TUB. With 2-bedrooms, 2.5-baths, it is the perfect blend of luxury, comfort, and unforgettable full-time or vacation living. Inside you'll find an inviting open-concept floor plan with upgrades throughout, including wood-look ceramic tile flooring, over- and under-cabinet lighting, and custom backsplash and island kickplate tiling in the kitchen. The open living area has in-ceiling speakers, a Klipsch soundbar, Samsung Frame TV, and a queen sleeper sofa for extra guests. Each of the two spacious bedrooms has a large flat screen TV and its own private ensuite bathroom, providing comfort and privacy for owners and guests alike. The primary suite has a walk-in closet and its own balcony for morning views and coffee, and the second bedroom also has its very own balcony as well, making it the perfect place to unwind while enjoying breathtaking views. Your back patio is designed for ultimate outdoor living. You can enjoy the tranquil park views or relax in your very own hot tub. Your patio area is ideal for entertaining or relaxing after a day at work or the fun day at the parks with a patio table, chairs and sun loungers, giving you endless possibilities to create your own private oasis. Whether you’re looking for a luxury vacation home, investment property, or a personal retreat, this rare offering delivers the best resort-style living just minutes from world-class attractions, dining, and entertainment. Sunset Walk is located within the resort and is filled with a ton of restaurants, a movie theater, live entertainment, and more. The resort also has H20 Waterpark and a ton of retail which is ALL walkable from this home. HOA and The Fins Up Club cover daily trash removal, internet, cable, phone, pest control, landscaping, free resort shuttle, shuttle to parks, resort pools, and fitness center.
For sale
Price cut: $5K (7/6)
$394,999
3009 SEA PLANE LANE, KISSIMMEE, FL 34747
2beds
1,283sqft
:
Get pre-qualified$3,240/mo
Single Family Residence
Built in 2018
871 Square Feet Lot
$386,700 Zestimate®
$308/sqft
$665/mo HOA
What's special
Klipsch soundbarTwo spacious bedroomsUpgrades throughoutPersonal hot tubInviting open-concept floor planTranquil park viewsIn-ceiling speakers
- 75 days |
- 255 |
- 15 |
Zillow last checked:
Listing updated:
Listed by:
Nikki Felix 916-765-9564,
COLDWELL BANKER REALTY 407-352-1040
Source: Stellar MLS,MLS#: S5150143 Originating MLS: Orlando Regional
Originating MLS: Orlando Regional
Facts & features
Interior
Bedrooms & bathrooms
- Bedrooms: 2
- Bathrooms: 3
- Full bathrooms: 2
- 1/2 bathrooms: 1
Primary bedroom
- Features: Ceiling Fan(s), En Suite Bathroom, Exhaust Fan, Shower No Tub, Single Vanity, Walk-In Closet(s)
- Level: Second
- Area: 19019 Square Feet
- Dimensions: 143x133
Dining room
- Features: No Closet
- Level: First
- Area: 12669 Square Feet
- Dimensions: 103x123
Kitchen
- Features: Kitchen Island, No Closet
- Level: First
- Area: 19116 Square Feet
- Dimensions: 118x162
Living room
- Features: Ceiling Fan(s), Storage Closet
- Level: First
- Area: 27040 Square Feet
- Dimensions: 130x208
Heating
- Central
Cooling
- Central Air, Zoned
Appliances
- Included: Dishwasher, Disposal, Dryer, Ice Maker, Microwave, Range, Refrigerator, Tankless Water Heater, Washer
- Laundry: Gas Dryer Hookup, Inside, Laundry Closet, Upper Level, Washer Hookup
Features
- Ceiling Fan(s), Eating Space In Kitchen, High Ceilings, Kitchen/Family Room Combo, Open Floorplan, PrimaryBedroom Upstairs, Thermostat, Walk-In Closet(s)
- Flooring: Tile
- Has fireplace: No
- Furnished: Yes
Interior area
- Total structure area: 1,283
- Total interior livable area: 1,283 sqft
Video & virtual tour
Property
Parking
- Parking features: Guest, Open
- Has uncovered spaces: Yes
Features
- Levels: Two
- Stories: 2
- Exterior features: Balcony, Private Entrance, Rain Gutters
- Has spa: Yes
- Spa features: Above Ground
Lot
- Size: 871 Square Feet
- Features: Sidewalk
Details
- Parcel number: 042527500500012080
- Zoning: RES
- Special conditions: None
Construction
Type & style
- Home type: SingleFamily
- Property subtype: Single Family Residence
Materials
- Stucco
- Foundation: Slab
- Roof: Metal
Condition
- New construction: No
- Year built: 2018
Utilities & green energy
- Sewer: Public Sewer
- Water: Public
- Utilities for property: Cable Connected, Electricity Connected, Natural Gas Connected, Phone Available, Public, Sewer Connected, Sprinkler Recycled, Street Lights, Water Connected
Green energy
- Energy efficient items: Appliances
Community & HOA
Community
- Features: Dog Park, Fitness Center, Gated Community - Guard, Irrigation-Reclaimed Water, Park, Playground, Pool, Restaurant, Sidewalks
- Security: Fire Sprinkler System, Key Card Entry, Security Gate, Smoke Detector(s), Fire/Smoke Detection Integration
- Pet fee: $0 monthly
- Subdivision: ROLLING OAKS PH 5
HOA
- Has HOA: Yes
- Services included: 24-Hour Guard, Cable TV, Community Pool, Internet, Maintenance Grounds, Pest Control, Security, Trash
- HOA fee: $665 monthly
- HOA name: Amanda Narehood
- HOA phone: 407-705-2190
- Second HOA name: Rolling Oaks Splendid
Location
- Region: Kissimmee
Financial & listing details
- Price per square foot: $308/sqft
- Tax assessed value: $417,900
- Annual tax amount: $5,223
- Date on market: 5/22/2026
- Cumulative days on market: 76 days
- Listing terms: Cash,Conventional,FHA
- Ownership: Fee Simple
- Total actual rent: 0
- Electric utility on property: Yes
- Road surface type: Paved, Asphalt
Estimated market value
$386,700
$367,000 - $406,000
$3,069/mo
Price history
| Date | Event | Price |
|---|---|---|
| 7/6/2026 | Price change | $394,999-1.3%$308/sqft |
Source:  Stellar MLS #S5150143 Report a problem Stellar MLS #S5150143 Report a problem | ||
| 5/22/2026 | Listed for sale | $399,999-8%$312/sqft |
Source: Stellar MLS #S5150143 Report a problem | ||
| 11/1/2025 | Listing removed | $434,900$339/sqft |
Source: Stellar MLS #O6291867 Report a problem | ||
| 7/21/2025 | Price change | $434,900-3.4%$339/sqft |
Source: Stellar MLS #O6291867 Report a problem | ||
| 3/26/2025 | Listed for sale | $450,000+50.5%$351/sqft |
Source: Stellar MLS #O6291867 Report a problem | ||
| 1/8/2019 | Sold | $299,100$233/sqft |
Source: Public Record Report a problem | ||
Public tax history
| Year | Property taxes | Tax assessment |
|---|---|---|
| 2025 | $8,665 -9.3% | $417,900 -14.8% |
| 2024 | $9,549 +2% | $490,400 +6.7% |
| 2023 | $9,361 +12.1% | $459,500 +10.8% |
| 2022 | $8,353 +10.4% | $414,600 +41.1% |
| 2021 | $7,564 +3.8% | $293,800 +8% |
| 2020 | $7,286 +2.6% | $272,000 +7.8% |
| 2019 | $7,099 | $252,400 +801.4% |
| 2018 | $7,099 | $28,000 |
Find assessor info on the county website
Monthly payment
Est. payment
Payment breakdown
Explore the cost of this home by adjusting the details. Changes won't be saved.Climate risks
Neighborhood: 34747
Nearby schools
GreatSchools rating
- 5/10Westside K-8 SchoolGrades: PK-8Distance: 2.8 mi
- 5/10Celebration High SchoolGrades: 9-12Distance: 3.5 mi
Schools provided by the listing agent
- Elementary: Westside Elem
- Middle: Celebration K-8
- High: Celebration High
Source: Stellar MLS. This data may not be complete. We recommend contacting the local school district to confirm school assignments for this home.
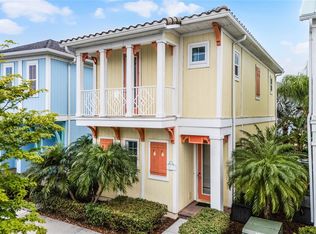
- $402,0004 bd3 ba1.4k sqft3013 Sea Plane Ln, Kissimmee, FL 34747Sold
- $503,5003 bd3 ba1.5k sqft3005 Sea Plane Ln, Kissimmee, FL 34747Off Market

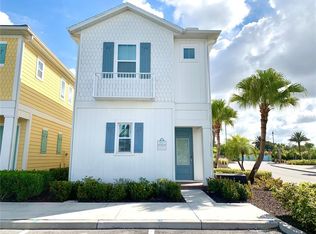
- $398,0003 bd3 ba1.4k sqft3001 Sea Plane Ln, Kissimmee, FL 34747Sold
- $480,0003 bd3 ba1.5k sqft3021 Sea Plane Ln, Kissimmee, FL 34747Sold
- $460,2003 bd3 ba1.5k sqft3004 Salted Rim Rd, Kissimmee, FL 34747Off Market
- $420,4003 bd3 ba1.3k sqft3008 Salted Rim Rd, Kissimmee, FL 34747Off Market
- $490,1003 bd3 ba1.5k sqft3000 Salted Rim Rd, Kissimmee, FL 34747Off Market
- $460,6003 bd3 ba1.5k sqft3012 Salted Rim Rd, Kissimmee, FL 34747Off Market
A local agent can set up tours, give advice and negotiate with sellers.
A local lender can help you make sure your offer is ready when you are.
Similar homes
- $399,0002 bd3 ba1.2k sqft3071 KEY LIME LOOP, KISSIMMEE, FL 34747For Sale

 MLS ID #S5153366, Dan Palmer, TEAM DONOVAN. Stellar MLS
 - $399,9992 bd2 ba1.1k sqft8081 KNEE DEEP ROAD, KISSIMMEE, FL 34747For Sale
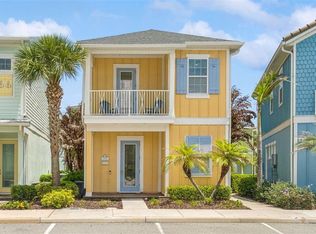 MLS ID #S5151963, James Donovan, TEAM DONOVAN. Stellar MLS
 - $390,0002 bd3 ba1.2k sqft8056 DREAMSICLE DRIVE, KISSIMMEE, FL 34747For Sale
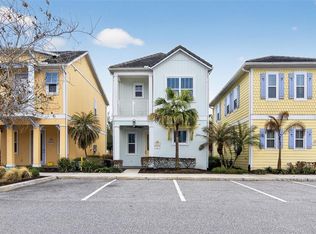 MLS ID #O6387518, Gabriel Flete, LIVE MVRK LLC. Stellar MLS
 - $398,5002 bd2 ba1.1k sqft8063 KNEE DEEP ROAD, KISSIMMEE, FL 34747For Sale
 MLS ID #O6334138, Randall Gill, COLDWELL BANKER REALTY. Stellar MLS
 - $384,9002 bd2 ba1.1k sqft2956 SALTED RIM ROAD, KISSIMMEE, FL 34747For SaleMLS ID #O6348085, Jenna Palmero, COLDWELL BANKER REALTY. Stellar MLS
- $472,0004 bd3 ba1.5k sqft8067 KNEE DEEP ROAD, KISSIMMEE, FL 34747For SaleMLS ID #O6408722, Suzanne Docobo, EXP REALTY LLC. Stellar MLS
- $459,9004 bd3 ba1.5k sqft8080 DREAMSICLE DRIVE, KISSIMMEE, FL 34747For SaleMLS ID #O6395871, Suzanne Docobo, EXP REALTY LLC. Stellar MLS
- $439,9004 bd2 ba1.5k sqft2220 WYNDHAM PALMS WAY, KISSIMMEE, FL 34747For SaleMLS ID #O6429977, Steven Horner, RE/MAX PRIME PROPERTIES. Stellar MLS
- $465,0003 bd3 ba1.5k sqft2972 SALTED RIM ROAD, KISSIMMEE, FL 34747For SaleMLS ID #O6346077, Vanessa Scotland, PA, SERHANT. Stellar MLS
- $415,0003 bd3 ba1.5k sqft2968 ON THE ROCKS POINT, KISSIMMEE, FL 34747For SaleMLS ID #TB8523622, Dawn Liedtke, REDFIN CORPORATION. Stellar MLS
- $475,0003 bd3 ba1.5k sqft2988 SALTED RIM ROAD, KISSIMMEE, FL 34747For SaleMLS ID #O6303827, David Hung, KELLER WILLIAMS ADVANTAGE III. Stellar MLS
- $394,5002 bd2 ba1.5k sqft7637 SAND PIERRE COURT, KISSIMMEE, FL 34747For SaleMLS ID #O6379571, Harold Olson, EPIC FLORIDA REALTY LLC. Stellar MLS
- $359,9993 bd3 ba1.5k sqft2916 ON THE ROCKS POINT, KISSIMMEE, FL 34747For SaleMLS ID #S5149980, James Donovan, TEAM DONOVAN. Stellar MLS
- $379,0003 bd3 ba1.5k sqft8205 SURF STREET, KISSIMMEE, FL 34747For SaleMLS ID #O6398029, Suzanne Docobo, EXP REALTY LLC. Stellar MLS
- $545,0004 bd3 ba1.4k sqft8065 LOST SHAKER LANE, KISSIMMEE, FL 34747For SaleMLS ID #W7886703, DJ Arrazcaeta Jr, LLC, RE/MAX ALLIANCE GROUP. Stellar MLS
- $425,0003 bd3 ba1.5k sqft3113 CARIBBEAN SOUL DRIVE, KISSIMMEE, FL 34747For SaleMLS ID #O6381263, Suzanne Docobo, EXP REALTY LLC. Stellar MLS
- $545,0004 bd3 ba1.5k sqft8060 DREAMSICLE DRIVE, KISSIMMEE, FL 34747For SaleMLS ID #W7886608, DJ Arrazcaeta Jr, LLC, RE/MAX ALLIANCE GROUP. Stellar MLS
- $329,9001 bd1 ba660 sqft3054 PIRATE WAY, KISSIMMEE, FL 34747For SaleMLS ID #S5150421, Nikki Felix, COLDWELL BANKER REALTY. Stellar MLS
- $405,0003 bd3 ba1.4k sqft2556 RENSHAW STREET, KISSIMMEE, FL 34747For SaleMLS ID #O6393304, Deanna Meredith, LUXE PROPERTIES LLC. Stellar MLS
- $419,0003 bd3 ba1.4k sqft2530 MANESHAW LANE, KISSIMMEE, FL 34747For SaleMLS ID #O6421480, Veronica Figueroa, EXP REALTY LLC. Stellar MLS
