Skip main navigation
Sold for $275,000
  • $275,000

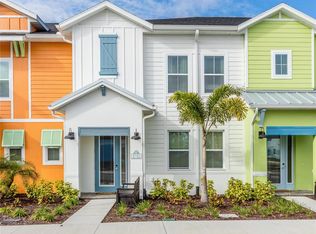
    8189 Surf St, Kissimmee, FL 34747

    2beds
    1,394sqft
    Townhouse
    Built in 2022
    1,307 Square Feet Lot
    $292,000 Zestimate®
    $197/sqft
    $3,037 Estimated rent

    Home value

    $292,000

    $277,000 - $307,000

    $3,037/mo

    Zestimate® history
    Loading
    Loading...

    Owner options

    List your home for rent

    $3,037/mo

    Rent Zestimate®

    Find your next renter with Zillow Rental Manager. Plus, with online applications, you can quickly screen prospective tenants – for free.

    Learn more

    $3,037/mo

    Rent Zestimate®

    Refinance and save

    $2,568/mo

    Est. payment

    Refinancing to a lower rate could help reduce your monthly payments and save thousands over the life of the loan.

    See today's rates

    $2,568/mo

    Est. payment

    Explore your selling options

    Work with a Zillow partner agent

    Leverage their expertise and Zillow's premium Showcase listings to get your home seen by more buyers.

    Get started

    List with your own agent

    Get your home in front of millions of buyers by listing it on Zillow.

    Learn how to do it

    Sell it yourself

    Take full control of how buyers see your home on Zillow by listing For Sale by Owner (FSBO).

    List your home

    What's special

    Quartz countertopsBright open-concept floor planSoaring ceilingsPremium coastal finishes throughoutUpgraded appliances
    Position your portfolio for success with this premier short-term rental opportunity at 8189 Surf Street in Margaritaville Resort Orlando. Located within one of Central Florida’s most recognized vacation rental destinations, this fully furnished 2-bedroom, 2.5-bath villa offers a true turnkey investment—professionally designed, impeccably maintained, and ready to generate immediate rental income. Thoughtfully designed to maximize guest appeal and occupancy, the villa features a bright open-concept floor plan, soaring ceilings, quartz countertops, upgraded appliances, and premium coastal finishes throughout. The private patio overlooking a tranquil pond creates an inviting outdoor retreat—an amenity highly valued by vacation guests seeking relaxation after a day at the parks. The home is delivered fully furnished with the upgraded Margaritaville Furniture Package, eliminating startup costs and ensuring seamless onboarding into the resort’s rental program. Owners and guests enjoy access to a full suite of resort-style amenities, including multiple pools, on-site restaurants, live entertainment, a fitness center, kids’ club, and the popular Fins Up Beach Club. The resort’s prime location—just minutes from Walt Disney World Resort, Universal Orlando Resort, and SeaWorld Orlando—drives consistent year-round tourism demand, while on-site attractions like Island H2O Live! Water Park further enhance guest experience and booking potential. Nearby, Promenade at Sunset Walk offers walkable dining, retail, and entertainment options that increase guest satisfaction and repeat stays. Backed by the strength of the Margaritaville brand and situated in one of the highest-performing vacation rental corridors in the country, this property represents a compelling opportunity for investors seeking strong occupancy, premium nightly rates, and long-term appreciation potential. Capitalize on a proven short-term rental model in a high-demand market—schedule your private showing today.

    Zillow last checked:

    Listing updated:

    Listing Provided by:

    Nick Whitehouse 407-902-4639,

    RE/MAX PRIME PROPERTIES 407-347-4512,

    Shannon Casey 407-405-5884,

    RE/MAX PRIME PROPERTIES

    Bought with:

    Cameron Matoska, 3611458

    RE/MAX REALTEC GROUP INC

    Source: Stellar MLS,MLS#: O6386129MLS LogoOriginating MLS: Orlando Regional

    Facts & features

    Interior

    Bedrooms & bathrooms
    • Bedrooms: 2
    • Bathrooms: 3
    • Full bathrooms: 2
    • 1/2 bathrooms: 1
    Primary bedroom
    • Features: Walk-In Closet(s)
    • Level: Second
    • Area: 169 Square Feet
    • Dimensions: 13x13
    Bedroom 2
    • Features: Built-in Closet
    • Level: Second
    • Area: 143 Square Feet
    • Dimensions: 11x13
    Kitchen
    • Level: First
    • Area: 36 Square Feet
    • Dimensions: 9x4
    Living room
    • Level: First
    • Area: 170 Square Feet
    • Dimensions: 17x10
    Heating
    • Central
    Cooling
    • Central Air
    Appliances
    • Included: Dishwasher, Dryer, Microwave, Range, Refrigerator, Washer
    • Laundry: Laundry Room, Upper Level
    Features
    • Ceiling Fan(s), Eating Space In Kitchen, High Ceilings, Open Floorplan, PrimaryBedroom Upstairs, Stone Counters, Thermostat, Walk-In Closet(s)
    • Flooring: Carpet, Ceramic Tile
    • Windows: Window Treatments
    • Has fireplace: No
    • Furnished: Yes
    Interior area
    • Total structure area: 1,447
    • Total interior livable area: 1,394 sqft

    Property

    Features
    • Levels: Two
    • Stories: 2
    • Exterior features: Irrigation System, Sidewalk
    Lot
    • Size: 1,307 sqft
    Details
    • Parcel number: 042527501600010050
    • Zoning: PUD
    • Special conditions: None

    Construction

    Type & style
    • Home type: Townhouse
    • Property subtype: Townhouse
    Materials
    • Stucco, Wood Siding
    • Foundation: Slab
    • Roof: Shingle
    Condition
    • New construction: No
    • Year built: 2022

    Utilities & green energy

    • Sewer: Public Sewer
    • Water: Public
    • Utilities for property: BB/HS Internet Available, Electricity Connected, Sprinkler Recycled, Street Lights

    Community & neighborhood

    Community
    • Community features: Clubhouse, Fitness Center, Gated Community - No Guard, Park, Playground, Pool, Restaurant, Sidewalks
    Location
    • Region: Kissimmee
    • Subdivision: ROLLING OAKS PH 7

    HOA & financial

    HOA
    • Has HOA: Yes
    • HOA fee: $771 monthly
    • Amenities included: Clubhouse, Fitness Center, Gated, Maintenance, Park, Playground, Pool, Recreation Facilities, Sauna, Spa/Hot Tub
    • Services included: 24-Hour Guard, Cable TV, Community Pool, Internet, Maintenance Grounds, Pest Control, Pool Maintenance, Security, Trash
    • Association name: Amanda Narehood - LCAM
    • Association phone: 407-705-2190
    Other fees
    • Pet fee: $0 monthly
    Other financial information
    • Total actual rent: 0

    Other

    Other facts
    • Listing terms: Cash,Conventional,FHA,Owner May Carry,VA Loan
    • Ownership: Fee Simple
    • Road surface type: Asphalt

    Price history

    DateEventPrice
    5/29/2026Sold$275,000-8%$197/sqft
    Source: Stellar MLS #O6386129 Report a problem
    5/6/2026Pending sale$299,000$214/sqft
    Source: Stellar MLS #O6386129 Report a problem
    4/17/2026Price change$299,000-11.5%$214/sqft
    Source: Stellar MLS #O6386129 Report a problem
    2/27/2026Listed for sale$337,900-39.3%$242/sqft
    Source: Stellar MLS #O6386129 Report a problem
    10/18/2022Sold$556,500$399/sqft
    Source: Public Record Report a problem

    Public tax history

    YearProperty taxesTax assessment
    2025$7,616 -13%$302,200 -27.4%
    2024$8,750 +9.2%$416,200 +22.8%
    2023$8,013 +139.6%$338,800 +1029.3%
    2022$3,345 +675.1%$30,000
    2021$432 $30,000

    Find assessor info on the county website

    Neighborhood: 34747

    Nearby schools

    GreatSchools rating
    Schools provided by the listing agent
    • Elementary: Westside K-8
    • Middle: Kissimmee Middle
    • High: Celebration High

    Source: Stellar MLS. This data may not be complete. We recommend contacting the local school district to confirm school assignments for this home.

    Get a cash offer in 3 minutes
    Find out how much your home could sell for in as little as 3 minutes with a no-obligation cash offer.
    Estimated market value
    $292,000
    Get a cash offer in 3 minutes
    Find out how much your home could sell for in as little as 3 minutes with a no-obligation cash offer.
    Estimated market value
    $292,000