Residents of Reunion Village have access to the Encore Resort at Reunion amenities, just up the road. Within the resort, prepare to be amazed with an endless number of entertainment options for the whole family. Embrace an active lifestyle at the fitness center or on any of the outdoor sports courts where a friendly game of tennis, basketball or sand volleyball can take place. After breaking a sweat, adults and older kids can seek even more thrill at the water park slides, where a 60-foot vertical drop is sure to keep the momentum going. The Surfing Safari Kids’ Splash Area provides younger guests with water canyons, water slides and multiple bridges for climbing! Look forward to unwinding after a long day by taking a cool dip in the swimming pool or by soaking up the Florida sunshine. Poolside dining options include Finns Restaurant, The Bis Grill and Shark Lounge, providing a variety of choices that are sure to please everyone. The two-story Louisa provides the design and space new homeowners at Reunion Village will appreciate. On top of already-included upgrades, this new-construction home comes with a layout that will surely impress at your next get together. Located in the master-planned community of Reunion Village, homeowners have an array of incredible amenities just outside their door! Open-concept living can be found throughout the home’s entertainment space. The wide-stretched family room overlooks the covered outdoor patio of the home, where even more room for gatherings awaits. Also overlooking the family room, the Louisa’s chef-ready kitchen with stainless steel appliances sits next to the home’s large dining room. The home’s second floor is comprised of two spare bedrooms with spacious closets, one spare bathroom and a massive, secluded master retreat. This space includes its own walk-in closet and a full bathroom with double sinks. The Louisa includes the CompleteHome Plus™ package, found only in select LGI Homes communities. Built right in and at no extra cost to you, beautiful upgrades include stainless steel Whirlpool® appliances in the kitchen, quartz countertops, soaring ceilings, enhanced front yard landscaping and more.
Sold for $434,900
$434,900
7813 SOMERSWORTH DRIVE, KISSIMMEE, FL 34747
3beds
1,700sqft
Single Family Residence
Built in 2024
2,374 Square Feet Lot
$416,400 Zestimate®
$256/sqft
$2,935 Estimated rent
Home value
$416,400
$375,000 - $462,000
$2,935/mo
Zestimate® history
Owner options
List your home for rent
$2,935/mo
Rent Zestimate®
Find your next renter with Zillow Rental Manager. Plus, with online applications, you can quickly screen prospective tenants – for free.
$2,935/mo
Rent Zestimate®
Refinance and save
$3,484/mo
Est. payment
Refinancing to a lower rate could help reduce your monthly payments and save thousands over the life of the loan.
$3,484/mo
Est. payment
Explore your selling options
Work with a Zillow partner agent
Leverage their expertise and Zillow's premium Showcase listings to get your home seen by more buyers.
Get startedList with your own agent
Get your home in front of millions of buyers by listing it on Zillow.
Learn how to do itSell it yourself
Take full control of how buyers see your home on Zillow by listing For Sale by Owner (FSBO).
List your homeWhat's special
Swimming poolQuartz countertopsMaster retreatOpen-concept livingSoaring ceilingsCovered outdoor patioStainless steel appliances
Zillow last checked:
Listing updated:
Listed by:
Gayle Van Wagenen 904-449-3938,
LGI REALTY- FLORIDA, LLC 904-449-3938
Bought with:
Julio Salgado, 3237958
REMAX PREMIER PROPERTIES
Source: Stellar MLS,MLS#: TB8303533 Originating MLS: Suncoast Tampa
Originating MLS: Suncoast Tampa
Facts & features
Interior
Bedrooms & bathrooms
- Bedrooms: 3
- Bathrooms: 3
- Full bathrooms: 2
- 1/2 bathrooms: 1
Rooms
- Room types: Utility Room
Primary bedroom
- Features: Walk-In Closet(s)
- Level: Second
- Area: 238 Square Feet
- Dimensions: 17x14
Bedroom 2
- Features: Walk-In Closet(s)
- Level: Second
- Area: 140 Square Feet
- Dimensions: 10x14
Bedroom 3
- Features: Walk-In Closet(s)
- Level: Second
- Area: 110 Square Feet
- Dimensions: 10x11
Primary bathroom
- Level: Second
- Area: 45 Square Feet
- Dimensions: 5x9
Bathroom 1
- Level: First
- Area: 36 Square Feet
- Dimensions: 6x6
Bathroom 2
- Level: Second
- Area: 45 Square Feet
- Dimensions: 5x9
Dining room
- Level: First
- Area: 143 Square Feet
- Dimensions: 11x13
Kitchen
- Level: First
- Area: 169 Square Feet
- Dimensions: 13x13
Living room
- Level: First
- Area: 266 Square Feet
- Dimensions: 19x14
Utility room
- Level: First
- Area: 30 Square Feet
- Dimensions: 5x6
Heating
- Electric, Heat Pump
Cooling
- Central Air
Appliances
- Included: Oven, Cooktop, Dishwasher, Microwave, Refrigerator
- Laundry: Inside
Features
- Ceiling Fan(s), Living Room/Dining Room Combo, Open Floorplan, Thermostat, Walk-In Closet(s)
- Flooring: Carpet, Vinyl
- Windows: Blinds, Window Treatments
- Has fireplace: No
Interior area
- Total structure area: 2,347
- Total interior livable area: 1,700 sqft
Property
Parking
- Total spaces: 2
- Parking features: Driveway, Garage Door Opener
- Attached garage spaces: 2
- Has uncovered spaces: Yes
- Details: Garage Dimensions: 20x21
Features
- Levels: Two
- Stories: 2
- Patio & porch: Covered
- Exterior features: Irrigation System, Lighting
Lot
- Size: 2,374 Square Feet
- Residential vegetation: Trees/Landscaped
Details
- Parcel number: 342527501900011000
- Zoning: RESI
- Special conditions: None
Construction
Type & style
- Home type: SingleFamily
- Architectural style: Traditional
- Property subtype: Single Family Residence
Materials
- Block, Stone, Stucco, Vinyl Siding
- Foundation: Slab
- Roof: Shingle
Condition
- Completed
- New construction: Yes
- Year built: 2024
Details
- Builder model: Louisa
- Builder name: LGI Homes Florida - LLC
- Warranty included: Yes
Utilities & green energy
- Sewer: Public Sewer
- Water: Public
- Utilities for property: Electricity Available, Natural Gas Available, Public, Water Available
Community & HOA
Community
- Features: Clubhouse, Community Mailbox, Deed Restrictions, Dog Park, Fitness Center, Irrigation-Reclaimed Water, Playground, Pool, Tennis Court(s)
- Security: Smoke Detector(s)
- Pet fee: $0 monthly
- Subdivision: REUNION VILLAGE PHASE 4
HOA
- Has HOA: Yes
- Amenities included: Basketball Court, Cable TV, Clubhouse, Fitness Center, Gated, Other, Park, Playground, Pool, Recreation Facilities, Security, Tennis Court(s)
- Services included: 24-Hour Guard, Cable TV, Community Pool, Internet, Maintenance Grounds, Other, Pest Control, Recreational Facilities, Security
- HOA fee: $581 monthly
- HOA name: Artemis Lifestyles
- HOA phone: 407-705-2190
Location
- Region: Kissimmee
Financial & listing details
- Price per square foot: $256/sqft
- Tax assessed value: $368,800
- Annual tax amount: $5,316
- Date on market: 9/13/2024
- Cumulative days on market: 538 days
- Listing terms: Cash,Conventional,FHA,VA Loan
- Ownership: Fee Simple
- Total actual rent: 0
- Electric utility on property: Yes
- Road surface type: Asphalt
Price history
| Date | Event | Price |
|---|---|---|
| 3/7/2025 | Sold | $434,900$256/sqft |
Source:  Stellar MLS #TB8303533 Report a problem Stellar MLS #TB8303533 Report a problem | ||
| 2/17/2025 | Pending sale | $434,900$256/sqft |
Source: Stellar MLS #TB8303533 Report a problem | ||
| 1/28/2025 | Listed for sale | $434,900$256/sqft |
Source: Stellar MLS #TB8303533 Report a problem | ||
| 1/13/2025 | Pending sale | $434,900$256/sqft |
Source: Stellar MLS #TB8303533 Report a problem | ||
| 1/2/2025 | Price change | $434,900+1.2%$256/sqft |
Source: Stellar MLS #TB8303533 Report a problem | ||
| 11/7/2024 | Price change | $429,900-4.4%$253/sqft |
Source: Stellar MLS #TB8303533 Report a problem | ||
| 10/2/2024 | Price change | $449,900+1.1%$265/sqft |
Source: Stellar MLS #TB8303533 Report a problem | ||
| 9/13/2024 | Listed for sale | $444,900$262/sqft |
Source: Stellar MLS #TB8303533 Report a problem | ||
Public tax history
| Year | Property taxes | Tax assessment |
|---|---|---|
| 2025 | $9,023 +87.5% | $368,800 +309.8% |
| 2024 | $4,813 +20.2% | $90,000 +38.5% |
| 2023 | $4,004 +7.5% | $65,000 +44.4% |
| 2022 | $3,725 | $45,000 |
Find assessor info on the county website
Neighborhood: 34747
Nearby homes
- $374,9003 bd2 ba1.5k sqft7809 Somersworth Dr, Kissimmee, FL 34747Sold
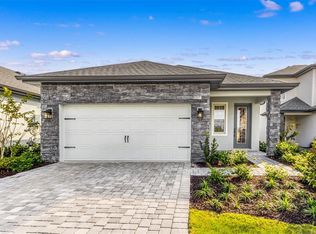
- $434,9003 bd3 ba1.7k sqft7817 Somersworth Dr, Kissimmee, FL 34747Sold
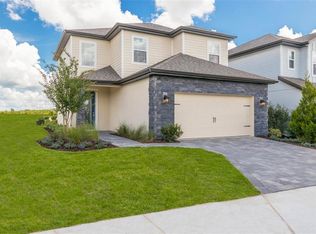
- $429,9004 bd3 ba1.8k sqft7805 Somersworth Dr, Kissimmee, FL 34747Sold

- $449,9004 bd3 ba1.8k sqft7841 Somersworth Dr, Kissimmee, FL 34747Sold

- $489,9005 bd4 ba2.2k sqft7821 Somersworth Dr, Kissimmee, FL 34747Sold
- $474,9004 bd3 ba2k sqft7745 Somersworth Dr, Kissimmee, FL 34747For Sale
- $3,3513 bd2 ba1.4k sqft7825 Somersworth Dr #ID1502697P, Kissimmee, FL 34747For Rent
- $--4 bd3 ba2k sqft7745 Somersworth Dr #7745, Kissimmee, FL 34747Off Market
Nearby schools
GreatSchools rating
- 3/10Island Village Elementary SchoolGrades: PK-5Distance: 1.8 mi
- 5/10Four Corners Charter Middle SchoolGrades: 6-12Distance: 3.2 mi
- 4/10Poinciana High SchoolGrades: 9-12Distance: 7.1 mi
Schools provided by the listing agent
- Elementary: Reedy Creek Elem (K 5)
- Middle: Horizon Middle
- High: Poinciana High School
Source: Stellar MLS. This data may not be complete. We recommend contacting the local school district to confirm school assignments for this home.
Get a cash offer in 3 minutes
Find out how much your home could sell for in as little as 3 minutes with a no-obligation cash offer.
Estimated market value
$416,400
Get a cash offer in 3 minutes
Find out how much your home could sell for in as little as 3 minutes with a no-obligation cash offer.
Estimated market value
$416,400
- Florida
- Osceola County
- Kissimmee
- 34747
- 7813 SOMERSWORTH DRIVE
Nearby cities
Nearby neighborhoods
Nearby zip codes
Other Kissimmee Topics
