Skip main navigation
Sold for $590,000
  • $590,000

    1825 Coastal Ct, Celebration, FL 34747

    3beds
    1,638sqft
    Townhouse
    Built in 2021
    2,178 Square Feet Lot
    $581,600 Zestimate®
    $360/sqft
    $3,541 Estimated rent

    Home value

    $581,600

    $529,000 - $640,000

    $3,541/mo

    Zestimate® history
    Loading
    Loading...

    Owner options

    List your home for rent

    $3,541/mo

    Rent Zestimate®

    Find your next renter with Zillow Rental Manager. Plus, with online applications, you can quickly screen prospective tenants – for free.

    Learn more

    $3,541/mo

    Rent Zestimate®

    Refinance and save

    $4,314/mo

    Est. payment

    Refinancing to a lower rate could help reduce your monthly payments and save thousands over the life of the loan.

    See today's rates

    $4,314/mo

    Est. payment

    Explore your selling options

    Work with a Zillow partner agent

    Leverage their expertise and Zillow's premium Showcase listings to get your home seen by more buyers.

    Get started

    List with your own agent

    Get your home in front of millions of buyers by listing it on Zillow.

    Learn how to do it

    Sell it yourself

    Take full control of how buyers see your home on Zillow by listing For Sale by Owner (FSBO).

    List your home

    What's special

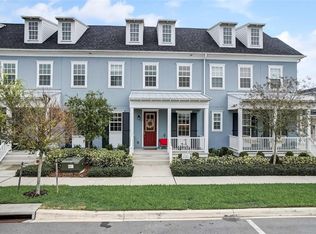
    **Price Reduction!** Like New, Former Model with over $80K in additional design upgrades!  This immaculate 3 bedroom 2.5 bathroom townhome is located in Celebration's newest neighborhood, Island Village.  You will love the spacious open floorplan!  Upgraded wood laminate floors throughout the first floor.  The Kitchen features 42" cabinets with crown molding in a warm Maple/Rye finish with matte black hardware, Glass door accent cabinet, tiled backsplash, Quartz counters, and Stainless-Steel appliances as well as Pendant lights over the large island.  The kitchen flows seamlessly into the Great Room and Dining Area. There are sliding doors and a French door out to the Private courtyard and covered lanai with pavers, so you can expand your entertaining outside! Upstairs you will find your primary suite with Double Walk-in Closets, with new Custom California Closet systems.  The ensuite primary bathroom has double sinks and a frameless glass enclosed shower.  The secondary bedrooms share a Jack and Jill bath with double sinks and also both boast the upgraded closet systems, maximizing your storage space!   The Upstairs Laundry room has upper cabinets and a front-loading washer/dryer that convey.  Other highlights include:   5 1/4" baseboards, upgraded 5 panel doors with lever handles in matte black, Gutters, a first-floor powder room, the upgraded California Closet systems throughout—including in the Pantry!  Custom Window Treatments and blinds. Detached 2-car rear entry garage (with epoxy finished floor) which is connected to home by covered walkway.  And don't forget the covered front porch!    Situated just steps away from the new Island Village Elementary School, this home is perfect for families seeking a close-knit, vibrant community. This home offers one of the lowest Townhouse HOA fees in all of Celebration. Enjoy Island Village amenities including a Zero entry pool with lounge areas. Fitness Center with app-enabled indoor fitness station. Resort-style clubhouse with screened in lanai.   And you also have easy access to Celebration’s array of parks, community events, and all the magic of nearby Disney attractions. Don’t miss the opportunity to call this stunning property your home!

    Zillow last checked:

    Listing updated:

    Listing Provided by:

    Lauren Campbell, LLC 407-325-4225,

    COLDWELL BANKER REALTY 407-647-1211

    Bought with:

    Kathleen Carlson, 3218829

    IMAGINATION REALTY, INC

    Source: Stellar MLS,MLS#: O6348655MLS LogoOriginating MLS: Orlando Regional

    Facts & features

    Interior

    Bedrooms & bathrooms
    • Bedrooms: 3
    • Bathrooms: 3
    • Full bathrooms: 2
    • 1/2 bathrooms: 1
    Primary bedroom
    • Features: Walk-In Closet(s)
    • Level: Second
    • Area: 182 Square Feet
    • Dimensions: 14x13
    Bedroom 2
    • Features: Built-in Closet
    • Level: Second
    • Area: 110 Square Feet
    • Dimensions: 11x10
    Bedroom 3
    • Features: Built-in Closet
    • Level: Second
    • Area: 140 Square Feet
    • Dimensions: 14x10
    Balcony porch lanai
    • Level: First
    • Area: 330 Square Feet
    • Dimensions: 22x15
    Dining room
    • Level: First
    • Area: 120 Square Feet
    • Dimensions: 12x10
    Great room
    • Level: First
    • Area: 252 Square Feet
    • Dimensions: 18x14
    Kitchen
    • Level: First
    • Area: 130 Square Feet
    • Dimensions: 13x10
    Heating
    • Central, Electric
    Cooling
    • Central Air
    Appliances
    • Included: Dishwasher, Disposal, Dryer, Gas Water Heater, Microwave, Range, Refrigerator, Washer
    • Laundry: Laundry Room, Upper Level
    Features
    • Ceiling Fan(s), High Ceilings, Kitchen/Family Room Combo, Living Room/Dining Room Combo, Open Floorplan, PrimaryBedroom Upstairs, Solid Surface Counters, Split Bedroom, Thermostat, Walk-In Closet(s)
    • Flooring: Carpet, Luxury Vinyl
    • Doors: Sliding Doors
    • Windows: Blinds, Drapes, Rods, Window Treatments
    • Has fireplace: No
    Interior area
    • Total structure area: 2,393
    • Total interior livable area: 1,638 sqft

    Property

    Parking
    • Total spaces: 2
    • Parking features: Alley Access, Driveway, Garage Door Opener, Garage Faces Rear
    • Garage spaces: 2
    • Has uncovered spaces: Yes
    • Details: Garage Dimensions: 21x20
    Features
    • Levels: Two
    • Stories: 2
    • Patio & porch: Covered, Enclosed, Front Porch, Patio, Rear Porch
    • Exterior features: Courtyard, Irrigation System, Lighting, Rain Gutters, Sidewalk
    • Fencing: Vinyl
    Lot
    • Size: 2,178 sqft
    • Dimensions: 85 x 25
    • Features: Level, Sidewalk, Street Dead-End
    Details
    • Parcel number: 232527342200010320
    • Zoning: TOWNHOUSE
    • Special conditions: None

    Construction

    Type & style
    • Home type: Townhouse
    • Property subtype: Townhouse
    • Attached to another structure: Yes
    Materials
    • Block, Stucco
    • Foundation: Block
    • Roof: Shingle
    Condition
    • Completed
    • New construction: No
    • Year built: 2021
    Details
    • Builder model: Amelia
    • Builder name: Mattamy

    Utilities & green energy

    • Sewer: Public Sewer
    • Water: Public
    • Utilities for property: BB/HS Internet Available, Cable Available, Electricity Connected, Natural Gas Connected, Sewer Connected, Water Connected

    Community & neighborhood

    Community
    • Community features: Clubhouse, Community Mailbox, Deed Restrictions, Dog Park, Fitness Center, Park, Playground, Pool
    Location
    • Region: Celebration
    • Subdivision: CELEBRATION ISLAND VILLAGE PH 1A

    HOA & financial

    HOA
    • Has HOA: Yes
    • HOA fee: $448 monthly
    • Services included: Community Pool, Maintenance Structure, Maintenance Grounds
    • Association name: CROA
    • Association phone: 407-566-1200
    Other fees
    • Pet fee: $0 monthly
    Other financial information
    • Total actual rent: 0

    Other

    Other facts
    • Listing terms: Cash,Conventional,VA Loan
    • Ownership: Fee Simple
    • Road surface type: Paved

    Price history

    DateEventPrice
    6/22/2026Listing removed$3,500$2/sqft
    Source: Zillow Rentals Report a problem
    4/13/2026Price change$3,500-6.7%$2/sqft
    Source: Zillow Rentals Report a problem
    3/19/2026Price change$3,750-3.8%$2/sqft
    Source: Zillow Rentals Report a problem
    3/5/2026Listed for rent$3,900$2/sqft
    Source: Zillow Rentals Report a problem
    3/2/2026Sold$590,000-1.7%$360/sqft
    Source: Stellar MLS #O6348655 Report a problem
    2/3/2026Pending sale$599,900$366/sqft
    Source: Stellar MLS #O6348655 Report a problem
    1/23/2026Price change$599,900-2.5%$366/sqft
    Source: Stellar MLS #O6348655 Report a problem
    11/1/2025Price change$615,000-1.6%$375/sqft
    Source: Stellar MLS #O6348655 Report a problem
    10/1/2025Listed for sale$625,000+5.9%$382/sqft
    Source: Stellar MLS #O6348655 Report a problem
    11/14/2024Sold$590,000-1.7%$360/sqft
    Source: Stellar MLS #O6231864 Report a problem
    9/11/2024Pending sale$599,900$366/sqft
    Source: Stellar MLS #O6231864 Report a problem
    8/31/2024Price change$599,900-3.9%$366/sqft
    Source: Stellar MLS #O6231864 Report a problem
    8/19/2024Listed for sale$624,000+18.3%$381/sqft
    Source: Stellar MLS #O6231864 Report a problem
    10/4/2022Sold$527,676$322/sqft
    Source: Public Record Report a problem

    Public tax history

    YearProperty taxesTax assessment
    2025$8,073 +16.8%$487,800 +15.8%
    2024$6,909 -1.5%$421,100 -1.8%
    2023$7,015 +6.1%$429,000 +19.3%
    2022$6,613 +224.2%$359,700 +927.7%
    2021$2,040 $35,000

    Find assessor info on the county website

    Neighborhood: 34747

    Nearby schools

    GreatSchools rating
    Schools provided by the listing agent
    • Middle: Celebration K-8
    • High: Celebration High

    Source: Stellar MLS. This data may not be complete. We recommend contacting the local school district to confirm school assignments for this home.

    Get a cash offer in 3 minutes
    Find out how much your home could sell for in as little as 3 minutes with a no-obligation cash offer.
    Estimated market value
    $581,600
    Get a cash offer in 3 minutes
    Find out how much your home could sell for in as little as 3 minutes with a no-obligation cash offer.
    Estimated market value
    $581,600