Skip main navigation
Sold for $959,000
  • $959,000

    2112 Celebration Blvd, Celebration, FL 34747

    4beds
    2,409sqft
    Single Family Residence
    Built in 2023
    4,356 Square Feet Lot
    $918,300 Zestimate®
    $398/sqft
    $4,849 Estimated rent

    Home value

    $918,300

    $826,000 - $1.02M

    $4,849/mo

    Zestimate® history
    Loading
    Loading...

    Owner options

    List your home for rent

    $4,849/mo

    Rent Zestimate®

    Find your next renter with Zillow Rental Manager. Plus, with online applications, you can quickly screen prospective tenants – for free.

    Learn more

    $4,849/mo

    Rent Zestimate®

    Refinance and save

    $6,412/mo

    Est. payment

    Refinancing to a lower rate could help reduce your monthly payments and save thousands over the life of the loan.

    See today's rates

    $6,412/mo

    Est. payment

    Explore your selling options

    Work with a Zillow partner agent

    Leverage their expertise and Zillow's premium Showcase listings to get your home seen by more buyers.

    Get started

    List with your own agent

    Get your home in front of millions of buyers by listing it on Zillow.

    Learn how to do it

    Sell it yourself

    Take full control of how buyers see your home on Zillow by listing For Sale by Owner (FSBO).

    List your home

    What's special

    Quartz countertopsSpacious front porchRestoration hardware light fixturesNero hexagon tile flooringHerringbone tile backsplashWalk-in pantrySoft close drawers
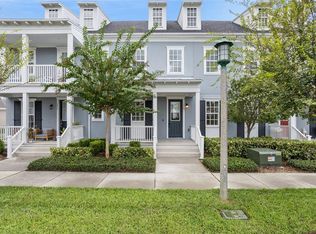
    Nestled in the heart of Island Village at Celebration, this exquisite property boasts 4 bedrooms with LOFT, an oversized office (5TH BEDROOM OPTION), and offers an abundance of luxurious living space. Upon entering the grand foyer with vaulted ceiling entryway, one discovers an interior adorned with upscale features, including wide plank luxury vinyl oak floors, 5 inch baseboards and custom window shades with color matching hardware in each room which allows a tremendous amount of natural light, creating a warm and inviting ambiance. Passing through the cozy living area with built-n Klipsch Surround Sound Ceiling Speaker System, the kitchen is a chef's dream, featuring 42-inch cabinets, constentino stone colored quartz countertops, brushed bronze knobs and pulls, herringbone tile backsplash, brushed bronze single handle pulldown gooseneck faucet, single basin porcelain farmhouse style apron sink and 5 BURNER GAS RANGE. Adjacent to the kitchen is the morning kitchen with dual breakfast bar and coffee bar with wine racks, drawer style microwave and walk-in pantry. Stainless steel KitchenAid Double Ovens and appliances throughout complete this look, while the elegant RESTORATION HARDWARE LIGHT FIXTURES add a touch of sophistication to the home. The screened in outdoor patio is ideal for entertaining and al fresco dining, while the NEW custom stone paver and AstroTurf side yard with lattice top PVC fencing creates the perfect secluded outdoor area. The second-floor primary suite is a true retreat, complete with oversized windows with custom shades and bedroom with recessed can lights and tray ceiling. While the primary bath is adorned with nero hexagon tile flooring, frameless glass shower, gentlemen's height dual vanity with soft close drawers, cup pulls, quartz countertops, matte black double handle widespread faucets, walk in closet with custom shelving, and tile extending to the ceiling, exuding a sense of opulence. Additionally, the second-floor loft offers a versatile space filled with natural light, perfect for relaxation or entertainment. Outside, the craftsman finishes and stone columns create an inviting curb appeal, complemented by a spacious front porch ideal for enjoying the beautiful Florida weather. The oversized garage includes an EV CHARGER and WORKSHOP bump-out room, providing ample space for storage and hobbies. Conveniently situated in downtown Island Village, this home is just a block away from shops, restaurants, Island Village Clubhouse with Gym, Zero Entry Pool and Rec Room, Celebration Pointe shopping center and miles of nature trails, offering a vibrant and accessible community. Furthermore, only 20 minutes from the magic of Disney and a short 10-minute drive to Advent Health Hospital. Experience the best of Celebration living in this meticulously crafted residence.

    Zillow last checked:

    Listing updated:

    Listing Provided by:

    Marissa Crawford 407-361-7400,

    COMPASS FLORIDA LLC 407-203-9441

    Bought with:

    Jennifer Olmeda, 3346960

    WRA BUSINESS & REAL ESTATE

    Source: Stellar MLS,MLS#: S5119020MLS LogoOriginating MLS: Orlando Regional

    Facts & features

    Interior

    Bedrooms & bathrooms
    • Bedrooms: 4
    • Bathrooms: 3
    • Full bathrooms: 2
    • 1/2 bathrooms: 1
    Primary bedroom
    • Features: Walk-In Closet(s)
    • Level: Second
    • Area: 208 Square Feet
    • Dimensions: 13x16
    Bedroom 2
    • Features: Built-in Closet
    • Level: Second
    • Area: 144 Square Feet
    • Dimensions: 12x12
    Bedroom 3
    • Features: Built-in Closet
    • Level: Second
    • Area: 132 Square Feet
    • Dimensions: 11x12
    Bedroom 4
    • Features: Built-in Closet
    • Level: Second
    • Area: 110 Square Feet
    • Dimensions: 10x11
    Primary bathroom
    • Level: Second
    • Area: 40 Square Feet
    • Dimensions: 5x8
    Bathroom 2
    • Level: Second
    • Area: 50 Square Feet
    • Dimensions: 5x10
    Balcony porch lanai
    • Level: First
    • Area: 294 Square Feet
    • Dimensions: 14x21
    Den
    • Features: Walk-In Closet(s)
    • Level: First
    • Area: 156 Square Feet
    • Dimensions: 13x12
    Dining room
    • Level: First
    • Area: 144 Square Feet
    • Dimensions: 12x12
    Great room
    • Level: First
    • Area: 224 Square Feet
    • Dimensions: 14x16
    Kitchen
    • Level: First
    • Area: 143 Square Feet
    • Dimensions: 11x13
    Loft
    • Level: Second
    • Area: 220 Square Feet
    • Dimensions: 11x20
    Heating
    • Central
    Cooling
    • Central Air
    Appliances
    • Included: Cooktop, Dishwasher, Disposal, Microwave, Range Hood, Refrigerator, Tankless Water Heater
    • Laundry: Electric Dryer Hookup, Gas Dryer Hookup, Inside, Laundry Room, Upper Level
    Features
    • Ceiling Fan(s), Dry Bar, Eating Space In Kitchen, High Ceilings, Kitchen/Family Room Combo, L Dining, Open Floorplan, PrimaryBedroom Upstairs, Solid Surface Counters, Solid Wood Cabinets, Thermostat, Tray Ceiling(s), Walk-In Closet(s)
    • Flooring: Carpet, Ceramic Tile, Luxury Vinyl
    • Doors: Sliding Doors
    • Windows: Window Treatments
    • Has fireplace: No
    Interior area
    • Total structure area: 3,342
    • Total interior livable area: 2,409 sqft

    Property

    Parking
    • Total spaces: 2
    • Parking features: Driveway, Garage Faces Rear, On Street, Open, Workshop in Garage
    • Attached garage spaces: 2
    • Has uncovered spaces: Yes
    • Details: Garage Dimensions: 27x22
    Features
    • Levels: Two
    • Stories: 2
    • Exterior features: Rain Gutters, Sidewalk
    • Fencing: Fenced,Vinyl
    Lot
    • Size: 4,356 sqft
    • Dimensions: 106 x 40
    • Features: City Lot, Landscaped, Level, Sidewalk
    Details
    • Parcel number: 232527342200010220
    • Zoning: RES
    • Special conditions: None

    Construction

    Type & style
    • Home type: SingleFamily
    • Architectural style: Craftsman
    • Property subtype: Single Family Residence
    Materials
    • Block, HardiPlank Type
    • Foundation: Stem Wall
    • Roof: Shingle
    Condition
    • Completed
    • New construction: No
    • Year built: 2023
    Details
    • Builder model: Heron
    • Builder name: Mattamy Homes

    Utilities & green energy

    • Sewer: Public Sewer
    • Water: Public
    • Utilities for property: Cable Connected, Electricity Connected, Natural Gas Connected, Public, Sewer Connected, Sprinkler Meter, Street Lights, Underground Utilities, Water Connected

    Community & neighborhood

    Community
    • Community features: Community Mailbox, Fitness Center, Park, Playground, Pool, Sidewalks, Tennis Court(s)
    Location
    • Region: Celebration
    • Subdivision: CELEBRATION ISLAND VILLAGE PH 1A

    HOA & financial

    HOA
    • Has HOA: Yes
    • HOA fee: $138 monthly
    • Amenities included: Basketball Court, Fitness Center, Park, Playground, Pool, Recreation Facilities, Tennis Court(s), Trail(s)
    • Services included: Community Pool, Trash
    • Association name: Town Hall Staff
    • Association phone: 407-566-1200
    Other fees
    • Pet fee: $0 monthly
    Other financial information
    • Total actual rent: 0

    Other

    Other facts
    • Listing terms: Cash,Conventional,FHA,VA Loan
    • Ownership: Fee Simple
    • Road surface type: Paved

    Price history

    DateEventPrice
    5/2/2025Sold$959,000-2%$398/sqft
    Source: Stellar MLS #S5119020 Report a problem
    3/13/2025Pending sale$979,000$406/sqft
    Source: Stellar MLS #S5119020 Report a problem
    3/5/2025Price change$979,000-1.1%$406/sqft
    Source: Stellar MLS #S5119020 Report a problem
    1/24/2025Listed for sale$990,000+1%$411/sqft
    Source: Stellar MLS #S5119020 Report a problem
    1/17/2024Listing removed--
    Source: Stellar MLS #S5095917 Report a problem
    12/9/2023Listed for sale$979,900+25%$407/sqft
    Source: Stellar MLS #S5095917 Report a problem
    6/1/2023Sold$784,065$325/sqft
    Source: Public Record Report a problem

    Public tax history

    YearProperty taxesTax assessment
    2025$2,245 +7%$738,900 +17.7%
    2024$2,098 -30.4%$627,900 +597.7%
    2023$3,017 +18.6%$90,000 +38.5%
    2022$2,544 +7.1%$65,000 +38.3%
    2021$2,376 $47,000

    Find assessor info on the county website

    Neighborhood: 34747

    Nearby schools

    GreatSchools rating
    Schools provided by the listing agent
    • Elementary: Celebration K-8
    • Middle: Celebration K-8
    • High: Celebration High

    Source: Stellar MLS. This data may not be complete. We recommend contacting the local school district to confirm school assignments for this home.

    Get a cash offer in 3 minutes
    Find out how much your home could sell for in as little as 3 minutes with a no-obligation cash offer.
    Estimated market value
    $918,300
    Get a cash offer in 3 minutes
    Find out how much your home could sell for in as little as 3 minutes with a no-obligation cash offer.
    Estimated market value
    $918,300