Welcome to this elegant move in ready two-story home with 4 bedrooms, 2 1/2 bathrooms, great room and two car garage. The kitchen has been beautifully remodeled with stone countertops, high-end details, and a charming coffee station. The charming open-concept layout is designed for both relaxation and entertainment. Upstairs, you'll find spacious 3 bedrooms, one full bathroom and a great room perfect for a media or entertainment area. The fenced backyard and the big screened-in porch with natural landscaping is perfect for gatherings and create new memories. Also have great efficiency and Energy economy,with Double-Hung Hurricane Windows,Solar Panels,Roof an water Heeatr (2018) A/C (2023).This great home has an ideal location just north of Avalon Park with quick access to Waterford Lakes, shopping centers, Zon TOP-RATED SCHOOLS. Easy access to SR 50, 408, and nearby 417.
For sale
$519,700
709 CLIFTON HILLS STREET, ORLANDO, FL 32828
4beds
2,725sqft
:
Get pre-qualified$3,497/mo
Single Family Residence
Built in 2003
7,016 Square Feet Lot
$514,500 Zestimate®
$191/sqft
$58/mo HOA
What's special
Charming coffee stationGreat roomFenced backyardCharming open-concept layoutStone countertopsDouble-hung hurricane windowsHigh-end details
- 163 days |
- 276 |
- 20 |
Zillow last checked:
Listing updated:
Listed by:
Gloria Nunez 407-283-9027,
ROYAL REALTY REAL ESTATE, LLC 407-892-0123
Source: Stellar MLS,MLS#: S5144088 Originating MLS: Osceola
Originating MLS: Osceola
Facts & features
Interior
Bedrooms & bathrooms
- Bedrooms: 4
- Bathrooms: 3
- Full bathrooms: 2
- 1/2 bathrooms: 1
Primary bedroom
- Features: Built-in Closet
- Level: First
Bedroom 2
- Features: Built-in Closet
- Level: Second
Bedroom 4
- Features: Built-in Closet
- Level: Second
Bathroom 3
- Level: Second
Great room
- Level: Second
Kitchen
- Level: First
Living room
- Level: First
Heating
- Central
Cooling
- Central Air
Appliances
- Included: Dishwasher, Disposal, Dryer, Electric Water Heater, Range, Range Hood, Refrigerator, Washer, Water Purifier
- Laundry: Laundry Room
Features
- Ceiling Fan(s), Primary Bedroom Main Floor, Stone Counters, Walk-In Closet(s)
- Flooring: Laminate, Tile
- Doors: French Doors, Sliding Doors
- Has fireplace: No
Interior area
- Total structure area: 3,201
- Total interior livable area: 2,725 sqft
Video & virtual tour
Property
Parking
- Total spaces: 2
- Parking features: Garage - Attached
- Attached garage spaces: 2
Features
- Levels: Two
- Stories: 2
Lot
- Size: 7,016 Square Feet
Details
- Parcel number: 302232900805129
- Zoning: P-D
- Special conditions: None
Construction
Type & style
- Home type: SingleFamily
- Property subtype: Single Family Residence
Materials
- Concrete
- Foundation: Slab
- Roof: Shingle
Condition
- New construction: No
- Year built: 2003
Utilities & green energy
- Sewer: Public Sewer
- Water: Public
- Utilities for property: Public
Community & HOA
Community
- Pet fee: $0 monthly
- Subdivision: WATERFORD CHASE EAST PH 02 VILLAGE
HOA
- Has HOA: Yes
- HOA fee: $58 monthly
- HOA name: DREW
Location
- Region: Orlando
Financial & listing details
- Price per square foot: $191/sqft
- Tax assessed value: $412,501
- Annual tax amount: $2,690
- Date on market: 2/17/2026
- Cumulative days on market: 159 days
- Ownership: Fee Simple
- Total actual rent: 0
- Road surface type: Concrete
Estimated market value
$514,500
$489,000 - $540,000
$2,854/mo
Price history
| Date | Event | Price |
|---|---|---|
| 3/27/2026 | Listed for sale | $519,700$191/sqft |
Source:  Stellar MLS #S5144088 Report a problem Stellar MLS #S5144088 Report a problem | ||
| 3/23/2026 | Pending sale | $519,700$191/sqft |
Source: Stellar MLS #S5144088 Report a problem | ||
| 3/17/2026 | Price change | $519,700-1%$191/sqft |
Source: Stellar MLS #S5144088 Report a problem | ||
| 2/18/2026 | Listed for sale | $525,000+192.5%$193/sqft |
Source: Stellar MLS #S5144088 Report a problem | ||
| 8/25/2003 | Sold | $179,500$66/sqft |
Source: Public Record Report a problem | ||
Public tax history
| Year | Property taxes | Tax assessment |
|---|---|---|
| 2024 | $2,503 +7.9% | $168,964 +3% |
| 2023 | $2,320 +5.2% | $164,043 +3% |
| 2022 | $2,206 +2% | $159,265 +3% |
| 2021 | $2,162 +1% | $154,626 +1.4% |
| 2020 | $2,139 +1.8% | $152,491 +2.3% |
| 2019 | $2,102 +1% | $149,063 +1.9% |
| 2018 | $2,082 | $146,284 -32% |
| 2017 | $2,082 +3.8% | $215,216 +3% |
| 2016 | $2,005 +1.5% | $208,855 +5.5% |
| 2015 | $1,974 -3.5% | $197,918 +9.7% |
| 2014 | $2,046 +1.9% | $180,361 +22.5% |
| 2013 | $2,008 +0.9% | $147,248 +11.5% |
| 2012 | $1,990 -1.7% | $132,095 -1.3% |
| 2011 | $2,024 -5.2% | $133,883 -7.1% |
| 2010 | $2,135 | $144,184 -26.7% |
| 2009 | -- | $196,826 -20.2% |
| 2008 | $2,551 -3.7% | $246,767 -14% |
| 2007 | $2,649 -5.3% | $286,920 +5% |
| 2006 | $2,796 +1.4% | $273,179 +60.9% |
| 2005 | $2,758 +4.6% | $169,775 +8% |
| 2004 | $2,636 +334.9% | $157,217 +442.1% |
| 2003 | $606 +1447.9% | $29,000 +1281% |
| 2002 | $39 | $2,100 |
Find assessor info on the county website
Monthly payment
Est. payment
Payment breakdown
Explore the cost of this home by adjusting the details. Changes won't be saved.Climate risks
Neighborhood: Alafaya
Nearby schools
GreatSchools rating
- 8/10Camelot Elementary SchoolGrades: PK-5Distance: 0.3 mi
- 8/10Timber Springs MiddleGrades: 6-8Distance: 1.7 mi
- 7/10Timber Creek High SchoolGrades: 9-12Distance: 1.8 mi
Schools provided by the listing agent
- Elementary: Camelot Elem
- Middle: Timber Springs Middle
- High: Timber Creek High
Source: Stellar MLS. This data may not be complete. We recommend contacting the local school district to confirm school assignments for this home.
- $427,3004 bd2 ba1.9k sqft715 Clifton Hills St, Orlando, FL 32828Off Market
- $465,3004 bd3 ba2.4k sqft706 Battery Pointe Dr, Orlando, FL 32828Off Market

- $373,1003 bd2 ba1.5k sqft721 Clifton Hills St, Orlando, FL 32828Off Market

- $430,1004 bd2 ba1.9k sqft712 Battery Pointe Dr, Orlando, FL 32828Off Market
- $392,9003 bd2 ba1.6k sqft15114 Waterford Chase Pkwy, Orlando, FL 32828Sold
- $375,9004 bd2 ba1.5k sqft15108 Waterford Chase Pkwy, Orlando, FL 32828Off Market
- $366,5003 bd2 ba1.6k sqft718 Battery Pointe Dr, Orlando, FL 32828Off Market
- $554,9006 bd4 ba3.5k sqft727 Clifton Hills St, Orlando, FL 32828Off Market
A local agent can set up tours, give advice and negotiate with sellers.
A local lender can help you make sure your offer is ready when you are.
Similar homes
- $499,9004 bd3 ba2.2k sqft969 HORSESHOE FALLS DRIVE, ORLANDO, FL 32828For Sale
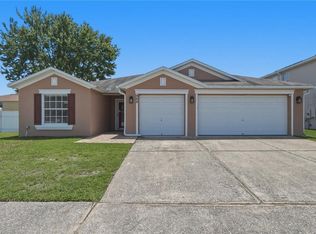
 MLS ID #O6411111, Cesar Ayala, KELLER WILLIAMS ADVANTAGE 2 REALTY. Stellar MLS
 - $505,0004 bd3 ba2.3k sqft14903 YORKSHIRE RUN DRIVE, ORLANDO, FL 32828For Sale
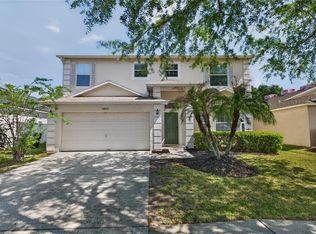 MLS ID #O6405133, Shelby Serrao, COMPASS FLORIDA LLC. Stellar MLS
 - $500,0004 bd3 ba2.4k sqft963 CHERRY VALLEY WAY, ORLANDO, FL 32828For Sale
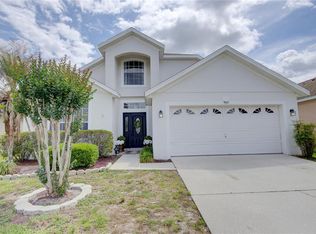 MLS ID #OM724173, Joe Brown, MOMENTUM REALTY - OCALA. Stellar MLS
 - $510,0004 bd3 ba2.8k sqft1874 CORNER MEADOW CIRCLE, ORLANDO, FL 32820For Sale
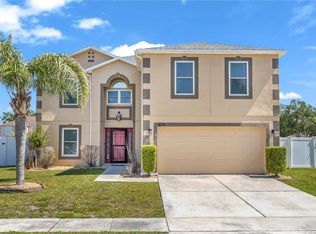 MLS ID #O6406290, Joycenid Rosario, CHARLES RUTENBERG REALTY ORLANDO. Stellar MLS
 - $495,5004 bd2 ba1.8k sqft2248 HILLSHIRE DRIVE, ORLANDO, FL 32828For SaleMLS ID #O6408756, Diane Molaka, CHARLES RUTENBERG REALTY ORLANDO. Stellar MLS
- $610,0004 bd3 ba2.6k sqft639 LAKEHAVEN CIRCLE, ORLANDO, FL 32828For SaleMLS ID #O6378276, Nichole Nelson, COLDWELL BANKER REALTY. Stellar MLS
- $495,0003 bd2 ba2k sqft12422 MARLEIGH COURT, ORLANDO, FL 32828For SaleMLS ID #O6409752, Chris Winn, BLOOM HOME GROUP REALTY LLC. Stellar MLS
- $465,0004 bd2 ba2k sqft12819 WATERHAVEN CIRCLE, ORLANDO, FL 32828For SaleMLS ID #G5110960, Oscar Brea, PA, LA ROSA RTY WINTER GARDEN LLC. Stellar MLS
- $624,5005 bd3 ba3.3k sqft14332 SOUTHERN RED MAPLE DRIVE, ORLANDO, FL 32828For SaleMLS ID #O6420388, Steven Koleno, BEYCOME OF FLORIDA LLC. Stellar MLS
- $450,0003 bd2 ba1.7k sqft638 WHITE RIVER DRIVE, ORLANDO, FL 32828For SaleMLS ID #O6415920, Sherrie Gallina, WATSON REALTY CORP. Stellar MLS
- $564,9004 bd2 ba2.5k sqft803 PINE MEADOWS ROAD, ORLANDO, FL 32825For SaleMLS ID #O6423676, Armando Perez, HEROES REAL ESTATE GROUP LLC. Stellar MLS
- $575,0004 bd3 ba1.9k sqft1519 BALSAM WILLOW TRAIL, ORLANDO, FL 32825For SaleMLS ID #O6423852, Elaine Masood, HEARTFELT REALTY HOMETEAM. Stellar MLS
- $589,0005 bd3 ba2.9k sqft1551 AMARYLLIS CIRCLE, ORLANDO, FL 32825For SaleMLS ID #G5109734, Mike Walton, COLDWELL BANKER HUBBARD HANSEN. Stellar MLS
- $504,5004 bd3 ba2.3k sqft1022 SILCOX BRANCH CIRCLE, OVIEDO, FL 32765For SaleMLS ID #O6412203, Elizabeth Vermilya, KELLER WILLIAMS ADVANTAGE REALTY. Stellar MLS
- $590,0003 bd2 ba2.2k sqft1907 WESTBOURNE DRIVE, OVIEDO, FL 32765For SaleMLS ID #V4950374, April Mycz, RISE REALTY OF FLORIDA LLC. Stellar MLS
- $409,0004 bd2 ba1.8k sqft2015 CORNER SCHOOL DRIVE, ORLANDO, FL 32820For SaleMLS ID #O6408229, Tony Ubaldini, EXP REALTY LLC. Stellar MLS
- $382,4004 bd3 ba1.7k sqft2517 ABEY BLANCO DRIVE, ORLANDO, FL 32828For SaleMLS ID #O6423472, Lindsay Kaye Voss, VOSS REALTY INC. Stellar MLS
- $475,0004 bd3 ba2.2k sqft3840 BECONTREE PLACE, OVIEDO, FL 32765For SaleMLS ID #V4949824, Francesco Fassioli, KARIZA CAPITAL REALTY, LLC. Stellar MLS
- $550,0004 bd3 ba2.2k sqft10444 LAXTON STREET, ORLANDO, FL 32824For SaleMLS ID #O6427608, Joel Marrero, KELLER WILLIAMS REALTY AT THE LAKES. Stellar MLS
- $550,0004 bd3 ba2.3k sqft1040 BIG OAKS BOULEVARD, OVIEDO, FL 32765For SaleMLS ID #O6307449, Monica Cuervo, LPT REALTY, LLC. Stellar MLS
