One or more photo(s) has been virtually staged. Winding tree lined Winter Springs roadways, lead you to sought after Greenbriar subdivision. Nestled under SWEEPING treetop canopies this ONE Of A KIND 3-bedroom 2 bath home with a Mediterranean Villa-style elevation, is proudly situated within the Tuscawilla Golf Course and Country Club community. Lush landscaping and brick paver driveway welcomes you. Cozy front entry porch is the perfect transition into this home. One step inside this SPACIOUS residence and you will notice the floor plan is seamless and feels larger than it is. Cool CONTEMPORARY color palates adorn the home and the perfect backdrop to the Bamboo laminate flooring in main living areas. The flooring adds charm and ambiance to any décor. Open dining room/ kitchen/ family room are perfect for gatherings and entertaining. Well over $50,000 in improvements & updates done to the home over the years. Create your favorite culinary specialties in this spacious and open kitchen plan. Wait till you see all the CUSTOM CABINETRY everywhere! PULL OUT Shelves are an excellent mix of organization and functionality. GRANITE prep space/counters and STAINLESS-STEEL appliances. Dinette space too for less formal meals. Roomy Master bedroom and bathroom. Spa-like master bath with a garden tub, spacious glass enclosed separate walk-in shower and dual vanities with GRANITE counter tops. Master closet designed with custom built-ins too. Second and third bedroom are perfect sizes, and one has a built-in office system including desk and plenty of storage. Vaulted ceilings and glass shelves in the dining room, add to the unique touches inside this residence. Inside laundry room off the hallway. Sliders led to a back screened in porch. Sit and have your morning coffee with nature. So private, with vinyl fencing and lots of rich foliage. SERENE outdoor living space, this 56 Sq foot screened patio helps to add to the flow of the home. The perfect backyard space for some activities and privacy. All this and such a convenient location that is close to top rated schools, parks, dining, entertainment, shopping, major roadways . Make a viewing of this home top on your list.
Sold for $415,000
$415,000
927 TORREY PINE DRIVE, WINTER SPRINGS, FL 32708
3beds
1,619sqft
Single Family Residence
Built in 1996
4,408 Square Feet Lot
$403,700 Zestimate®
$256/sqft
$2,463 Estimated rent
Home value
$403,700
$363,000 - $448,000
$2,463/mo
Zestimate® history
Owner options
List your home for rent
$2,463/mo
Rent Zestimate®
Find your next renter with Zillow Rental Manager. Plus, with online applications, you can quickly screen prospective tenants – for free.
$2,463/mo
Rent Zestimate®
Refinance and save
$2,860/mo
Est. payment
Refinancing to a lower rate could help reduce your monthly payments and save thousands over the life of the loan.
$2,860/mo
Est. payment
Explore your selling options
Work with a Zillow partner agent
Leverage their expertise and Zillow's premium Showcase listings to get your home seen by more buyers.
Get startedList with your own agent
Get your home in front of millions of buyers by listing it on Zillow.
Learn how to do itSell it yourself
Take full control of how buyers see your home on Zillow by listing For Sale by Owner (FSBO).
List your homeWhat's special
Mediterranean villa-style elevationSpacious residenceCustom built-insSought after greenbriar subdivisionCustom cabinetrySerene outdoor living spaceSpa-like master bath
Zillow last checked:
Listing updated:
Listed by:
Suzanne Crudo 407-489-8953,
COLDWELL BANKER RESIDENTIAL RE 407-647-1211
Bought with:
Florence Zimmerman, 3434379
COMPASS FLORIDA LLC
Source: Stellar MLS,MLS#: O6226113 Originating MLS: Orlando Regional
Originating MLS: Orlando Regional
Facts & features
Interior
Bedrooms & bathrooms
- Bedrooms: 3
- Bathrooms: 2
- Full bathrooms: 2
Rooms
- Room types: Attic, Utility Room
Primary bedroom
- Features: Walk-In Closet(s)
- Level: First
- Dimensions: 16x13
Bedroom 2
- Features: Ceiling Fan(s), Built-in Closet
- Level: First
- Dimensions: 11x10
Bedroom 3
- Features: Ceiling Fan(s), Built-in Closet
- Level: First
- Dimensions: 11x10
Primary bathroom
- Features: Dual Sinks, Garden Bath, Granite Counters, Tub with Separate Shower Stall
- Level: First
- Dimensions: 12x8
Bathroom 2
- Features: Granite Counters, Tub With Shower
- Level: First
- Dimensions: 8x7
Balcony porch lanai
- Level: First
- Dimensions: 12x5
Balcony porch lanai
- Level: First
- Dimensions: 8x7
Dinette
- Level: First
- Dimensions: 9x7
Dining room
- Features: Ceiling Fan(s)
- Level: First
- Dimensions: 13x13
Kitchen
- Features: Pantry, Stone Counters, Storage Closet
- Level: First
- Dimensions: 17x15
Living room
- Level: First
- Dimensions: 19x14
Utility room
- Level: First
- Dimensions: 7x5
Heating
- Central, Electric
Cooling
- Central Air
Appliances
- Included: Dishwasher, Disposal, Microwave, Range, Refrigerator
- Laundry: Inside, Laundry Room
Features
- Built-in Features, Ceiling Fan(s), Eating Space In Kitchen, High Ceilings, Kitchen/Family Room Combo, Open Floorplan, Solid Surface Counters, Split Bedroom, Stone Counters, Vaulted Ceiling(s), Walk-In Closet(s)
- Flooring: Ceramic Tile, Laminate
- Doors: Sliding Doors
- Windows: Blinds, Drapes, Rods, Window Treatments
- Has fireplace: No
Interior area
- Total structure area: 2,126
- Total interior livable area: 1,619 sqft
Property
Parking
- Total spaces: 2
- Parking features: Driveway, Garage Door Opener
- Attached garage spaces: 2
- Has uncovered spaces: Yes
- Details: Garage Dimensions: 20x20
Features
- Levels: One
- Stories: 1
- Patio & porch: Covered, Enclosed, Front Porch, Rear Porch, Screened
- Exterior features: Garden, Irrigation System, Sprinkler Metered
- Fencing: Vinyl
- Has view: Yes
- View description: Garden, Trees/Woods
Lot
- Size: 4,408 Square Feet
- Features: In County, Landscaped, Near Golf Course, Sidewalk
- Residential vegetation: Mature Landscaping, Trees/Landscaped
Details
- Parcel number: 07213151100001390
- Zoning: PUD
- Special conditions: None
Construction
Type & style
- Home type: SingleFamily
- Architectural style: Contemporary,Mediterranean
- Property subtype: Single Family Residence
Materials
- Block, Stucco
- Foundation: Slab
- Roof: Tile
Condition
- New construction: No
- Year built: 1996
Utilities & green energy
- Sewer: Public Sewer
- Water: Public
- Utilities for property: BB/HS Internet Available, Cable Available, Electricity Connected, Sewer Connected, Sprinkler Meter, Water Connected
Community & HOA
Community
- Features: Deed Restrictions, Golf, Playground, Pool
- Security: Smoke Detector(s)
- Pet fee: $0 monthly
- Subdivision: GREENBRIAR SUB PH 2
HOA
- Has HOA: Yes
- Amenities included: Clubhouse, Fence Restrictions, Playground, Pool
- Services included: Community Pool, Maintenance Grounds
- HOA fee: $105 monthly
- HOA name: Vista Community Assoc Diana McCreight
- HOA phone: 407-682-3443
Location
- Region: Winter Springs
Financial & listing details
- Price per square foot: $256/sqft
- Tax assessed value: $366,206
- Annual tax amount: $1,803
- Date on market: 7/25/2024
- Cumulative days on market: 163 days
- Listing terms: Cash,Conventional,FHA,VA Loan
- Ownership: Fee Simple
- Total actual rent: 0
- Electric utility on property: Yes
- Road surface type: Paved, Asphalt
Price history
| Date | Event | Price |
|---|---|---|
| 2/4/2025 | Sold | $415,000$256/sqft |
Source:  Stellar MLS #O6226113 Report a problem Stellar MLS #O6226113 Report a problem | ||
| 1/7/2025 | Pending sale | $415,000$256/sqft |
Source: Stellar MLS #O6226113 Report a problem | ||
| 11/21/2024 | Price change | $415,000-2.4%$256/sqft |
Source: Stellar MLS #O6226113 Report a problem | ||
| 9/18/2024 | Listed for sale | $425,000$263/sqft |
Source: Stellar MLS #O6226113 Report a problem | ||
| 9/16/2024 | Pending sale | $425,000$263/sqft |
Source: Stellar MLS #O6226113 Report a problem | ||
| 8/28/2024 | Price change | $425,000-5.6%$263/sqft |
Source: Stellar MLS #O6226113 Report a problem | ||
| 7/25/2024 | Listed for sale | $450,000+143.9%$278/sqft |
Source: Stellar MLS #O6226113 Report a problem | ||
| 9/14/2012 | Sold | $184,500-2.4%$114/sqft |
Source: Public Record Report a problem | ||
| 6/30/2012 | Listed for sale | $189,000+29%$117/sqft |
Source: Coldwell Banker Residential Real Estate - Winter Springs/Oviedo #O5107925 Report a problem | ||
| 2/15/2001 | Sold | $146,500+24.3%$90/sqft |
Source: Public Record Report a problem | ||
| 9/5/1996 | Sold | $117,900$73/sqft |
Source: Public Record Report a problem | ||
Public tax history
| Year | Property taxes | Tax assessment |
|---|---|---|
| 2025 | $6,124 +256.8% | $366,206 +142.8% |
| 2024 | $1,717 +4.7% | $150,808 +3% |
| 2023 | $1,639 +3.5% | $146,416 +3% |
| 2022 | $1,584 -7.8% | $142,151 +3% |
| 2021 | $1,718 +1% | $138,011 +1.4% |
| 2020 | $1,700 +1.5% | $136,106 +2.3% |
| 2019 | $1,675 | $133,046 +1.9% |
| 2018 | $1,675 +1% | $130,565 +2.1% |
| 2017 | $1,658 +1% | $127,880 +1.4% |
| 2016 | $1,642 -2.1% | $126,127 +1.4% |
| 2015 | $1,677 | $124,379 +0.8% |
| 2014 | $1,677 +9.7% | $123,392 +1.5% |
| 2013 | $1,528 +2.1% | $121,568 -1.9% |
| 2012 | $1,497 -20% | $123,974 -13.8% |
| 2011 | $1,871 -2% | $143,759 -0.4% |
| 2010 | $1,909 -13.8% | $144,306 -10.7% |
| 2009 | $2,214 -38.8% | $161,667 -21.7% |
| 2008 | $3,618 -2.5% | $206,396 -12.7% |
| 2007 | $3,710 -12.7% | $236,529 -1.1% |
| 2006 | $4,249 +27.2% | $239,245 +31.7% |
| 2005 | $3,340 +18.2% | $181,718 +20.3% |
| 2004 | $2,825 +4.9% | $151,095 +6.3% |
| 2003 | $2,692 +10.7% | $142,160 +10.1% |
| 2002 | $2,433 +50.1% | $129,152 +14.5% |
| 2000 | $1,620 | $112,760 |
Find assessor info on the county website
Neighborhood: 32708
Nearby homes
- $410,7003 bd2 ba1.6k sqft929 Torrey Pine Dr, Winter Springs, FL 32708Off Market

- $3,0004 bd3 ba2.4k sqft925 Torrey Pine Dr, Winter Springs, FL 32708For Rent
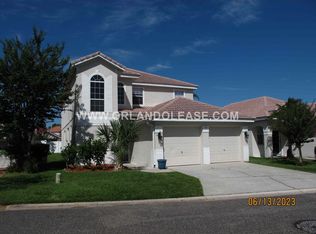
- $340,0002 bd2 ba1.1k sqft931 Torrey Pine Dr, Winter Springs, FL 32708Off Market
- $339,4002 bd2 ba1.1k sqft923 Torrey Pine Dr, Winter Springs, FL 32708Off Market
- $402,5003 bd2 ba1.6k sqft924 Old White Way, Winter Springs, FL 32708Off Market
- $473,7004 bd3 ba1.9k sqft922 Old White Way, Winter Springs, FL 32708Off Market
- $405,4003 bd2 ba1.6k sqft926 Old White Way, Winter Springs, FL 32708Off Market
- $429,2003 bd2 ba1.7k sqft933 Torrey Pine Dr, Winter Springs, FL 32708Off Market
Nearby schools
GreatSchools rating
- 10/10Rainbow Elementary SchoolGrades: PK-5Distance: 1.2 mi
- 7/10Indian Trails Middle SchoolGrades: 6-8Distance: 1.3 mi
- 6/10Winter Springs High SchoolGrades: 9-12Distance: 2.5 mi
Get a cash offer in 3 minutes
Find out how much your home could sell for in as little as 3 minutes with a no-obligation cash offer.
Estimated market value
$403,700
Get a cash offer in 3 minutes
Find out how much your home could sell for in as little as 3 minutes with a no-obligation cash offer.
Estimated market value
$403,700
- Florida
- Seminole County
- Winter Springs
- 32708
- 927 TORREY PINE DRIVE
Nearby cities
Nearby zip codes
Other Winter Springs Topics
