Come see this beautifully maintained 2017 built, 2 story, 3 bedroom, 2.5 bathroom, “Santa Maria” M/I Homes townhome. It’s nestled in the quiet community of Econ Landing, but still in a super convenient location. Easy access to major roadways makes this a great option for quick trips to UCF/Valencia, downtown Orlando, Lake Nona, the airport, and only 45 minutes to Cocoa Beach. Offering quality amenities in this M/I built home like 3.1 Energy Star certified features including 14 Seer air handler, R-38 fiberglass ceiling insulation, reflective solar roof decking, and low E insulated double pane windows with vinyl frames. It’s a quiet, comfortable and low maintenance living option!! The townhome’s kitchen is outfitted with elegant dark wood 42 inch cabinetry, mirrored backsplash, under cabinet lighting, granite countertops, and GE stainless appliances including a smooth surface double oven/range with convection. This kitchen is open to the massive 30X19 great room and offers plenty of space to dine, tons of granite countertop prep space for entertaining, and a closet pantry for extra storage. The counter height island has room for seating and is accented with contemporary pendant and recessed lighting. You’ll love driving right into your one car garage with automatic door opener to bring in groceries without exposure to the weather. The first floor has neutral toned diagonal ceramic tile throughout. A half bathroom with pedestal sink is located near the foyer, so no need for your guests to go upstairs. There is a good sized storage closet under the stairs for your cleaning supplies or holiday decor. Enjoy the privacy of all bedrooms on the 2nd floor, plus a fantastic loft/bonus area that makes a nice media space or home office. The laundry area is tucked conveniently in a closet in the loft corridor and comes equipped with full size washer and dryer units. In addition there is a linen storage closet near the laundry closet. The central HVAC system is located in a closeted area of the loft too. Retreat and relax after a long day in the spacious primary suite featuring a sparkling crystal chandelier for soft lighting. This large bedroom has a huge walk-in closet for all your clothing, shoes, and extra storage needs. The primary en-suite bathroom is generously proportioned with an extensive granite topped double sink vanity, tiled shower and separate garden tub for those much needed spa days. Both secondary bedrooms have built in wall closets and views of the backyard area. They share a guest bathroom with a tiled tub/shower. Weekends are made for barbecues on the screened lanai off the great room. Toss a football or play with your pets in the grassy backyard area. Econ Landings community is in the process of pressure cleaning and painting the exterior of some of the buildings in the next few weeks-this one wall already painted in the last two years. The exterior building (including the roof) and grounds maintenance is handled by the HOA, so you can simply move in and enjoy. The neighborhood has a refreshing community pool with plenty of deck space and a playground area for residents. This location is perfect for quick and easy access to multiple shopping, dining and entertainment options within minutes. All information is deemed accurate but not guaranteed and should be independently verified.
Sold for $390,000
$390,000
2630 WHITE ISLE LN, ORLANDO, FL 32825
3beds
1,862sqft
Townhouse
Built in 2017
1,969 Square Feet Lot
$377,000 Zestimate®
$209/sqft
$2,410 Estimated rent
Home value
$377,000
$358,000 - $396,000
$2,410/mo
Zestimate® history
Owner options
List your home for rent
$2,410/mo
Rent Zestimate®
Find your next renter with Zillow Rental Manager. Plus, with online applications, you can quickly screen prospective tenants – for free.
$2,410/mo
Rent Zestimate®
Refinance and save
$2,984/mo
Est. payment
Refinancing to a lower rate could help reduce your monthly payments and save thousands over the life of the loan.
$2,984/mo
Est. payment
Explore your selling options
Work with a Zillow partner agent
Leverage their expertise and Zillow's premium Showcase listings to get your home seen by more buyers.
Get startedList with your own agent
Get your home in front of millions of buyers by listing it on Zillow.
Learn how to do itSell it yourself
Take full control of how buyers see your home on Zillow by listing For Sale by Owner (FSBO).
List your homeWhat's special
Downtown orlandoDryer unitsHuge walk-in closetLarge bedroomGuest bathroomHalf bathroomGood sized storage closet
Zillow last checked:
Listing updated:
Listed by:
Kim Blaylock 407-497-9321,
HOMEVEST REALTY 407-897-5400
Bought with:
Jessika Perez, 3501706
ATHENS REALTY PROFESSIONALS INC
Source: Stellar MLS,MLS#: O6176654 Originating MLS: Orlando Regional
Originating MLS: Orlando Regional
Facts & features
Interior
Bedrooms & bathrooms
- Bedrooms: 3
- Bathrooms: 3
- Full bathrooms: 2
- 1/2 bathrooms: 1
Rooms
- Room types: Attic, Great Room, Utility Room, Loft
Primary bedroom
- Description: Room3
- Features: En Suite Bathroom, Walk-In Closet(s)
- Level: Second
- Dimensions: 11x19
Bedroom 2
- Description: Room5
- Features: Built-in Closet
- Level: Second
- Dimensions: 9x11
Bedroom 3
- Description: Room6
- Features: Built-in Closet
- Level: Second
- Dimensions: 10x11
Primary bathroom
- Description: Room4
- Features: Dual Sinks, Exhaust Fan, Garden Bath, Granite Counters, Tub with Separate Shower Stall, Water Closet/Priv Toilet
- Level: Second
- Dimensions: 9x11
Balcony porch lanai
- Description: Room8
- Level: First
- Dimensions: 8x6
Great room
- Description: Room2
- Features: Ceiling Fan(s), En Suite Bathroom
- Level: First
- Dimensions: 19x30
Kitchen
- Description: Room1
- Features: Breakfast Bar, Pantry, Granite Counters, Kitchen Island
- Level: First
- Dimensions: 11x14
Loft
- Description: Room7
- Level: Second
- Dimensions: 13x12
Heating
- Central, Electric
Cooling
- Central Air
Appliances
- Included: Convection Oven, Dishwasher, Disposal, Dryer, Electric Water Heater, Exhaust Fan, Microwave, Range, Refrigerator, Washer
- Laundry: Corridor Access, Electric Dryer Hookup, Inside, Laundry Closet, Upper Level, Washer Hookup
Features
- Ceiling Fan(s), Eating Space In Kitchen, Kitchen/Family Room Combo, Open Floorplan, PrimaryBedroom Upstairs, Stone Counters, Thermostat, Walk-In Closet(s)
- Flooring: Carpet, Ceramic Tile
- Doors: Sliding Doors
- Windows: Blinds, Double Pane Windows, Low Emissivity Windows, Window Treatments
- Has fireplace: No
Interior area
- Total structure area: 2,265
- Total interior livable area: 1,862 sqft
Property
Parking
- Total spaces: 1
- Parking features: Driveway, Garage Door Opener, Guest
- Attached garage spaces: 1
- Has uncovered spaces: Yes
- Details: Garage Dimensions: 10X20
Features
- Levels: Two
- Stories: 2
- Patio & porch: Covered, Front Porch, Rear Porch, Screened
- Exterior features: Irrigation System, Lighting, Rain Gutters, Sidewalk
- Pool features: In Ground
Lot
- Size: 1,969 Square Feet
- Features: In County, Landscaped, Level, Sidewalk
- Residential vegetation: Trees/Landscaped
Details
- Parcel number: 062331192101160
- Zoning: P-D
- Special conditions: None
Construction
Type & style
- Home type: Townhouse
- Property subtype: Townhouse
- Attached to another structure: Yes
Materials
- Block, Stucco
- Foundation: Slab
- Roof: Shingle
Condition
- Completed
- New construction: No
- Year built: 2017
Details
- Builder model: Santa Maria
- Builder name: M/I
Utilities & green energy
- Sewer: Public Sewer
- Water: Public
- Utilities for property: BB/HS Internet Available, Cable Available, Electricity Connected, Sewer Connected, Street Lights, Underground Utilities, Water Connected
Community & HOA
Community
- Features: Community Mailbox, Pool, Sidewalks
- Security: Smoke Detector(s)
- Pet fee: $0 monthly
- Subdivision: ECON LNDG PH 2
HOA
- Has HOA: Yes
- Amenities included: Playground, Pool
- Services included: Community Pool, Maintenance Structure, Maintenance Grounds
- HOA fee: $194 monthly
- HOA name: Beacon Community Management
- HOA phone: 407-494-1099
Location
- Region: Orlando
Financial & listing details
- Price per square foot: $209/sqft
- Tax assessed value: $363,645
- Annual tax amount: $3,727
- Date on market: 2/6/2024
- Cumulative days on market: 31 days
- Listing terms: Cash,Conventional,FHA,VA Loan
- Ownership: Fee Simple
- Total actual rent: 0
- Electric utility on property: Yes
- Road surface type: Paved, Asphalt
Price history
| Date | Event | Price |
|---|---|---|
| 3/29/2024 | Sold | $390,000-1.3%$209/sqft |
Source:  Stellar MLS #O6176654 Report a problem Stellar MLS #O6176654 Report a problem | ||
| 3/8/2024 | Pending sale | $395,000$212/sqft |
Source: Stellar MLS #O6176654 Report a problem | ||
| 3/6/2024 | Price change | $395,000-1.2%$212/sqft |
Source: Stellar MLS #O6176654 Report a problem | ||
| 2/7/2024 | Listed for sale | $399,900+52.1%$215/sqft |
Source: Stellar MLS #O6176654 Report a problem | ||
| 4/27/2020 | Sold | $263,000-0.8%$141/sqft |
Source: Public Record Report a problem | ||
| 3/17/2020 | Pending sale | $265,000$142/sqft |
Source: KELLER WILLIAMS HERITAGE REALTY #O5850880 Report a problem | ||
| 3/12/2020 | Listed for sale | $265,000+1.1%$142/sqft |
Source: KELLER WILLIAMS HERITAGE REALTY #O5850880 Report a problem | ||
| 7/1/2018 | Listing removed | $261,990$141/sqft |
Source: M/I Homes Report a problem | ||
| 6/28/2018 | Listed for sale | $261,9900%$141/sqft |
Source: M/I Homes Report a problem | ||
| 3/9/2018 | Sold | $262,000$141/sqft |
Source: Public Record Report a problem | ||
Public tax history
| Year | Property taxes | Tax assessment |
|---|---|---|
| 2024 | $4,320 +7.2% | $280,777 +3% |
| 2023 | $4,030 +3.8% | $272,599 +3% |
| 2022 | $3,881 +1.6% | $264,659 +3% |
| 2021 | $3,820 +4.3% | $256,950 +4.7% |
| 2020 | $3,663 +1.4% | $245,398 +2.3% |
| 2019 | $3,612 -13.2% | $239,881 +3.4% |
| 2018 | $4,160 | $232,010 +679.9% |
| 2017 | $4,160 +566.3% | $29,750 +262.8% |
| 2016 | $624 | $8,200 |
Find assessor info on the county website
Neighborhood: 32825
Nearby homes
- $339,0003 bd3 ba1.8k sqft2840 White Isle Ln, Orlando, FL 32825For Sale
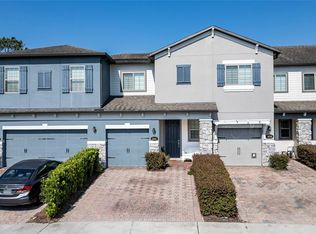
- $376,5003 bd3 ba1.7k sqft2626 White Isle Ln, Orlando, FL 32825Off Market
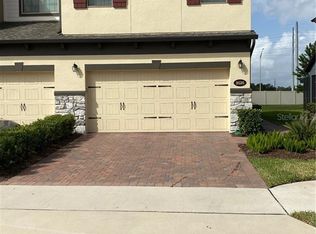
- $352,3003 bd2 ba1.6k sqft2634 White Isle Ln, Orlando, FL 32825Off Market
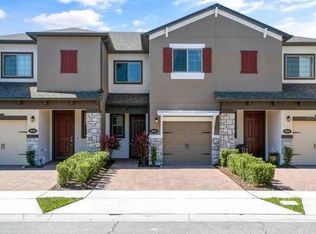
- $366,5003 bd3 ba1.8k sqft2638 White Isle Ln, Orlando, FL 32825Off Market

- $100-- bd-- ba-- sqftWhite Isle Ln, Orlando, FL 32825Off Market
- $358,7003 bd3 ba1.7k sqft2642 White Isle Ln, Orlando, FL 32825Off Market
- $365,0003 bd3 ba1.7k sqft2618 White Isle Ln, Orlando, FL 32825For Sale
- $100-- bd-- ba-- sqftWhite Isle Ln, Orlando, FL 32825Off Market
Nearby schools
GreatSchools rating
- 6/10Deerwood Elementary SchoolGrades: PK-5Distance: 0.6 mi
- 6/10Liberty Middle SchoolGrades: 6-8Distance: 1.6 mi
- 4/10University High SchoolGrades: 9-12Distance: 4.7 mi
Schools provided by the listing agent
- Elementary: Deerwood Elem (Orange Cty)
- Middle: Liberty Middle
- High: University High
Source: Stellar MLS. This data may not be complete. We recommend contacting the local school district to confirm school assignments for this home.
Get a cash offer in 3 minutes
Find out how much your home could sell for in as little as 3 minutes with a no-obligation cash offer.
Estimated market value
$377,000
Get a cash offer in 3 minutes
Find out how much your home could sell for in as little as 3 minutes with a no-obligation cash offer.
Estimated market value
$377,000
- Florida
- Orange County
- Orlando
- 32825
- 2630 WHITE ISLE LN
Nearby cities
Nearby neighborhoods
Nearby zip codes
Other Orlando Topics
