Stunning 3-bedroom, 2.5-bath bungalow nestled in the highly desirable community of Oakland, offering picturesque views of the community park, lush green spaces, and direct access to local walking trails. Built in 2018 and impeccably maintained, this home features an open-concept layout with towering 10-foot ceilings throughout. The main level boasts gorgeous tile flooring, a built-in office desk, a convenient wet bar, and carefully curated interior lighting that enhances the home's warm character and sophisticated ambiance. The gourmet kitchen shines with 42-inch refinished maple cabinets, updated hardware, quartz countertops, a stunning center quartz island, and a striking ceiling-height marble backsplash. Upstairs, enjoy the warmth of bamboo stairs and beautiful bamboo flooring across all bedrooms, each equipped with walk-in closets. Additional notable upgrades include quartz countertops in all bathrooms, beautiful zebra blinds, a 2026 refrigerator, and an epoxy-finished two-car garage. Step outside to exceptional exterior enhancements added in 2025 and 2026, including striking exterior accent lighting that delivers incredible nighttime curb appeal and presence, a fully sealed paver driveway, a welcoming front porch with ceiling fans, and an extended paver pathway wrapping around the house. Practical features include a brand-new gutter system connected to a downpour drainage system, plus a reliable irrigation system. Located in a top-rated school district, this home places you moments away from the scenic Oakland Nature Preserve, community parks like Speer Park, vibrant local farmers markets, rich cultural attractions like the historic Garden Theatre, and nearby dining favorites. Don't miss this incredible gem!
For sale
$489,900
2199 WHITE FEATHER LOOP, OAKLAND, FL 34787
3beds
1,909sqft
Single Family Residence
Built in 2018
3,963 Square Feet Lot
$-- Zestimate®
$257/sqft
$105/mo HOA
What's special
Epoxy-finished two-car garageUpdated hardwareLush green spacesQuartz countertopsBuilt-in office deskWarmth of bamboo stairsStriking ceiling-height marble backsplash
- 4 days
- 555
- 19
Likely to sell faster than
Zillow last checked:
Listing updated:
Listed by:
Jon McCall, PA 352-725-7206,
DALTON WADE INC 888-668-8283,
Mercedes Pinzon 813-446-9504,
DALTON WADE INC
Source: Stellar MLS,MLS#: W7890380 Originating MLS: Suncoast Tampa
Facts & features
Interior
Bedrooms & bathrooms
- Bedrooms: 3
- Bathrooms: 3
- Full bathrooms: 2
- 1/2 bathrooms: 1
Primary bedroom
- Features: Walk-In Closet(s)
- Level: Second
Bedroom 1
- Features: Walk-In Closet(s)
- Level: Second
Bedroom 2
- Features: Walk-In Closet(s)
- Level: Second
Primary bathroom
- Features: Dual Sinks, En Suite Bathroom, Shower No Tub, Stone Counters, Water Closet/Priv Toilet
- Level: Second
Balcony porch lanai
- Level: First
Kitchen
- Features: Pantry, Kitchen Island, Built-in Features
- Level: First
Living room
- Features: Storage Closet
- Level: First
Loft
- Level: Second
Heating
- Central
Cooling
- Central Air
Appliances
- Included: Oven, Cooktop, Dishwasher, Disposal, Electric Water Heater, Exhaust Fan, Microwave, Refrigerator
- Laundry: Laundry Room
Features
- Eating Space In Kitchen, High Ceilings, In Wall Pest System, Kitchen/Family Room Combo, Open Floorplan, Pest Guard System, PrimaryBedroom Upstairs, Smart Thermostat, Split Bedroom, Stone Counters, Walk-In Closet(s), Wet Bar
- Flooring: Bamboo, Ceramic Tile
- Windows: Window Treatments
- Has fireplace: No
Interior area
- Total structure area: 2,601
- Total interior livable area: 1,909 sqft
Property
Parking
- Total spaces: 2
- Parking features: Parking Pad
- Attached garage spaces: 2
- Has uncovered spaces: Yes
Features
- Levels: Two
- Stories: 2
- Patio & porch: Covered, Front Porch
- Exterior features: Irrigation System, Sidewalk, Sprinkler Metered
Lot
- Size: 3,963 Square Feet
Details
- Parcel number: 302227611500750
- Zoning: PUD
- Special conditions: None
Construction
Type & style
- Home type: SingleFamily
- Architectural style: Bungalow
- Property subtype: Single Family Residence
Materials
- Block, Concrete, Stucco
- Foundation: Slab
- Roof: Shingle
Condition
- New construction: No
- Year built: 2018
Utilities & green energy
- Sewer: Public Sewer
- Water: Public
- Utilities for property: BB/HS Internet Available, Cable Available, Electricity Connected, Phone Available, Sewer Connected, Sprinkler Meter, Street Lights, Underground Utilities, Water Connected
Community & HOA
Community
- Features: Community Mailbox, Deed Restrictions, Dog Park, Irrigation-Reclaimed Water, Park, Playground, Pool, Sidewalks
- Security: Smoke Detector(s)
- Pet fee: $0 monthly
- Subdivision: OAKLAND TRAILS PH 1
HOA
- Has HOA: Yes
- HOA fee: $105 monthly
- HOA name: Soutwest Property Management / Kenneth Bracy
- HOA phone: 407-656-4570
Location
- Region: Oakland
Financial & listing details
- Price per square foot: $257/sqft
- Tax assessed value: $371,091
- Annual tax amount: $6,213
- Date on market: 10/16/2026
- Cumulative days on market: 5 days
- Listing terms: Cash,Conventional,FHA,VA Loan
- Ownership: Fee Simple
- Total actual rent: 0
- Electric utility on property: Yes
- Road surface type: Paved
Estimated market value
Not available
Estimated sales range
Not available
Not available
Price history
| Date | Event | Price |
|---|---|---|
| 10/16/2026 | Listed for sale | $489,900+68.6%$257/sqft |
Source:  Stellar MLS #W7890380 Report a problem | ||
| 12/3/2022 | Listing removed | -- |
Source: Zillow Rental Manager Report a problem | ||
| 11/5/2022 | Listed for rent | $2,875$2/sqft |
Source: Zillow Rental Manager Report a problem | ||
| 6/11/2018 | Sold | $290,500$152/sqft |
Source: Public Record Report a problem | ||
Public tax history
| Year | Property taxes | Tax assessment |
|---|---|---|
| 2024 | $6,736 +3.8% | $371,091 +1.3% |
| 2023 | $6,487 +65.5% | $366,282 +40.1% |
| 2022 | $3,920 +1.2% | $261,504 +3% |
| 2021 | $3,872 +0.4% | $253,887 +1.4% |
| 2020 | $3,857 +1.1% | $250,382 +2.2% |
| 2019 | $3,814 +568.6% | $244,882 +716.3% |
| 2018 | $570 | $30,000 -40.2% |
| 2017 | $570 | $50,195 |
Find assessor info on the county website
Monthly payment
Est. payment
Payment breakdown
Explore the cost of this home by adjusting the details. Changes won't be saved.Climate risks
Neighborhood: 34787
Nearby schools
Schools provided by the listing agent
- Elementary: Tildenville Elem
- Middle: Lakeview Middle
- High: West Orange High
Source: Stellar MLS. This data may not be complete. We recommend contacting the local school district to confirm school assignments for this home.
- $496,9003 bd2 ba1.8k sqft2199 White Feather Loop, Winter Garden, FL 34787Off Market
- $468,000-- bd-- ba2.3k sqft2205 White Feather Loop, Oakland, FL 34787Off Market
- $444,9003 bd3 ba2k sqft2193 White Feather Loop, Oakland, FL 34787Off Market
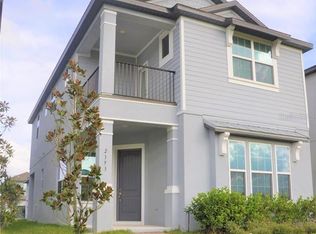
- $437,1003 bd3 ba1.8k sqft2187 White Feather Loop, Oakland, FL 34787Off Market

Similar homes
- $479,9003 bd3 ba2k sqft2273 STANDING ROCK CIRCLE, OAKLAND, FL 34787For Sale

 MLS ID #O6439158, Maureen Nguyen, LLC, REAL BROKER, LLC. Stellar MLS
- $515,0003 bd3 ba1.8k sqft2696 BOBCAT CHASE BOULEVARD, OAKLAND, FL 34787For Sale
 MLS ID #S5158021, Johanna De Verteuil, THE PROPERTY FIRM. Stellar MLS
- $559,0004 bd3 ba2.8k sqft2471 SKY STONE COURT, OAKLAND, FL 34787For Sale
 MLS ID #S5156522, Eric Jia, NUMBER 1 BROKER, LLC. Stellar MLS
- $565,0004 bd3 ba2.5k sqft2561 SKY STONE COURT, OAKLAND, FL 34787For Sale
 MLS ID #O6445600, Erika Gao, RC GROUP REALTY LLC. Stellar MLS
- $499,0003 bd2 ba1.7k sqft13322 BLOSSOM VALLEY DRIVE, CLERMONT, FL 34711For SaleMLS ID #O6449887, Bianca Botelho, PA, RE/MAX ASSURED. Stellar MLS
- $525,0003 bd2 ba1.4k sqft13619 LAKE BOULEVARD, WINTER GARDEN, FL 34787For SaleMLS ID #G5113480, Kaley Hansen, COLDWELL BANKER HUBBARD HANSEN. Stellar MLS
- $535,0003 bd2 ba1.7k sqft8 LAKEVIEW RESERVE BOULEVARD, WINTER GARDEN, FL 34787For SaleMLS ID #O6449759, Katie Hoevenaar, ALL REAL ESTATE & INVESTMENTS. Stellar MLS
- $499,9004 bd3 ba2k sqft1396 ROXY LANE, WINTER GARDEN, FL 34787For SaleMLS ID #O6447958, Carolina Fortes Ribeiro, EMPIRE NETWORK REALTY. Stellar MLS
- $450,0003 bd2 ba1.5k sqft1210 BRANDY LAKE VIEW CIRCLE, WINTER GARDEN, FL 34787For SaleMLS ID #O6449523, Erica Diaz, HOMEVEST REALTY. Stellar MLS
- $540,0004 bd3 ba2.4k sqft223 LARGOVISTA DR., OAKLAND, FL 34787For SaleMLS ID #O6425925, Corey Smallman, MARKET CONNECT REALTY LLC. Stellar MLS
- $525,0004 bd3 ba2k sqft17126 QUICKSILVER AVENUE, WINTER GARDEN, FL 34787For SaleMLS ID #O6446188, Sophia Gordon, COLDWELL BANKER REALTY. Stellar MLS
- $640,0004 bd3 ba2.6k sqft1750 STANDING ROCK CIRCLE, WINTER GARDEN, FL 34787For SaleMLS ID #S5156172, Ariel Vargas, EXP REALTY LLC. Stellar MLS
- $425,0004 bd2 ba1.7k sqft17802 JEFFERSON STREET, WINTER GARDEN, FL 34787For SaleMLS ID #O6428887, Karen Albright, OPENDOOR BROKERAGE LLC. Stellar MLS
- $615,0003 bd2 ba1.9k sqft2107 BAY LINE ROAD, OAKLAND, FL 34787For SaleMLS ID #O6443759, Marianne Khozam, KELLER WILLIAMS WINTER PARK. Stellar MLS
- $690,0004 bd4 ba2.8k sqft17922 HITHER HILLS CIRCLE, WINTER GARDEN, FL 34787For SaleMLS ID #O6447177, Cherise Roach, CLOCK TOWER REALTY. Stellar MLS
- $479,0004 bd2 ba1.8k sqftJohns Lake Estates, Clermont, FL 34711For Sale
 MLS ID #A12102877, Fernando Barragan, REMAX Premier Properties. MIAMI
- $560,0003 bd2 ba2.1k sqft4540 GLIDING WAVE STREET, WINTER GARDEN, FL 34787For SaleMLS ID #O6442258, David Rodriguez, RUBIO REALTY INVESTMENTS LLC. Stellar MLS
- $515,0004 bd4 ba2.4k sqft1374 VISCAYA COVE BOULEVARD, WINTER GARDEN, FL 34787For SaleMLS ID #O6438465, He Gao, U S GLORY REALTY. Stellar MLS
- $473,0003 bd3 ba2k sqft15688 ORANGE HARVEST LOOP, WINTER GARDEN, FL 34787For SaleMLS ID #O6445205, Carolina Fortes Ribeiro, EMPIRE NETWORK REALTY. Stellar MLS
- $460,0004 bd2 ba2k sqft1118 MAIDENMOOR ROAD, WINTER GARDEN, FL 34787For SaleMLS ID #O6440167, Robert Schott, TEAMCONNECT REALTY LLC. Stellar MLS
