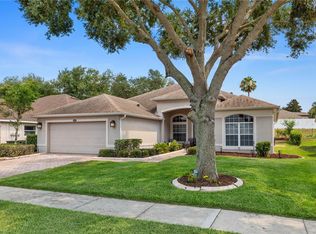
Welcome to this beautifully upgraded 4-bedroom, 2-bath pool home, where spacious Florida living meets a warm rustic-modern farmhouse design filled with custom details. From the moment you step inside, the open-concept layout, vaulted ceilings, abundant natural light, warm wood-style flooring, and statement fireplace create an inviting atmosphere with character you won’t find in a typical home. The upgraded kitchen flows seamlessly into the main living and dining areas, making the space ideal for both everyday living and entertaining. Throughout the home, custom stained-wood accents, sliding barn doors, built-in entertainment and storage areas, and coordinated fixtures create a cohesive and distinctive look. The bedrooms continue the attention to detail with custom built-in closet systems featuring extensive shelving, drawers, and hanging space, along with ceiling fans for added comfort. The spacious primary suite is especially impressive, featuring vaulted ceilings and multiple windows with transom windows that fill the room with natural light. The primary bathroom offers a true retreat with an oversized walk-in shower featuring a frameless glass enclosure, multiple shower heads, built-in bench, floor-to-ceiling tile, and a dual-sink vanity. Extensive custom woodwork and storage complete the suite. Step outside and discover a backyard designed for enjoying the Florida lifestyle. The private swimming pool and spa, expansive pool deck, covered outdoor entertaining and dining areas, and generous fenced backyard provide plenty of room for relaxing, hosting friends and family, or simply enjoying the outdoors. Mature trees and landscaping add privacy and create a peaceful setting, while 2 additional detached storage buildings provide valuable space for tools, equipment, hobbies, and more. Complete with a two-car garage, abundant storage, custom interior finishes, and an impressive outdoor living environment, this home delivers a rare combination of space, character, privacy, functionality, and resort-style Florida living.
For sale
$509,000
16140 DENHAM COURT, CLERMONT, FL 34711
4beds
1,815sqft
Single Family Residence
Built in 2000
0.34 Acres Lot
$-- Zestimate®
$280/sqft
$56/mo HOA
What's special
Two-car garageCustom interior finishesAbundant natural lightCustom stained-wood accentsCeiling fansOpen-concept layoutSpacious primary suite
- 10 days
- 2,224
- 223
Likely to sell faster than
Zillow last checked:
Listing updated:
Listed by:
Fernando Barragan 407-325-1085,
RE/MAX TOWN CENTRE 407-996-3200
Source: Stellar MLS,MLS#: O6437630 Originating MLS: Orlando Regional
Originating MLS: Orlando Regional
Facts & features
Interior
Bedrooms & bathrooms
- Bedrooms: 4
- Bathrooms: 2
- Full bathrooms: 2
Rooms
- Room types: Attic, Family Room, Dining Room, Living Room, Utility Room
Primary bedroom
- Features: Rain Shower Head, Built-in Closet
- Level: First
- Area: 150 Square Feet
- Dimensions: 15x10
Bedroom 2
- Features: Built-in Closet
- Level: First
- Area: 132 Square Feet
- Dimensions: 12x11
Bedroom 3
- Features: Built-in Closet
- Level: First
- Area: 132 Square Feet
- Dimensions: 12x11
Bedroom 4
- Features: Built-in Closet
- Level: First
- Area: 132 Square Feet
- Dimensions: 12x11
Kitchen
- Features: Breakfast Bar, Pantry, Built-in Closet
- Level: First
- Area: 132 Square Feet
- Dimensions: 12x11
Living room
- Level: First
- Area: 240 Square Feet
- Dimensions: 15x16
Heating
- Central
Cooling
- Central Air
Appliances
- Included: Dishwasher, Disposal, Electric Water Heater, Microwave, Refrigerator, Washer
- Laundry: Inside, Laundry Closet, Laundry Room
Features
- Cathedral Ceiling(s), Ceiling Fan(s), Dry Bar, Eating Space In Kitchen, Kitchen/Family Room Combo, Open Floorplan, Primary Bedroom Main Floor, Stone Counters, Vaulted Ceiling(s), Walk-In Closet(s)
- Flooring: Hardwood
- Doors: Sliding Doors
- Has fireplace: No
Interior area
- Total structure area: 2,309
- Total interior livable area: 1,815 sqft
Video & virtual tour
Property
Parking
- Total spaces: 2
- Parking features: Garage Door Opener
- Attached garage spaces: 2
Features
- Levels: One
- Stories: 1
- Patio & porch: Covered, Deck, Patio, Porch
- Exterior features: Irrigation System, Lighting, Rain Gutters
- Has private pool: Yes
- Pool features: Child Safety Fence, Gunite, In Ground, Other, Pool Sweep
- Fencing: Fenced
- Waterfront features: Lake Privileges, Boat Ramp - Private
- Body of water: JOHNS LAKE
Lot
- Size: 0.34 Acres
- Dimensions: 100 x 180
- Features: Cul-De-Sac, City Lot, Oversized Lot
- Residential vegetation: Mature Landscaping, Trees/Landscaped
Details
- Additional structures: Shed(s)
- Parcel number: 352226090000000200
- Zoning: R-3
- Special conditions: None
Construction
Type & style
- Home type: SingleFamily
- Architectural style: Traditional
- Property subtype: Single Family Residence
Materials
- Block, Stucco
- Foundation: Slab
- Roof: Shingle
Condition
- New construction: No
- Year built: 2000
Utilities & green energy
- Sewer: Public Sewer
- Water: Public
- Utilities for property: BB/HS Internet Available, Cable Available, Fiber Optics, Phone Available, Public, Sprinkler Meter
Community & HOA
Community
- Features: Community Boat Ramp, Water Access, Deed Restrictions
- Security: Smoke Detector(s)
- Pet fee: $0 monthly
- Subdivision: JOHNS LAKE ESTATES
HOA
- Has HOA: Yes
- Services included: Recreational Facilities
- HOA fee: $56 monthly
- HOA name: Melrose Management
- HOA phone: 401-228-4181
Location
- Region: Clermont
Financial & listing details
- Price per square foot: $280/sqft
- Tax assessed value: $342,860
- Annual tax amount: $3,966
- Date on market: 8/29/2026
- Cumulative days on market: 10 days
- Listing terms: Cash,Conventional,FHA,USDA Loan,VA Loan
- Ownership: Fee Simple
- Total actual rent: 0
- Road surface type: Paved, Asphalt
Estimated market value
Not available
Estimated sales range
Not available
Not available
Price history
| Date | Event | Price |
|---|---|---|
| 8/29/2026 | Listed for sale | $509,000+335%$280/sqft |
Source:  Stellar MLS #O6437630 Report a problem Stellar MLS #O6437630 Report a problem | ||
| 12/9/2019 | Sold | $117,000-54%$64/sqft |
Source: Public Record Report a problem | ||
| 8/18/2017 | Sold | $254,500+2.2%$140/sqft |
Source: Public Record Report a problem | ||
| 6/24/2017 | Pending sale | $248,900$137/sqft |
Source: KELLER WILLIAMS CLASSIC REALTY #O5518715 Report a problem | ||
| 6/23/2017 | Listed for sale | $248,900+77.3%$137/sqft |
Source: KELLER WILLIAMS CLASSIC REALTY #O5518715 Report a problem | ||
| 12/14/2000 | Sold | $140,400$77/sqft |
Source: Public Record Report a problem | ||
Public tax history
| Year | Property taxes | Tax assessment |
|---|---|---|
| 2025 | $4,756 -9.8% | $342,860 0% |
| 2024 | $5,274 +4.9% | $342,926 +2.2% |
| 2023 | $5,027 +11.8% | $335,594 +9.8% |
| 2022 | $4,496 +43.5% | $305,528 +29.4% |
| 2021 | $3,134 -1% | $236,103 0% |
| 2020 | $3,166 +4.3% | $236,182 +9% |
| 2019 | $3,034 +4.4% | $216,651 +1.9% |
| 2018 | $2,906 -16.2% | $212,612 +46.5% |
| 2017 | $3,469 +81.8% | $145,112 +2.1% |
| 2016 | $1,908 +0.2% | $142,128 +0.7% |
| 2015 | $1,904 -2.4% | $141,141 +0.8% |
| 2014 | $1,951 +32.8% | $140,021 +1.5% |
| 2013 | $1,470 +1.1% | $137,952 +1.7% |
| 2012 | $1,453 -3.3% | $135,647 -2.4% |
| 2011 | $1,503 -6.2% | $139,016 -3.3% |
| 2010 | $1,602 -13.7% | $143,701 -10.6% |
| 2009 | $1,857 +0.2% | $160,707 +0.1% |
| 2008 | $1,853 -6.2% | $160,547 +3% |
| 2007 | $1,976 -5.4% | $155,871 +2.5% |
| 2006 | $2,089 +22.7% | $152,070 +19.3% |
| 2005 | $1,702 +5.8% | $127,519 |
| 2004 | $1,610 -1% | -- |
| 2003 | $1,626 +7.1% | $119,238 |
| 2002 | $1,518 | $119,238 |
| 2001 | $1,518 +425.3% | $119,238 +562.4% |
| 2000 | $289 | $18,000 |
Find assessor info on the county website
Monthly payment
Est. payment
Payment breakdown
Explore the cost of this home by adjusting the details. Changes won't be saved.Climate risks
Neighborhood: 34711
Nearby schools
Schools provided by the listing agent
- Elementary: Grassy Lake Elementary
- Middle: East Ridge Middle
- High: East Ridge High
Source: Stellar MLS. This data may not be complete. We recommend contacting the local school district to confirm school assignments for this home.

Similar homes
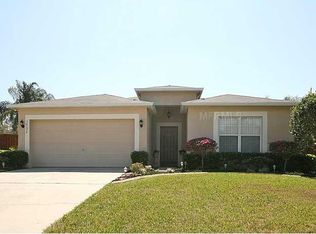
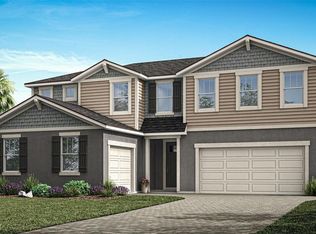
- $478,8884 bd2 ba2k sqft2203 GARDEN BELLE DRIVE, CLERMONT, FL 34711For Sale
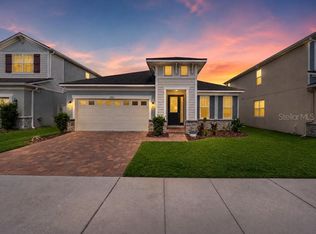
 MLS ID #O6424433, Rick Coles, THE C SMITH REAL ESTATE GROUP LLC. Stellar MLS
 - $489,9994 bd3 ba2.6k sqft1271 LATTIMORE DRIVE, CLERMONT, FL 34711For Sale
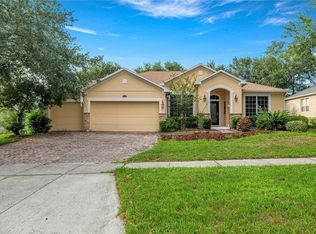 MLS ID #OM727910, Nathaniel Suleiman, CENTRAL CITY REALTY. Stellar MLS
 - $400,0003 bd2 ba1.4k sqft15904 LAKE ORIENTA COURT, CLERMONT, FL 34711For Sale
 MLS ID #O6436802, Juan Jose JR Sanchez, PA, KELLER WILLIAMS REALTY AT THE LAKES. Stellar MLS
 - $459,0004 bd3 ba2.3k sqft1283 LEGENDARY BOULEVARD, CLERMONT, FL 34711For Sale
 MLS ID #G5113778, Rick Ojeda, CHARLES RUTENBERG REALTY ORLANDO. Stellar MLS
 - $535,0004 bd3 ba2.6k sqft1464 CABOT DRIVE, CLERMONT, FL 34711For SaleMLS ID #G5115041, Mindy Rodriguez, BHHS FLORIDA REALTY. Stellar MLS
- $459,0003 bd2 ba1.6k sqft11710 GRAND BAY BLVD, CLERMONT, FL 34711For SaleMLS ID #G5113185, Katie Dodd, ARELLANO REALTY & INVESTMENTS. Stellar MLS
- $449,0004 bd2 ba1.9k sqft465 ROB ROY DRIVE, CLERMONT, FL 34711For SaleMLS ID #G5111754, Tommy Mydlo, II, DENIZ REALTY PARTNERS LLC. Stellar MLS
- $490,0004 bd2 ba2.1k sqft7635 TAORMINA WAY, CLERMONT, FL 34714For SaleMLS ID #O6430400, Amber Burt, THE SIMON SIMAAN GROUP. Stellar MLS
- $540,0003 bd2 ba1.8k sqft2202 ROMANUM DRIVE, WINTER GARDEN, FL 34787For SaleMLS ID #O6398743, Trevor Zwick, KELLER WILLIAMS ELITE PARTNERS III REALTY. Stellar MLS
- $510,0003 bd2 ba1.7k sqft132 ZACHARY WADE STREET, WINTER GARDEN, FL 34787For SaleMLS ID #O6411394, Jennifer Mitchell, CLOCK TOWER REALTY. Stellar MLS
- $633,0003 bd3 ba2.3k sqft908 BRAEWOOD DRIVE, CLERMONT, FL 34715For SaleMLS ID #G5116348, Mark Hughes, EXP REALTY LLC. Stellar MLS
- $399,0003 bd3 ba1.8k sqft2673 SPIDER LILY COURT, CLERMONT, FL 34711For SaleMLS ID #O6403827, Jane LaFrance, REALTY HUB. Stellar MLS
- $475,0003 bd2 ba1.4k sqft1009 SPRING LOOP WAY, WINTER GARDEN, FL 34787For SaleMLS ID #O6434327, David Miller, KELLER WILLIAMS HERITAGE REALTY. Stellar MLS
- $465,0004 bd3 ba2.1k sqft16959 BASSWOOD LANE, CLERMONT, FL 34714For SaleMLS ID #G5116736, Wendy Moore, ERA GRIZZARD REAL ESTATE. Stellar MLS
- $369,0004 bd2 ba1.2k sqft10652 CRESCENDO LOOP, CLERMONT, FL 34711For SaleMLS ID #O6408223, Brad Young, HOMEVEST REALTY. Stellar MLS
- $510,0004 bd3 ba1.8k sqft13831 FARELLA ALLEY, WINDERMERE, FL 34786For SaleMLS ID #O6429767, Maryelle Gama, TALENT REALTY SOLUTIONS. Stellar MLS
- $479,0002 bd2 ba1.7k sqft2639 STARGRASS CIRCLE, CLERMONT, FL 34715For SaleMLS ID #O6379731, Audrey Christman, PREMIER SOTHEBYS INT'L REALTY. Stellar MLS
- $525,0003 bd3 ba2.1k sqft2241 WHITE FEATHER LOOP, OAKLAND, FL 34787For SaleMLS ID #O6411576, Brynn Allen, CORCORAN PREMIER REALTY. Stellar MLS
- $525,0004 bd3 ba2k sqft1331 COUNTRYRIDGE PLACE, ORLANDO, FL 32835For SaleMLS ID #O6429004, Kevin Gomez, THE ANDERSON GROUP & CO PL. Stellar MLS
- $509,0003 bd3 ba2.1k sqft16720 BEAUCLAIRE CT, TAVARES, FL 32778For SaleMLS ID #G5113762, David Leo, PICKET FENCE REALTY LLC. Stellar MLS
