Skip main navigation
Sold for $960,000
  • $960,000

    11746 Aldendale St, Orlando, FL 32836

    4beds
    3,972sqft
    Single Family Residence
    Built in 2007
    7,199 Square Feet Lot
    $969,300 Zestimate®
    $242/sqft
    $5,352 Estimated rent

    Home value

    $969,300

    $921,000 - $1.03M

    $5,352/mo

    Zestimate® history
    Loading
    Loading...

    Owner options

    List your home for rent

    $5,352/mo

    Rent Zestimate®

    Find your next renter with Zillow Rental Manager. Plus, with online applications, you can quickly screen prospective tenants – for free.

    Learn more

    $5,352/mo

    Rent Zestimate®

    Refinance and save

    $7,015/mo

    Est. payment

    Refinancing to a lower rate could help reduce your monthly payments and save thousands over the life of the loan.

    See today's rates

    $7,015/mo

    Est. payment

    Explore your selling options

    Work with a Zillow partner agent

    Leverage their expertise and Zillow's premium Showcase listings to get your home seen by more buyers.

    Get started

    List with your own agent

    Get your home in front of millions of buyers by listing it on Zillow.

    Learn how to do it

    Sell it yourself

    Take full control of how buyers see your home on Zillow by listing For Sale by Owner (FSBO).

    List your home

    What's special

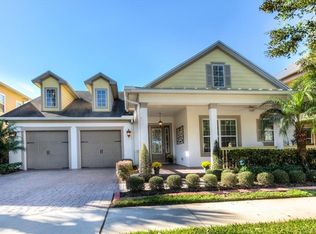
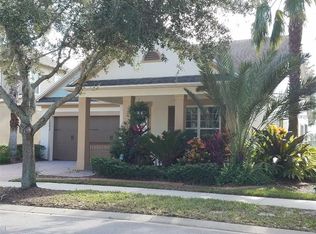
    Due to financing falling through, this stunning home is back on the market! This STUNNING RENOVATED HOME is a true masterpiece of design and luxury. From the moment you approach, you’re greeted by an ELEGANT FACADE featuring a blend of warm beige and serene teal tones, complemented by BRIGHT RED SHUTTERS that add a pop of vibrant color. The WELCOMING FRONT PORCH and MANICURED LANDSCAPING invite you to step inside. You’ll discover an array of BRAND-NEW FEATURES including a NEW ROOF, CARPETING, APPLIANCES, WATER HEATER, POOL HEATER, AND POOL PUMP/FILTER, ensuring modern efficiency and reliability. FRESH PAINT and STYLISH ACCENT WALLS throughout the home enhance its contemporary feel. Inside, the SPACIOUS MASTER BEDROOM exudes comfort and sophistication with its tasteful decor. The FEATURE WALL, painted in a warm coral shade, perfectly complements the elegant wooden furniture and plush carpeting, creating a serene and inviting retreat. Additionally, there is a SECONDARY MASTER BEDROOM on the second floor, providing extra comfort and convenience for guests or family members. The BACKYARD is a PRIVATE OASIS, boasting a BEAUTIFULLY DESIGNED POOL with a NATURAL STONE BORDER and a serene WATER FEATURE. The SCREENED ENCLOSURE ensures year-round enjoyment without the hassle of insects. LUSH GREENERY and a SCENIC WATER VIEW create a perfect backdrop for relaxation and outdoor entertainment. As the sun sets, you’ll be treated to the nightly spectacle of FIREWORKS right from the comfort of your backyard, adding a magical touch to your evenings. The OUTDOOR KITCHEN is a chef’s dream, equipped with HIGH-END STAINLESS STEEL APPLIANCES, including a SLEEK GRILL and a convenient MINI-FRIDGE, all set in a stylish STONE AND GRANITE COUNTER SETUP. It’s the ideal spot for hosting barbecues and enjoying AL FRESCO DINING. The GRAND STAIRCASE is a showstopper, featuring RICH WOODEN HANDRAILS and intricate WROUGHT IRON BALUSTERS. It leads to an open and airy second floor, where you will find a versatile LOFT that can be transformed into a fantastic HOME THEATER ROOM, perfect for movie nights and entertaining. Overall, this home blends LUXURIOUS INDOOR AND OUTDOOR LIVING SPACES, making it an exceptional place to call home. With MANY MORE UPGRADES throughout, it truly stands out as a pinnacle of modern living.

    Zillow last checked:

    Listing updated:

    Listed by:

    Lou Salvemini, Jr. 352-536-3714,

    SUNBRIGHT REALTY, LLC. 352-536-3714

    Bought with:

    Stephanie Cusack, 3564482

    EXP REALTY LLC

    Source: Stellar MLS,MLS#: S5105332MLS LogoOriginating MLS: Osceola

    Facts & features

    Interior

    Bedrooms & bathrooms
    • Bedrooms: 4
    • Bathrooms: 4
    • Full bathrooms: 3
    • 1/2 bathrooms: 1
    Rooms
    • Room types: Family Room, Dining Room, Living Room, Loft, Media Room
    Primary bedroom
    • Features: Walk-In Closet(s)
    • Level: First
    • Dimensions: 15x20
    Kitchen
    • Level: First
    • Dimensions: 12x15
    Living room
    • Level: First
    • Dimensions: 18x18
    Heating
    • Central
    Cooling
    • Central Air
    Appliances
    • Included: Oven, Convection Oven, Dishwasher, Disposal, Dryer, Electric Water Heater, Freezer, Microwave, Refrigerator, Tankless Water Heater, Washer
    • Laundry: Laundry Room
    Features
    • Ceiling Fan(s), Crown Molding, Eating Space In Kitchen, High Ceilings, Kitchen/Family Room Combo, Open Floorplan, Primary Bedroom Main Floor, Solid Surface Counters, Stone Counters, Thermostat, Tray Ceiling(s), Walk-In Closet(s)
    • Flooring: Carpet, Ceramic Tile
    • Doors: Outdoor Grill, Outdoor Kitchen, Sliding Doors
    • Windows: Window Treatments
    • Has fireplace: No
    Interior area
    • Total structure area: 5,300
    • Total interior livable area: 3,972 sqft

    Property

    Parking
    • Total spaces: 2
    • Parking features: Driveway, Garage Door Opener
    • Attached garage spaces: 2
    • Has uncovered spaces: Yes
    • Details: Garage Dimensions: 20x20
    Features
    • Levels: Two
    • Stories: 2
    • Patio & porch: Covered, Front Porch, Patio, Rear Porch, Screened
    • Exterior features: Balcony, Garden, Irrigation System, Lighting, Outdoor Grill, Outdoor Kitchen, Rain Gutters, Sidewalk, Storage
    • Has private pool: Yes
    • Pool features: Gunite, Heated, In Ground, Lighting, Screen Enclosure
    • Has spa: Yes
    • Spa features: Heated, In Ground
    • Has view: Yes
    • View description: Pond
    • Has water view: Yes
    • Water view: Pond
    • Waterfront features: Lake, Pond
    Lot
    • Size: 7,199 Square Feet
    • Residential vegetation: Mature Landscaping, Oak Trees, Trees/Landscaped
    Details
    • Parcel number: 062428794300480
    • Zoning: P-D
    • Special conditions: None

    Construction

    Type & style
    • Home type: SingleFamily
    • Property subtype: Single Family Residence
    Materials
    • Block, Stucco, Vinyl Siding
    • Foundation: Slab
    • Roof: Shingle
    Condition
    • New construction: No
    • Year built: 2007

    Utilities & green energy

    • Sewer: Public Sewer
    • Water: Public
    • Utilities for property: Cable Connected, Electricity Connected, Natural Gas Connected, Propane, Sewer Connected, Water Connected

    Community & HOA

    Community
    • Features: Lake, Deed Restrictions, Irrigation-Reclaimed Water, Sidewalks
    • Pet fee: $0 monthly
    • Subdivision: THORNHILL ESTATES
    HOA
    • Has HOA: Yes
    • Amenities included: Maintenance
    • Services included: Common Area Taxes, Maintenance Grounds
    • HOA fee: $197 monthly
    • HOA name: Vista Cam
    • HOA phone: 407-682-3443
    Location
    • Region: Orlando

    Financial & listing details

    • Price per square foot: $242/sqft
    • Tax assessed value: $738,522
    • Annual tax amount: $9,269
    • Date on market: 5/21/2024
    • Cumulative days on market: 53 days
    • Listing terms: Cash,Conventional,FHA,USDA Loan,VA Loan
    • Ownership: Fee Simple
    • Total actual rent: 0
    • Electric utility on property: Yes
    • Road surface type: Asphalt

    Price history

    DateEventPrice
    9/3/2024Sold$960,000-2%$242/sqft
    Source: Stellar MLS #S5105332 Report a problem
    8/13/2024Pending sale$980,000$247/sqft
    Source: Stellar MLS #S5105332 Report a problem
    7/30/2024Listed for sale$980,000$247/sqft
    Source: Stellar MLS #S5105332 Report a problem
    6/30/2024Pending sale$980,000$247/sqft
    Source: Stellar MLS #S5105332 Report a problem
    6/27/2024Price change$980,000-6.7%$247/sqft
    Source: Stellar MLS #S5105332 Report a problem
    6/6/2024Price change$1,050,000-8.7%$264/sqft
    Source: Stellar MLS #S5105332 Report a problem
    5/22/2024Listed for sale$1,150,000+130%$290/sqft
    Source: Stellar MLS #S5105332 Report a problem
    11/17/2015Sold$500,000-4.8%$126/sqft
    Source: Public Record Report a problem
    6/23/2015Price change$525,000-1.9%$132/sqft
    Source: CHARLES RUTENBERG REALTY #O5368760 Report a problem
    5/22/2015Listed for sale$535,000+40.8%$135/sqft
    Source: CHARLES RUTENBERG REALTY #O5368760 Report a problem
    3/17/2011Sold$380,000+1.3%$96/sqft
    Source: Public Record Report a problem
    12/11/2010Listed for sale$375,000-43%$94/sqft
    Source: Prudential Real Estate #S4679182 Report a problem
    12/4/2007Sold$658,000$166/sqft
    Source: Public Record Report a problem

    Public tax history

    YearProperty taxesTax assessment
    2024$11,231 +13.2%$577,770 +10%
    2023$9,920 +8.9%$525,245 +10%
    2022$9,109 +19.6%$477,495 +10%
    2021$7,613 +0.1%$434,086 +0.4%
    2020$7,607 +0.2%$432,170 +1.6%
    2019$7,592 +1.1%$425,254 +2.4%
    2018$7,512 $415,255 +0.8%
    2017$7,512 +0.2%$411,928 +0.7%
    2016$7,499 -1%$408,928 -1.1%
    2015$7,575 +32.1%$413,282 +9.1%
    2014$5,734 +0.5%$378,822 +8.2%
    2013$5,705 +0.6%$350,034 +9.1%
    2012$5,672 -17.4%$320,861 -7.8%
    2011$6,866 -9.4%$348,173 -19.9%
    2010$7,580 $434,408 -8.6%
    2009-- $475,262 -14.3%
    2008$9,209 +289.5%$554,365 +362%
    2007$2,365 +884.7%$120,000 +823.1%
    2006$240 $13,000
    Find assessor info on the county website

    Neighborhood: 32836

    Nearby schools

    GreatSchools rating
    Schools provided by the listing agent
    • Elementary: Castleview Elementary
    • Middle: Chain of Lakes Middle
    • High: Windermere High School

    Source: Stellar MLS. This data may not be complete. We recommend contacting the local school district to confirm school assignments for this home.

    Get a cash offer in 3 minutes
    Find out how much your home could sell for in as little as 3 minutes with a no-obligation cash offer.
    Estimated market value
    $969,300
    Get a cash offer in 3 minutes
    Find out how much your home could sell for in as little as 3 minutes with a no-obligation cash offer.
    Estimated market value
    $969,300