Welcome to this stunning lakefront pool home in the highly sought after Waterleigh community of Winter Garden. Overlooking Hickorynut Lake, this home is designed for both comfort and luxury. Boasting five bedrooms and three and a half baths, it offers an exceptional blend of modern elegance and functional living space. With an open concept layout, high ceilings, and plantation shutters throughout, this home provides a bright and airy atmosphere, perfect for both everyday living and entertaining. As you step inside, you’ll be greeted by a spacious foyer leading into the main living area, where expansive windows frame breathtaking views of the backyard. The gourmet kitchen is truly the heart of the home, featuring a large island with seating, quartz countertops, stacked ovens, a custom backsplash, and ample cabinet space. Overlooking the dining and living areas, this kitchen is perfect for entertaining guests or enjoying family meals with a view. The first floor primary suite offers a private retreat with serene water views, a spa like ensuite bath with dual vanities, a large zero threshold double shower, and a spacious walk in closet. Upstairs, you’ll find a generous loft area that is ideal for a second living space, playroom, or home office. Four spacious guest bedrooms and a Jack-and-Jill bath complete the second floor, providing plenty of room for family and visitors. Stepping outside, you’ll find a covered front porch that welcomes you home, while the screened back porch provides the perfect space to relax and take in the tranquil views. The highlight of the backyard is the heated saltwater pool, creating your own private oasis for year round enjoyment. The three-car tandem garage offers ample storage, including overhead storage racks and two electric car chargers, ensuring both convenience and efficiency. To maintain the home's impeccable condition, the driveway and pool pavers were cleaned and sealed, and the exterior was freshly painted in 2025. Beyond the home itself, the Waterleigh community offers an unparalleled resort-style living experience. Residents enjoy access to three community pools, two fitness clubhouses, tennis and pickleball courts, mini golf, scenic parks, multiple playgrounds, and a community fishing dock. With meticulously maintained landscaping included in the HOA, you’ll have more time to relax and enjoy all the amenities this vibrant community has to offer. Located in Winter Garden, this home is just minutes from Disney/Universal Parks, world-class shopping and dining, major highways, and top rated schools. Whether you’re heading to work, enjoying a day at the theme parks, or exploring nearby attractions, this home provides the perfect combination of luxury, convenience, and community. This spectacular lakefront home is a rare find. Schedule your private showing today.
Sold for $1,100,000
Zillow last checked:
Listing updated:
Bought with:
Ken Pozek, 3313335
KELLER WILLIAMS ELITE PARTNERS III REALTY
Source: Stellar MLS,MLS#: O6275557 Originating MLS: Orlando Regional
Originating MLS: Orlando Regional
Price history
| Date | Event | Price |
|---|---|---|
| 10/31/2025 | Sold | $1,100,000-4.3%$281/sqft |
Source:  Stellar MLS #O6275557 Report a problem Stellar MLS #O6275557 Report a problem | ||
| 10/6/2025 | Pending sale | $1,150,000$294/sqft |
Source: Stellar MLS #O6275557 Report a problem | ||
| 9/17/2025 | Price change | $1,150,000-4.2%$294/sqft |
Source: Stellar MLS #O6275557 Report a problem | ||
| 8/21/2025 | Price change | $1,200,000-4%$307/sqft |
Source: Stellar MLS #O6275557 Report a problem | ||
| 8/7/2025 | Price change | $1,250,000-3.8%$320/sqft |
Source: Stellar MLS #O6275557 Report a problem | ||
| 7/14/2025 | Price change | $1,300,000-3.7%$332/sqft |
Source: Stellar MLS #O6275557 Report a problem | ||
| 6/13/2025 | Price change | $1,350,000-3.6%$345/sqft |
Source: Stellar MLS #O6275557 Report a problem | ||
| 4/28/2025 | Listed for sale | $1,400,000$358/sqft |
Source: Stellar MLS #O6275557 Report a problem | ||
| 3/26/2025 | Listing removed | $1,400,000$358/sqft |
Source: Stellar MLS #O6275557 Report a problem | ||
| 2/17/2025 | Price change | $1,400,000-6.7%$358/sqft |
Source: Stellar MLS #O6275557 Report a problem | ||
| 1/31/2025 | Price change | $1,500,000+7.9%$384/sqft |
Source: Stellar MLS #O6275557 Report a problem | ||
| 6/12/2023 | Pending sale | $1,389,999$355/sqft |
Source: Stellar MLS #O6101176 Report a problem | ||
| 5/6/2023 | Price change | $1,389,999-0.7%$355/sqft |
Source: Stellar MLS #O6101176 Report a problem | ||
| 5/1/2023 | Pending sale | $1,399,999$358/sqft |
Source: Stellar MLS #O6101176 Report a problem | ||
| 4/6/2023 | Listed for sale | $1,399,999+152.1%$358/sqft |
Source: Stellar MLS #O6101176 Report a problem | ||
| 9/26/2019 | Sold | $555,341$142/sqft |
Source: Public Record Report a problem | ||
Nearby homes
- $8,5005 bd5 ba3.3k sqft10207 Atwater Bay Dr, Winter Garden, FL 34787For Rent

- $867,8004 bd4 ba3.4k sqft10019 Little Alcove Loop, Winter Garden, FL 34787Off Market
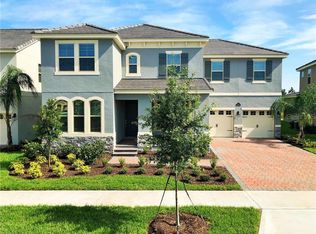
- $935,9005 bd4 ba3.9k sqft10013 Little Alcove Loop, Winter Garden, FL 34787Off Market

- $1,068,9004 bd8 ba2.9k sqft10201 Atwater Bay Dr, Winter Garden, FL 34787Off Market
Get a cash offer in 3 minutes
Find out how much your home could sell for in as little as 3 minutes with a no-obligation cash offer.
Estimated market value
$1,100,100
