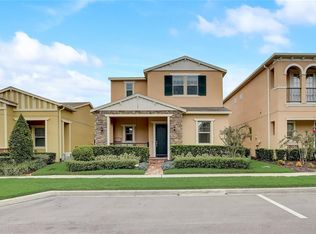
Under contract-accepting backup offers. Welcome to this beautifully maintained home in the highly sought-after Waterside at Johns Lake community in Winter Garden! This spacious, light-filled home features a desirable open-concept floor plan designed for both everyday living and entertaining. The gourmet kitchen offers abundant cabinetry, generous counter space, and **double ovens**, flowing seamlessly into the dining and living areas. The spacious primary suite is a true retreat, complete with a spa-like ensuite bath and a **custom walk-in closet with built-in organization**. Generously sized secondary bedrooms provide flexibility for family, guests, or a home office. Enjoy Florida living year-round from the **screened-in lanai**, overlooking the private backyard—perfect for relaxing or hosting gatherings. Additional upgrades include **gutters**, **decorative exterior shutters**, and thoughtful finishes throughout. Waterside at Johns Lake offers exceptional resort-style amenities including a community pool, clubhouse, fitness center, playground, and scenic walking trails. Ideally located just minutes from Historic Downtown Winter Garden, Hamlin Town Center, SR 429, the Florida Turnpike, shopping, dining, entertainment, and top-rated schools. This move-in-ready home combines modern comfort, quality upgrades, and an unbeatable location. Schedule your private showing today!
Accepting backups
$482,000
16954 TRADEWIND POINT, WINTER GARDEN, FL 34787
3beds
1,692sqft
Single Family Residence
Built in 2019
4,596 Square Feet Lot
$480,000 Zestimate®
$285/sqft
$215/mo HOA
What's special
Screened-in lanaiThoughtful finishes throughoutGenerously sized secondary bedroomsDesirable open-concept floor planSpacious primary suiteGourmet kitchenTrue retreat
- 14 days |
- 600 |
- 36 |
Likely to sell faster than
Zillow last checked:
Listing updated:
Listed by:
Jennifer Dollar 407-252-3762,
FOLIO REALTY LLC 407-917-0241
Source: Stellar MLS,MLS#: O6431248
Originating MLS: Orlando Regional

Facts & features
Interior
Bedrooms & bathrooms
- Bedrooms: 3
- Bathrooms: 2
- Full bathrooms: 2
Rooms
- Room types: Utility Room
Primary bedroom
- Features: Ceiling Fan(s), Walk-In Closet(s)
- Level: First
- Area: 168 Square Feet
- Dimensions: 12x14
Bedroom 2
- Features: Built-in Closet
- Level: First
- Area: 79.2 Square Feet
- Dimensions: 8x9.9
Bedroom 3
- Features: Built-in Closet
- Level: First
- Area: 100 Square Feet
- Dimensions: 10x10
Primary bathroom
- Features: Shower No Tub
- Level: First
- Area: 75 Square Feet
- Dimensions: 6x12.5
Dining room
- Level: First
- Area: 90 Square Feet
- Dimensions: 9x10
Great room
- Level: First
- Area: 224 Square Feet
- Dimensions: 14x16
Kitchen
- Level: First
- Area: 108 Square Feet
- Dimensions: 9x12
Heating
- Central
Cooling
- Central Air
Appliances
- Included: Oven, Cooktop, Dishwasher, Disposal, Dryer, Microwave, Refrigerator, Washer
- Laundry: Inside, Laundry Room
Features
- High Ceilings, Thermostat
- Flooring: Carpet, Ceramic Tile
- Has fireplace: No
Interior area
- Total structure area: 2,510
- Total interior livable area: 1,692 sqft
Video & virtual tour
Property
Parking
- Total spaces: 2
- Parking features: Driveway, Garage Door Opener, On Street
- Attached garage spaces: 2
- Has uncovered spaces: Yes
- Details: Garage Dimensions: 20x20
Features
- Levels: One
- Stories: 1
- Patio & porch: Covered, Patio
- Exterior features: Irrigation System, Sidewalk
- Waterfront features: Lake Privileges
Lot
- Size: 4,596 Square Feet
- Features: Landscaped
- Residential vegetation: Trees/Landscaped
Details
- Parcel number: 062327890200830
- Zoning: UVPUD
- Special conditions: None
Construction
Type & style
- Home type: SingleFamily
- Architectural style: Craftsman
- Property subtype: Single Family Residence
Materials
- Stucco
- Foundation: Slab
- Roof: Shingle
Condition
- New construction: No
- Year built: 2019
Utilities & green energy
- Sewer: Public Sewer
- Water: Public
- Utilities for property: Electricity Connected, Sewer Connected, Water Connected
Community & HOA
Community
- Features: Clubhouse, Fitness Center, Park, Playground, Pool
- Pet fee: $0 monthly
- Subdivision: WATERSIDE/JOHNS LK-PH 2A
HOA
- Has HOA: Yes
- Amenities included: Clubhouse, Fitness Center, Park, Playground, Pool
- Services included: Community Pool
- HOA fee: $215 monthly
- HOA name: Waterside on Johns Lake Community Association
- HOA phone: 407-347-0922
Location
- Region: Winter Garden
Financial & listing details
- Price per square foot: $285/sqft
- Tax assessed value: $406,934
- Annual tax amount: $5,990
- Date on market: 8/6/2026
- Cumulative days on market: 13 days
- Listing terms: Cash,Conventional,FHA,USDA Loan,VA Loan
- Ownership: Fee Simple
- Total actual rent: 0
- Electric utility on property: Yes
- Road surface type: Paved
Estimated market value
Zestimate®
$480,000
Estimated sales range
$456,000 - $504,000
Rent Zestimate®
$3,276/mo
Price history
| Date | Event | Price |
|---|---|---|
| 8/11/2026 | Listed for sale | $482,000$285/sqft |
Source: | ||
| 8/11/2026 | Contingent | $482,000$285/sqft |
Source: | ||
| 8/6/2026 | Listed for sale | $482,000+60.7%$285/sqft |
Source: | ||
| 6/29/2025 | Listing removed | $2,800$2/sqft |
Source: Stellar MLS #R4909318 Report a problem | ||
| 6/14/2025 | Price change | $2,800-3.4%$2/sqft |
Source: Stellar MLS #R4909318 Report a problem | ||
| 5/9/2025 | Listed for rent | $2,900$2/sqft |
Source: Stellar MLS #R4909318 Report a problem | ||
| 7/29/2019 | Sold | $300,000$177/sqft |
Source: Public Record Report a problem | ||
Public tax history
| Year | Property taxes | Tax assessment |
|---|---|---|
| 2024 | $5,692 +3.6% | $396,701 +3% |
| 2023 | $5,493 +9.7% | $385,147 +32.2% |
| 2022 | $5,005 +16.2% | $291,387 +10% |
| 2021 | $4,309 +4.6% | $264,897 +5.4% |
| 2020 | $4,120 +403.8% | $251,271 +419.2% |
| 2019 | $818 +9.1% | $48,400 +10% |
| 2018 | $749 | $44,000 +10% |
| 2017 | $749 +11.5% | $40,000 |
| 2016 | $672 | $40,000 |
Find assessor info on the county website
Monthly payment
Est. payment
Payment breakdown
Explore the cost of this home by adjusting the details. Changes won't be saved.Climate risks
Neighborhood: 34787
Nearby schools
GreatSchools rating
- 10/10Hamlin Elementary SchoolGrades: K-5Distance: 3.6 mi
- 9/10Hamlin Middle SchoolGrades: 6-8Distance: 3.6 mi
- 7/10West Orange High SchoolGrades: 9-12Distance: 4.9 mi
Schools provided by the listing agent
- Elementary: Hamlin Elementary
- Middle: Hamlin Middle
- High: West Orange High
Source: Stellar MLS. This data may not be complete. We recommend contacting the local school district to confirm school assignments for this home.
- $555,0003 bd3 ba2.5k sqft16960 Tradewind Point, Winter Garden, FL 34787Sold
Save 
- $649,800-- bd-- ba3k sqft16948 Tradewind Point, Winter Garden, FL 34787Off Market
Save - $471,0003 bd2 ba1.9k sqft16942 Tradewind Point, Winter Garden, FL 34787Off Market
Save 
- $699,800-- bd-- ba3k sqft16966 Tradewind Point, Winter Garden, FL 34787Off Market
Save - $100-- bd-- ba-- sqftTarpan Aly, Winter garden, FL 34787Off Market
Save - $639,0004 bd4 ba2.9k sqft16936 Tradewind Point, Winter Garden, FL 34787For Sale
Save - $462,1003 bd2 ba1.6k sqft17053 Harbor Oak Pkwy, Winter Garden, FL 34787Off Market
Save - $620,0004 bd3 ba2.6k sqft17059 Harbor Oak Pkwy, Winter Garden, FL 34787For Sale
Save
A local agent can set up tours, give advice and negotiate with sellers.


