Skip main navigation
Sold for $1,250,000
  • $1,250,000

    10180 MERRYMEETING BAY DRIVE, WINTER GARDEN, FL 34787

    5beds
    3,910sqft
    Single Family Residence
    Built in 2020
    10,410 Square Feet Lot
    $1,240,000 Zestimate®
    $320/sqft
    $5,045 Estimated rent

    Home value

    $1,240,000

    $1.13M - $1.36M

    $5,045/mo

    Zestimate® history
    Loading
    Loading...

    Owner options

    List your home for rent

    $5,045/mo

    Rent Zestimate®

    Find your next renter with Zillow Rental Manager. Plus, with online applications, you can quickly screen prospective tenants – for free.

    Learn more

    $5,045/mo

    Rent Zestimate®

    Refinance and save

    $9,280/mo

    Est. payment

    Refinancing to a lower rate could help reduce your monthly payments and save thousands over the life of the loan.

    See today's rates

    $9,280/mo

    Est. payment

    Explore your selling options

    Work with a Zillow partner agent

    Leverage their expertise and Zillow's premium Showcase listings to get your home seen by more buyers.

    Get started

    List with your own agent

    Get your home in front of millions of buyers by listing it on Zillow.

    Learn how to do it

    Sell it yourself

    Take full control of how buyers see your home on Zillow by listing For Sale by Owner (FSBO).

    List your home

    What's special

    Premium lakefront lotQuiet peninsulaThoughtfully plumbed laundry roomOpen layoutBreathtaking sunset viewsPrivate dockable lakeGourmet kitchen
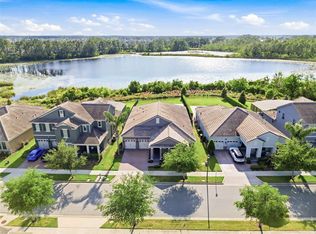
    Welcome to 10180 Merrymeeting Bay Drive, a true gem nestled in the heart of Waterleigh—one of Winter Garden’s most sought-after communities. This stunning 5-bedroom, 3.5-bath Emerald Series home offers 3,910 square feet of beautifully upgraded living space, set on a premium lakefront lot overlooking the tranquil waters of Lake Tucker. From the moment you arrive, you’ll notice the elevated design touches that make this home so special—from the slate roof and extended lot to the pristine exterior, freshly painted in June, and its location on a quiet peninsula in Waterleigh’s picturesque Phase 2. Community amenities include, 3 pools, 2 clubhouses, multiple playgrounds, dog parks, outdoor workout areas, 2 indoor gyms, miniature golf course, tennis courts, beach volleyball court, community dock, walking paths, monthly classes and community events and the landscaping is included in the HOA. Inside, the North Haven floor plan unfolds with elegance and thoughtful upgrades throughout. Premium flooring, custom cabinetry, wainscoting, and crown moulding add a level of refinement, while the open layout offers both comfort and functionality. The heart of the home seamlessly connects the living and dining spaces to the gourmet kitchen, creating the perfect setting for both relaxed living and entertaining. Just beyond, a spacious screened-in lanai invites you to enjoy breathtaking sunset views over the lake every evening. The heated saltwater pool and spa are controlled by a smart home automation system, and built-in speakers set the tone for unforgettable gatherings or peaceful mornings by the water. This home was built to last, with block-on-block construction extending to the second floor—an upgrade rarely seen in this market—and additional insulation added for enhanced energy efficiency. Upstairs and down, every detail has been considered, including a thoughtfully plumbed laundry room ready for a utility sink, and an electric car charger in the garage for modern convenience. From its quiet, tucked-away street to the private, dockable lake it sits on, this home truly blends luxury with lifestyle in all the right ways. If you’ve been looking for something extraordinary—something that offers both elegance and the essence of Florida living—this is your opportunity. Come experience all that 10180 Merrymeeting Bay Drive has to give. I’d love to show you around.

    Zillow last checked:

    Listing updated:

    Listed by:

    Jay Martin 407-496-8613,

    CORCORAN PREMIER REALTY 407-965-1155

    Bought with:

    Joe Larrabee, 700631

    CENTURY 21 HANCOCK

    Source: Stellar MLS,MLS#: O6323137MLS LogoOriginating MLS: Orlando Regional

    Facts & features

    Interior

    Bedrooms & bathrooms
    • Bedrooms: 5
    • Bathrooms: 4
    • Full bathrooms: 3
    • 1/2 bathrooms: 1
    Primary bedroom
    • Features: Walk-In Closet(s)
    • Level: First
    Bonus room
    • Features: Built-in Closet
    • Level: Second
    Great room
    • Features: Built-in Closet
    • Level: First
    • Area: 400 Square Feet
    • Dimensions: 20x20
    Kitchen
    • Level: First
    • Area: 260 Square Feet
    • Dimensions: 13x20
    Heating
    • Central
    Cooling
    • Central Air
    Appliances
    • Included: Oven, Convection Oven, Cooktop, Dishwasher, Disposal, Microwave, Range, Range Hood, Refrigerator
    • Laundry: Inside
    Features
    • Built-in Features, Ceiling Fan(s), Crown Molding, Eating Space In Kitchen, High Ceilings, Kitchen/Family Room Combo, Primary Bedroom Main Floor, Smart Home, Stone Counters, Walk-In Closet(s)
    • Flooring: Carpet, Tile, Hardwood
    • Has fireplace: No
    Interior area
    • Total structure area: 5,220
    • Total interior livable area: 3,910 sqft

    Property

    Parking
    • Total spaces: 3
    • Parking features: Garage
    • Garage spaces: 3
    Features
    • Levels: Two
    • Stories: 2
    • Exterior features: Irrigation System, Lighting
    • Has private pool: Yes
    • Pool features: Heated, In Ground
    • Spa features: Heated, In Ground
    • Has view: Yes
    • View description: Lake
    • Has water view: Yes
    • Water view: Lake
    • Waterfront features: Lake Front, Lake Privileges
    Lot
    • Size: 10,410 Square Feet
    Details
    • Parcel number: 062427750505330
    • Zoning: P-D
    • Special conditions: None

    Construction

    Type & style
    • Home type: SingleFamily
    • Property subtype: Single Family Residence
    Materials
    • Block, Stucco
    • Foundation: Slab
    • Roof: Tile
    Condition
    • New construction: No
    • Year built: 2020

    Utilities & green energy

    • Sewer: Public Sewer
    • Water: Public
    • Utilities for property: Cable Connected, Electricity Connected, Sewer Connected, Street Lights, Water Connected

    Community & HOA

    Community
    • Features: Boat Slip, Clubhouse, Dog Park, Fitness Center, Golf Carts OK, Park, Playground, Pool, Sidewalks, Tennis Court(s)
    • Pet fee: $0 monthly
    • Subdivision: WATERLEIGH PH 2C-2 & 2C-3
    HOA
    • Has HOA: Yes
    • Amenities included: Clubhouse, Maintenance, Park, Pickleball Court(s)
    • Services included: Community Pool, Maintenance Structure, Maintenance Grounds, Recreational Facilities
    • HOA fee: $250 monthly
    • HOA name: Natalie Elbaz
    • HOA phone: 407-781-1188
    Location
    • Region: Winter Garden

    Financial & listing details

    • Price per square foot: $320/sqft
    • Tax assessed value: $879,736
    • Annual tax amount: $9,552
    • Date on market: 7/2/2025
    • Cumulative days on market: 37 days
    • Ownership: Fee Simple
    • Total actual rent: 0
    • Electric utility on property: Yes
    • Road surface type: Asphalt

    Price history

    DateEventPrice
    9/2/2025Sold$1,250,000-9.7%$320/sqft
    Source: Stellar MLS #O6323137 Report a problem
    8/8/2025Pending sale$1,385,000$354/sqft
    Source: Stellar MLS #O6323137 Report a problem
    7/18/2025Price change$1,385,000-2.5%$354/sqft
    Source: Stellar MLS #O6323137 Report a problem
    7/10/2025Price change$1,419,995-1%$363/sqft
    Source: Stellar MLS #O6323137 Report a problem
    7/2/2025Listed for sale$1,435,000+117%$367/sqft
    Source: Stellar MLS #O6323137 Report a problem
    3/2/2020Sold$661,260$169/sqft
    Source: Public Record Report a problem

    Public tax history

    YearProperty taxesTax assessment
    2024$9,552 +7%$600,606 +3%
    2023$8,928 +3.4%$583,113 +3%
    2022$8,635 +1.9%$566,129 +3%
    2021$8,475 +282.4%$549,640 +399.7%
    2020$2,216 +36.4%$110,000 +10%
    2019$1,625 $100,000
    Find assessor info on the county website

    Neighborhood: 34787

    Nearby schools

    GreatSchools rating
    Schools provided by the listing agent
    • Elementary: Water Spring Elementary
    • Middle: Water Spring Middle
    • High: Horizon High School

    Source: Stellar MLS. This data may not be complete. We recommend contacting the local school district to confirm school assignments for this home.

    Get a cash offer in 3 minutes
    Find out how much your home could sell for in as little as 3 minutes with a no-obligation cash offer.
    Estimated market value
    $1,240,000
    Get a cash offer in 3 minutes
    Find out how much your home could sell for in as little as 3 minutes with a no-obligation cash offer.
    Estimated market value
    $1,240,000