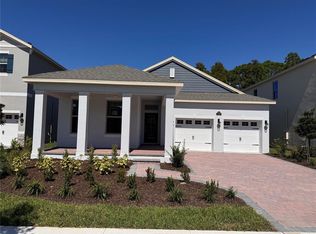
This stunning Plant II single-family home is located in the desirable Northlake at Ovation community in Winter Garden. This popular one-story, open-concept layout features 4 bedrooms and 3 bathrooms, ideal for modern living. With finishes from the AW Collection Laguna neutral tones meet earthy textures and modern simplicity. Enjoy a chef-inspired kitchen with 42" cabinets, quartz countertops, and large island overlooking the living and dining areas, perfect for entertaining. The home also includes luxury vinyl flooring, a private primary suite with walk-in closet, a covered lanai for outdoor living, and a spacious 2-car garage. Conveniently located in Winter Garden near shopping, dining, major roadways, and top-rated schools. Community amenities include pool, clubhouse, playground areas and dog park.
Pending
$699,990
17637 LAKE STAR ROAD, WINTER GARDEN, FL 34787
4beds
2,226sqft
Single Family Residence
Built in 2026
6,973 Square Feet Lot
$659,100 Zestimate®
$314/sqft
$84/mo HOA
What's special
Quartz countertopsChef-inspired kitchenPopular one-story open-concept layoutLuxury vinyl flooringPerfect for entertaining
- 104 days
- 107
- 4
Zillow last checked:
Listing updated:
Listed by:
Reed Williams 813-918-4491,
ASHTON WOODS FLORIDA REALTY LLC 813-918-4491
Source: Stellar MLS,MLS#: TB8528999 Originating MLS: Suncoast Tampa
Facts & features
Interior
Bedrooms & bathrooms
- Bedrooms: 4
- Bathrooms: 3
- Full bathrooms: 3
Primary bedroom
- Features: Walk-In Closet(s)
- Level: First
Kitchen
- Level: First
Living room
- Level: First
Heating
- Central, Electric
Cooling
- Central Air
Appliances
- Included: Convection Oven, Cooktop, Dishwasher, Disposal, Exhaust Fan, Microwave
- Laundry: Electric Dryer Hookup, Laundry Room, Washer Hookup
Features
- Eating Space In Kitchen, Open Floorplan, Pest Guard System, Primary Bedroom Main Floor, Solid Surface Counters, Thermostat, Walk-In Closet(s)
- Flooring: Carpet, Ceramic Tile, Luxury Vinyl
- Doors: French Doors
- Has fireplace: No
Interior area
- Total structure area: 2,978
- Total interior livable area: 2,226 sqft
Video & virtual tour
Property
Parking
- Total spaces: 2
- Parking features: Garage - Attached
- Attached garage spaces: 2
Features
- Levels: One
- Stories: 1
- Exterior features: Irrigation System, Lighting, Sidewalk, Sprinkler Metered
Lot
- Size: 6,973 Square Feet
Details
- Parcel number: 192427600303460
- Zoning: RES
- Special conditions: None
Construction
Type & style
- Home type: SingleFamily
- Property subtype: Single Family Residence
Materials
- HardiPlank Type, Wood Frame
- Foundation: Slab
- Roof: Shingle
Condition
- Completed
- New construction: Yes
- Year built: 2026
Details
- Builder model: Plant II
- Builder name: Ashton Woods
Utilities & green energy
- Sewer: Public Sewer
- Water: Public
- Utilities for property: Cable Available, Electricity Connected, Fire Hydrant, Phone Available, Sewer Connected, Street Lights, Underground Utilities, Water Connected
Community & HOA
Community
- Features: Clubhouse, Community Mailbox, Dog Park, Playground, Pool, Sidewalks
- Pet fee: $0 monthly
- Subdivision: NORTHLAKE AT OVATION
HOA
- Has HOA: Yes
- Amenities included: Playground, Pool
- Services included: Recreational Facilities
- HOA fee: $84 monthly
- HOA name: Kassandra Kouvaras/Associa
Location
- Region: Winter Garden
Financial & listing details
- Price per square foot: $314/sqft
- Annual tax amount: $11,242
- Date on market: 7/14/2026
- Cumulative days on market: 98 days
- Listing terms: Cash,Conventional,FHA,VA Loan
- Ownership: Fee Simple
- Total actual rent: 0
- Electric utility on property: Yes
- Road surface type: Paved
Estimated market value
$659,100
$626,000 - $699,000
$3,207/mo
Price history
| Date | Event | Price |
|---|---|---|
| 10/1/2026 | Pending sale | $699,990$314/sqft |
Source:  Stellar MLS #TB8528999 Report a problem | ||
| 7/21/2026 | Price change | $699,990-4.2%$314/sqft |
Source: Stellar MLS #TB8528999 Report a problem | ||
| 7/14/2026 | Listed for sale | $730,838$328/sqft |
Source: Stellar MLS #TB8528999 Report a problem | ||
Public tax history
Tax history is unavailable.
Monthly payment
Est. payment
Payment breakdown
Explore the cost of this home by adjusting the details. Changes won't be saved.Climate risks
Neighborhood: 34787
- $799,9903 bd3 ba2.9k sqft17631 Lake Star Rd, Winter Garden, FL 34787New Construction

- $908,1425 bd5 ba3.5k sqft17625 Lake Star Rd, Winter Garden, FL 34787Pending

- $597,200-- bd-- ba2.1k sqft17838 Sharp Pummelo Aly, Winter Garden, FL 34787Off Market
- $1,026,7575 bd5 ba3.8k sqft17564 Lake Star Rd, Winter Garden, FL 34787Sold

Similar homes
- $724,4414 bd3 ba2.1k sqft11899 SHINE VIEW LANE, WINTER GARDEN, FL 34787New Construction

 Stellar MLS
- $749,1214 bd3 ba2.1k sqft11923 SHINE VIEW LANE, WINTER GARDEN, FL 34787New Construction
 Stellar MLS
- $750,1864 bd3 ba2.1k sqft11857 SHINE VIEW LANE, WINTER GARDEN, FL 34787New Construction
 Stellar MLS
- $799,9903 bd3 ba2.9k sqft17631 LAKE STAR ROAD, WINTER GARDEN, FL 34787New ConstructionStellar MLS
- $778,4364 bd3 ba2.1k sqft11893 SHINE VIEW LANE, WINTER GARDEN, FL 34787New ConstructionStellar MLS
- $749,7004 bd3 ba2.1k sqft15526 MANGO ISLE STREET, WINTER GARDEN, FL 34787For SaleMLS ID #O6437872, Brandon Ramirez, REAL BROKER, LLC. Stellar MLS
- $785,0005 bd4 ba2.8k sqft17602 JAPONICA BLOOM DRIVE, WINTER GARDEN, FL 34787New ConstructionStellar MLS
- $679,0004 bd4 ba2.6k sqft15174 FIELD DAISY DRIVE, WINTER GARDEN, FL 34787For SaleMLS ID #O6415990, Guilherme Garcia Cavalcante, REALTY ONE GROUP INSPIRATION. Stellar MLS
- $650,0004 bd3 ba2.9k sqft18339 OLIVER TWIST WAY, WINTER GARDEN, FL 34787For SaleMLS ID #O6280496, Edward Guerrette LLC, HAMLIN REALTY. Stellar MLS
- $629,9903 bd2 ba1.8k sqft12410 ENCORE AT OVATION WAY, WINTER GARDEN, FL 34787For SaleMLS ID #O6409937, Ken Pozek, REAL BROKER, LLC. Stellar MLS
- $775,0004 bd4 ba3.3k sqft8819 SONOMA COAST DRIVE, WINTER GARDEN, FL 34787For SaleMLS ID #O6440859, Chun Cai, SPRING REALTY ONE LLC. Stellar MLS
- $789,0004 bd4 ba2.5k sqft14681 SETON CREEK BOULEVARD, WINTER GARDEN, FL 34787For SaleMLS ID #G5115256, Ariana Henderson, SUNSHINE LIFE REALTY LLC. Stellar MLS
- $879,9994 bd3 ba2.9k sqft17882 ADRIFT ROAD, WINTER GARDEN, FL 34787For SaleMLS ID #O6439888, Winnie Tam, FLORIDA REALTY INVESTMENTS. Stellar MLS
- $635,0004 bd5 ba2.9k sqft16283 HONEY HARVEST STREET, WINTER GARDEN, FL 34787For SaleMLS ID #O6446119, Viliane Bazile, KELLER WILLIAMS ELITE PARTNERS III REALTY. Stellar MLS
- $595,0003 bd2 ba2k sqft13360 SUNNY RETREAT LANE, WINTER GARDEN, FL 34787For SaleMLS ID #S5156584, Alan Martin, FRONTLINE FLORIDA REALTY, INC.. Stellar MLS
- $525,0004 bd3 ba2k sqft13043 SERENE GLADE ROAD, WINTER GARDEN, FL 34787For SaleMLS ID #G5115242, Darlene Misciagno, RE/MAX TITANIUM GROUP. Stellar MLS
- $874,0003 bd3 ba2.7k sqft13355 SUNNY RETREAT LANE, WINTER GARDEN, FL 34787For SaleMLS ID #O6436813, John Hart, PLLC, PREMIER SOTHEBYS INT'L REALTY. Stellar MLS
- $899,9993 bd3 ba2.2k sqft15084 CANOPY COVER DRIVE, WINTER GARDEN, FL 34787For SaleMLS ID #O6434868, David Weiss, COLDWELL BANKER REALTY. Stellar MLS
- $640,0004 bd3 ba2.6k sqft1750 STANDING ROCK CIRCLE, WINTER GARDEN, FL 34787For SaleMLS ID #S5156172, Ariel Vargas, EXP REALTY LLC. Stellar MLS
