Under contract-accepting backup offers. Welcome to this beautiful home located in the desirable Waterleigh community of Winter Garden. This two-story home features 3 bedrooms, 2.5 bathrooms, and an open-concept floor plan designed for comfortable everyday living. The kitchen includes stainless steel appliances, solid surface countertops, and a large center island overlooking the living and dining areas. Upstairs, the spacious primary suite includes a walk-in closet and an en-suite bathroom, while two additional bedrooms and a full bath provide ample space. Enjoy the covered lanai and all that Waterleigh has to provide, including resort-style pools, clubhouses, fitness centers, walking trails, playgrounds, tennis and pickleball courts, beach volleyball, mini golf, dog parks, and more. Conveniently located in Winter Garden with easy access to major roadways, shopping, dining, and area attractions.
Accepting backups
$575,000
17070 WATER SPRING BOULEVARD, WINTER GARDEN, FL 34787
3beds
2,215sqft
Single Family Residence
Built in 2022
5,730 Square Feet Lot
$-- Zestimate®
$260/sqft
$291/mo HOA
What's special
Resort-style poolsCovered lanaiEn-suite bathroomSolid surface countertopsDog parksOpen-concept floor planFitness centers
- 105 days
- 187
- 20
Zillow last checked:
Listing updated:
Listed by:
Fernanda Negromonte 407-592-1744,
NOVA REAL ESTATE SERVICES INC 407-592-1744
Source: Stellar MLS,MLS#: O6424329 Originating MLS: Orlando Regional
Originating MLS: Orlando Regional
Facts & features
Interior
Bedrooms & bathrooms
- Bedrooms: 3
- Bathrooms: 3
- Full bathrooms: 2
- 1/2 bathrooms: 1
Primary bedroom
- Features: Walk-In Closet(s)
- Level: Second
- Area: 189.6 Square Feet
- Dimensions: 12x15.8
Bedroom 2
- Features: Dual Closets
- Level: Second
- Area: 122.72 Square Feet
- Dimensions: 10.4x11.8
Bedroom 3
- Features: Dual Closets
- Level: Second
- Area: 116.64 Square Feet
- Dimensions: 10.8x10.8
Balcony porch lanai
- Level: First
- Area: 168 Square Feet
- Dimensions: 14x12
Den
- Level: First
- Area: 166.4 Square Feet
- Dimensions: 13x12.8
Dining room
- Level: First
- Area: 162.84 Square Feet
- Dimensions: 13.8x11.8
Kitchen
- Level: First
- Area: 190.44 Square Feet
- Dimensions: 13.8x13.8
Living room
- Level: First
- Area: 291 Square Feet
- Dimensions: 15x19.4
Heating
- Central, Electric
Cooling
- Central Air
Appliances
- Included: Oven, Cooktop, Dishwasher, Disposal, Electric Water Heater, Microwave
- Laundry: Inside
Features
- Eating Space In Kitchen, Kitchen/Family Room Combo, Living Room/Dining Room Combo, Open Floorplan, PrimaryBedroom Upstairs, Solid Surface Counters, Thermostat, Walk-In Closet(s)
- Flooring: Carpet, Ceramic Tile, Tile
- Doors: Sliding Doors
- Has fireplace: No
Interior area
- Total structure area: 3,009
- Total interior livable area: 2,215 sqft
Video & virtual tour
Property
Parking
- Total spaces: 2
- Parking features: Garage - Attached
- Attached garage spaces: 2
Features
- Levels: Two
- Stories: 2
- Exterior features: Irrigation System, Sidewalk, Sprinkler Metered
- Pool features: Other
Lot
- Size: 5,730 Square Feet
Details
- Parcel number: 072427751102490
- Zoning: RES
- Special conditions: None
Construction
Type & style
- Home type: SingleFamily
- Property subtype: Single Family Residence
Materials
- Block, Stucco
- Foundation: Slab
- Roof: Shingle
Condition
- Completed
- New construction: No
- Year built: 2022
Details
- Warranty included: Yes
Utilities & green energy
- Sewer: Public Sewer
- Water: Public
- Utilities for property: Cable Available, Electricity Available, Phone Available, Sewer Connected, Street Lights, Underground Utilities, Water Available
Community & HOA
Community
- Features: Deed Restrictions, Fitness Center, Golf Carts OK, Playground, Pool, Sidewalks, Tennis Court(s)
- Pet fee: $0 monthly
- Subdivision: WATERLEIGH
HOA
- Has HOA: Yes
- Amenities included: Clubhouse, Fitness Center, Playground, Pool, Tennis Court(s), Trail(s)
- Services included: Community Pool, Pool Maintenance
- HOA fee: $291 monthly
- HOA name: Access Residential Management- Heather
Location
- Region: Winter Garden
Financial & listing details
- Price per square foot: $260/sqft
- Tax assessed value: $499,410
- Annual tax amount: $7,639
- Date on market: 7/13/2026
- Cumulative days on market: 101 days
- Listing terms: Cash,Conventional,FHA,USDA Loan,VA Loan
- Ownership: Fee Simple
- Total actual rent: 0
- Electric utility on property: Yes
- Road surface type: Paved
Estimated market value
Not available
Estimated sales range
Not available
Not available
Price history
| Date | Event | Price |
|---|---|---|
| 7/13/2026 | Listed for sale | $575,000+5.2%$260/sqft |
Source:  Stellar MLS #O6424329 Report a problem Stellar MLS #O6424329 Report a problem | ||
| 6/1/2023 | Listing removed | -- |
Source:  DR Horton Report a problem DR Horton Report a problem | ||
| 3/14/2023 | Pending sale | $546,740$247/sqft |
Source: Stellar MLS #O6072661 Report a problem | ||
| 3/2/2023 | Price change | $546,740+0.4%$247/sqft |
Source: Stellar MLS #O6072661 Report a problem | ||
| 2/2/2023 | Price change | $544,740+0.6%$246/sqft |
Source: Stellar MLS #O6072661 Report a problem | ||
| 1/4/2023 | Price change | $541,740+0.6%$245/sqft |
Source: Stellar MLS #O6072661 Report a problem | ||
| 11/15/2022 | Listed for sale | $538,740$243/sqft |
Source: Stellar MLS #O6072661 Report a problem | ||
Public tax history
| Year | Property taxes | Tax assessment |
|---|---|---|
| 2024 | $7,917 +258.9% | $499,410 +354% |
| 2023 | $2,206 +1372% | $110,000 +1041.3% |
| 2022 | $150 | $9,638 |
Find assessor info on the county website
Monthly payment
Est. payment
Payment breakdown
Explore the cost of this home by adjusting the details. Changes won't be saved.Climate risks
Neighborhood: 34787
Nearby schools
Schools provided by the listing agent
- Elementary: Water Spring Elementary
- Middle: Water Spring Middle
- High: Horizon High School
Source: Stellar MLS. This data may not be complete. We recommend contacting the local school district to confirm school assignments for this home.
- $630,0004 bd4 ba2.4k sqft17066 Water Spring Blvd, Winter Garden, FL 34787Sold

- $598,200-- bd-- ba2.6k sqft17074 Water Spring Blvd, Winter Garden, FL 34787Off Market
- $613,7004 bd4 ba2.4k sqft17817 Adrift Rd, Winter Garden, FL 34787Off Market
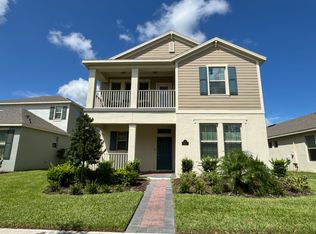
- $594,900-- bd-- ba2.6k sqft17805 Adrift Rd, Winter Garden, FL 34787Off Market
Similar homes
- $564,9003 bd3 ba2.2k sqft16625 POINT ROCK DRIVE, WINTER GARDEN, FL 34787For Sale
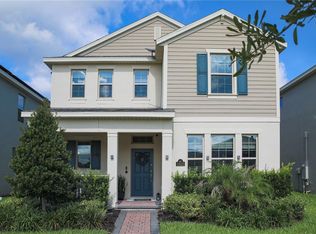
 MLS ID #O6423042, Ana Claudia Recco Dias Grilo De Modesti, DTB FLORIDA REALTY, INC.. Stellar MLS
 - $567,9004 bd3 ba2.2k sqft16495 POINT ROCK DRIVE, WINTER GARDEN, FL 34787For Sale
 MLS ID #S5155132, Kenia Aliaga Gorrin, LA ROSA REALTY ORLANDO LLC. Stellar MLS
 - $589,9904 bd4 ba2.4k sqft14180 TITLE WAY, WINTER GARDEN, FL 34787For Sale
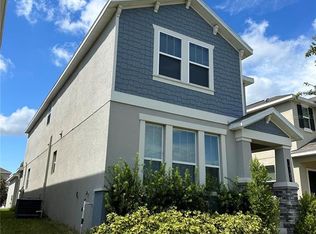 MLS ID #O6444490, Zhe Wang, SUNSTAR REALTY FL INC. Stellar MLS
 - $599,9904 bd3 ba2.1k sqft11036 ROBERT FROST DRIVE, WINTER GARDEN, FL 34787For Sale
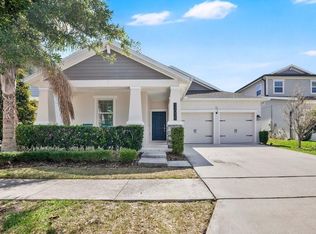 MLS ID #O6410350, Rodrigo Khoury Francisco, WRA BUSINESS & REAL ESTATE. Stellar MLS
 - $515,0003 bd3 ba2k sqft9662 WATERWAY PASSAGE DRIVE, WINTER GARDEN, FL 34787For SaleMLS ID #O6450688, Carolyn Dickinson, JBM REALTY LLC. Stellar MLS
- $544,4003 bd3 ba2.2k sqft15741 FOUNTAIN SPRINGS ROAD, WINTER GARDEN, FL 34787For SaleMLS ID #O6423527, Tiffany Pantozzi, ALIGN REAL ESTATE LLC. Stellar MLS
- $565,0004 bd4 ba2.2k sqft15929 MOONLIGHT BAY STREET, WINTER GARDEN, FL 34787For SaleMLS ID #S5153663, Alfonso Rangel, VALSTAR REALTY LLC. Stellar MLS
- $519,0004 bd3 ba2k sqft16742 OAKBORO STREET, WINTER GARDEN, FL 34787For SaleMLS ID #OM734114, Tyler Olender, HOOK & LADDER REALTY OF CENTRAL FLORIDA, LLC. Stellar MLS
- $560,0003 bd3 ba2k sqft16933 OAKBORO STREET, WINTER GARDEN, FL 34787For SaleMLS ID #R4910916, Scott Butts, KIMBRIDGE REALTY, LLC. Stellar MLS
- $550,0004 bd3 ba2.4k sqft10625 ATWATER BAY DRIVE, WINTER GARDEN, FL 34787For SaleMLS ID #O6439501, Christine Landrau, MARK SPAIN REAL ESTATE. Stellar MLS
- $595,0004 bd4 ba2.4k sqft16031 SCARPETTA STREET, WINTER GARDEN, FL 34787For SaleMLS ID #O6373345, Teresa Valdes, VALSTAR REALTY LLC. Stellar MLS
- $520,0003 bd2 ba1.6k sqft16704 POINT ROCK DRIVE, WINTER GARDEN, FL 34787For SaleMLS ID #O6440379, Claudia Lopez, EXP REALTY LLC. Stellar MLS
- $495,0003 bd3 ba1.6k sqft8649 FLAGSHIP ALLEY, WINTER GARDEN, FL 34787For SaleMLS ID #O6447195, Caroline Perotti, BELLA VIEW REALTY LLC. Stellar MLS
- $499,9003 bd3 ba1.7k sqft11030 FOLKLORE STREET, WINTER GARDEN, FL 34787For SaleMLS ID #O6445865, Cristina Gonzalez Nieves, PREMIUM PROPERTIES R.E SERVICE. Stellar MLS
- $469,5003 bd2 ba1.7k sqft9456 KOMIKA LANE, WINTER GARDEN, FL 34787For SaleMLS ID #S5156916, Gilberto Imery, GILVAN REALTY CORP.. Stellar MLS
- $485,0003 bd2 ba1.7k sqft16802 OAKBORO STREET, WINTER GARDEN, FL 34787For SaleMLS ID #O6425489, Rick Brown, KELLER WILLIAMS ADVANTAGE 2 REALTY. Stellar MLS
- $475,9003 bd2 ba1.6k sqft9357 JAYWOOD ROAD, WINTER GARDEN, FL 34787For SaleMLS ID #S5156518, Javin Lopez, AVANTI WAY REALTY LLC. Stellar MLS
- $650,0004 bd3 ba2.9k sqft18339 OLIVER TWIST WAY, WINTER GARDEN, FL 34787For SaleMLS ID #O6280496, Edward Guerrette LLC, HAMLIN REALTY. Stellar MLS
- $485,0003 bd2 ba1.6k sqft11117 BOSTWICK ALLEY, WINTER GARDEN, FL 34787For SaleMLS ID #O6407552, Fernanda Bover, LA ROSA REALTY LLC. Stellar MLS
