Skip main navigation
Sold for $630,000
  • $630,000

    17066 Water Spring Blvd, Winter Garden, FL 34787

    4beds
    2,489sqft
    Single Family Residence
    Built in 2022
    5,730 Square Feet Lot
    $624,800 Zestimate®
    $253/sqft
    $3,163 Estimated rent

    Home value

    $624,800

    $569,000 - $687,000

    $3,163/mo

    Zestimate® history
    Loading
    Loading...

    Owner options

    List your home for rent

    $3,163/mo

    Rent Zestimate®

    Find your next renter with Zillow Rental Manager. Plus, with online applications, you can quickly screen prospective tenants – for free.

    Learn more

    $3,163/mo

    Rent Zestimate®

    Refinance and save

    $4,731/mo

    Est. payment

    Refinancing to a lower rate could help reduce your monthly payments and save thousands over the life of the loan.

    See today's rates

    $4,731/mo

    Est. payment

    Explore your selling options

    Work with a Zillow partner agent

    Leverage their expertise and Zillow's premium Showcase listings to get your home seen by more buyers.

    Get started

    List with your own agent

    Get your home in front of millions of buyers by listing it on Zillow.

    Learn how to do it

    Sell it yourself

    Take full control of how buyers see your home on Zillow by listing For Sale by Owner (FSBO).

    List your home

    What's special

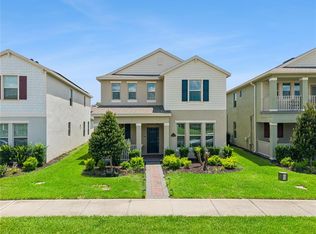
    Welcome to your dream home in one of the most sought-after communities! This stunning modern residence boasts 4 spacious bedrooms and 3.5 luxurious bathrooms, thoughtfully designed with an open floor plan that seamlessly blends style and functionality. As you enter, you'll be greeted by a bright and airy living space, perfect for entertaining or enjoying quality family time. The first floor features a full guest bedroom and bathroom, providing privacy and convenience for guests. Eco-conscious buyers will appreciate the solar panels that not only reduce energy costs but also contribute to sustainable living. As you ascend to the the second floor, the loft area has been converted into an enclosed den that can be used as a home office, playroom, or media room, offering versatile living space, along with the Master Suite and additional two bedrooms. This property is walking distance to both elementary and middle schools, making it ideal for families. A new amenity center is being built just across from your future home, adding even more value to this vibrant community. Enjoy proximity to Disney—just minutes away—as well as easy access to restaurants, shopping, and major attractions in this golf cart-friendly neighborhood. Residents can take advantage of numerous amenities including multiple pools, tennis courts, sand volleyball courts, parks with playgrounds, and two state-of-the-art fitness centers. Conveniently located within the community are Publix grocery store, Jersey Mike's subs, and a nail salon—all just around the corner! Don’t miss out on this exceptional opportunity! Schedule your private tour today and experience firsthand why this property stands out as one of the best in the community!

    Zillow last checked:

    Listing updated:

    Listing Provided by:

    Fanny Stollmeyer 704-905-0698,

    LIFESTYLE INTERNATIONAL REALTY 305-809-8085

    Bought with:

    Andre Leirias, LLC, 3256470

    GOLDEN DOOR REALTY

    Source: Stellar MLS,MLS#: O6274102MLS LogoOriginating MLS: Osceola

    Facts & features

    Interior

    Bedrooms & bathrooms
    • Bedrooms: 4
    • Bathrooms: 4
    • Full bathrooms: 3
    • 1/2 bathrooms: 1
    Primary bedroom
    • Features: Walk-In Closet(s)
    • Level: Second
    • Area: 206.21 Square Feet
    • Dimensions: 12.8x16.11
    Bedroom 2
    • Features: Walk-In Closet(s)
    • Level: First
    • Area: 143 Square Feet
    • Dimensions: 13x11
    Bedroom 3
    • Features: Walk-In Closet(s)
    • Level: Second
    • Area: 116.64 Square Feet
    • Dimensions: 10.8x10.8
    Bedroom 4
    • Features: Built-in Closet
    • Level: Second
    • Area: 129.8 Square Feet
    • Dimensions: 11.8x11
    Balcony porch lanai
    • Level: First
    • Area: 164.64 Square Feet
    • Dimensions: 16.8x9.8
    Dining room
    • Level: First
    • Area: 158.4 Square Feet
    • Dimensions: 12x13.2
    Kitchen
    • Level: First
    • Area: 170.3 Square Feet
    • Dimensions: 13x13.1
    Living room
    • Level: First
    • Area: 268.6 Square Feet
    • Dimensions: 15.8x17
    Loft
    • Features: No Closet
    • Level: Second
    • Area: 145.5 Square Feet
    • Dimensions: 15x9.7
    Heating
    • Central, Electric
    Cooling
    • Central Air
    Appliances
    • Included: Dishwasher, Disposal, Dryer, Microwave, Range, Refrigerator, Washer
    • Laundry: Laundry Room, Upper Level
    Features
    • Eating Space In Kitchen, Kitchen/Family Room Combo, Open Floorplan, PrimaryBedroom Upstairs, Solid Surface Counters, Solid Wood Cabinets, Stone Counters, Thermostat, Walk-In Closet(s)
    • Flooring: Carpet, Ceramic Tile
    • Doors: Sliding Doors
    • Has fireplace: No
    Interior area
    • Total structure area: 3,045
    • Total interior livable area: 2,489 sqft

    Property

    Parking
    • Total spaces: 2
    • Parking features: Driveway, Garage Door Opener
    • Attached garage spaces: 2
    • Has uncovered spaces: Yes
    • Details: Garage Dimensions: 20x22
    Features
    • Levels: Two
    • Stories: 2
    • Exterior features: Irrigation System, Sidewalk, Sprinkler Metered
    • Pool features: Other
    Lot
    • Size: 5,730 sqft
    Details
    • Parcel number: 072427751102500
    • Zoning: RES
    • Special conditions: None

    Construction

    Type & style
    • Home type: SingleFamily
    • Property subtype: Single Family Residence
    Materials
    • Block, Stucco
    • Foundation: Slab
    • Roof: Shingle
    Condition
    • Completed
    • New construction: No
    • Year built: 2022
    Details
    • Builder model: Clearden
    • Builder name: D.R. Horton

    Utilities & green energy

    • Sewer: Public Sewer
    • Water: Public
    • Utilities for property: Cable Available, Electricity Available, Phone Available, Sewer Connected, Street Lights, Water Available

    Community & neighborhood

    Security
    • Security features: Security System, Smoke Detector(s)
    Community
    • Community features: Deed Restrictions, Fitness Center, Golf Carts OK, Playground, Pool, Sidewalks, Tennis Court(s)
    Location
    • Region: Winter Garden
    • Subdivision: WATERLEIGH

    HOA & financial

    HOA
    • Has HOA: Yes
    • HOA fee: $266 monthly
    • Amenities included: Clubhouse, Fitness Center, Playground, Pool, Tennis Court(s), Trail(s)
    • Services included: Community Pool, Pool Maintenance
    • Association name: Access Residential Management-
    Other fees
    • Pet fee: $0 monthly
    Other financial information
    • Total actual rent: 0

    Other

    Other facts
    • Listing terms: Cash,Conventional,FHA,VA Loan
    • Ownership: Fee Simple
    • Road surface type: Paved

    Price history

    DateEventPrice
    4/28/2025Sold$630,000+1.6%$253/sqft
    Source: Stellar MLS #O6274102 Report a problem
    3/25/2025Pending sale$620,000$249/sqft
    Source: Stellar MLS #O6274102 Report a problem
    3/5/2025Price change$620,000-1.6%$249/sqft
    Source: Stellar MLS #O6274102 Report a problem
    1/23/2025Listed for sale$630,000+5.9%$253/sqft
    Source: Stellar MLS #O6274102 Report a problem
    11/3/2024Listing removed$595,000$239/sqft
    Source: Stellar MLS #O6241255 Report a problem
    10/17/2024Price change$595,000-2.5%$239/sqft
    Source: Stellar MLS #O6241255 Report a problem
    9/13/2024Listed for sale$610,000+4%$245/sqft
    Source: Stellar MLS #O6241255 Report a problem
    5/24/2023Listing removed--
    Source: DR Horton Report a problem
    1/25/2023Pending sale$586,740$236/sqft
    Source: Stellar MLS #O6072677 Report a problem
    1/4/2023Price change$586,740+0.5%$236/sqft
    Source: Stellar MLS #O6072677 Report a problem
    11/15/2022Listed for sale$583,740$235/sqft
    Source: Stellar MLS #O6072677 Report a problem

    Public tax history

    YearProperty taxesTax assessment
    2024$8,509 +285.7%$536,029 +387.3%
    2023$2,206 +1372%$110,000 +1041.3%
    2022$150 $9,638

    Find assessor info on the county website

    Neighborhood: 34787

    Nearby schools

    GreatSchools rating
    Schools provided by the listing agent
    • Elementary: Water Spring Elementary
    • Middle: Water Spring Middle
    • High: Horizon High School

    Source: Stellar MLS. This data may not be complete. We recommend contacting the local school district to confirm school assignments for this home.

    Get a cash offer in 3 minutes
    Find out how much your home could sell for in as little as 3 minutes with a no-obligation cash offer.
    Estimated market value
    $624,800
    Get a cash offer in 3 minutes
    Find out how much your home could sell for in as little as 3 minutes with a no-obligation cash offer.
    Estimated market value
    $624,800