Exceptional Location | Upgraded 4-Bedroom Home | Resort-Style Community Welcome to this beautifully maintained and thoughtfully upgraded 4-bedroom, 3.5-bathroom home offering nearly 2,500 square feet of living space in a highly desirable Central Florida location. Situated in an established community with excellent schools and convenient access to everyday amenities, this home offers an exceptional combination of comfort, convenience, and lifestyle. The home features a spacious and functional floor plan with generously sized bedrooms and inviting living areas. Numerous upgrades throughout the property add both style and functionality, including enhanced kitchen cabinetry, upgraded bedroom features, and other quality finishes that make this home truly move-in ready. Residents enjoy access to an impressive collection of community amenities, including a modern fitness center, resort-style swimming pool, elegant clubhouse, and dedicated young generation recreational areas. The community is designed to provide a comfortable and active lifestyle for families of all ages. The location is equally impressive. Grocery stores, banks, pharmacies, restaurants, convenience stores, and other daily necessities are just minutes away, providing the convenience of an established shopping and service area. Major roads and highways are easily accessible, making commuting and exploring Central Florida convenient. The home is also ideally positioned for easy access to Orlando’s world-famous theme parks and Orlando International Airport, while still offering the comfort and convenience of a well-established residential community. Homes offering this combination of size, condition, upgrades, community amenities, school access, and location are a rare find. Schedule your private showing today and discover everything this exceptional property as well.
For sale
$589,990
14180 TITLE WAY, WINTER GARDEN, FL 34787
4beds
2,481sqft
Single Family Residence
Built in 2020
4,096 Square Feet Lot
$575,600 Zestimate®
$238/sqft
$108/mo HOA
What's special
Quality finishesGenerously sized bedroomsEnhanced kitchen cabinetryUpgraded bedroom features
- 8 days
- 358
- 17
Likely to sell faster than
Zillow last checked:
Listing updated:
Listed by:
Zhe Wang 407-705-7288,
SUNSTAR REALTY FL INC 407-350-8266
Source: Stellar MLS,MLS#: O6444490 Originating MLS: Osceola
Originating MLS: Osceola
Facts & features
Interior
Bedrooms & bathrooms
- Bedrooms: 4
- Bathrooms: 4
- Full bathrooms: 3
- 1/2 bathrooms: 1
Primary bedroom
- Features: Walk-In Closet(s)
- Level: Second
- Area: 168 Square Feet
- Dimensions: 12x14
Family room
- Level: First
- Area: 224 Square Feet
- Dimensions: 14x16
Kitchen
- Level: First
- Area: 120 Square Feet
- Dimensions: 10x12
Heating
- Central
Cooling
- Central Air
Appliances
- Included: Cooktop, Dishwasher, Disposal, Dryer, Microwave, Refrigerator, Washer
- Laundry: Laundry Room
Features
- Thermostat
- Flooring: Carpet, Ceramic Tile
- Has fireplace: No
Interior area
- Total structure area: 2,908
- Total interior livable area: 2,481 sqft
Video & virtual tour
Property
Parking
- Total spaces: 2
- Parking features: Garage
- Garage spaces: 2
Features
- Levels: Two
- Stories: 2
- Exterior features: Sidewalk
Lot
- Size: 4,096 Square Feet
Details
- Parcel number: 182427717900170
- Zoning: P-D
- Special conditions: None
Construction
Type & style
- Home type: SingleFamily
- Property subtype: Single Family Residence
Materials
- Block, Brick
- Foundation: Block
- Roof: Shingle
Condition
- New construction: No
- Year built: 2020
Utilities & green energy
- Sewer: Public Sewer
- Water: Public
- Utilities for property: Cable Connected, Electricity Connected, Sewer Connected, Sprinkler Recycled, Water Connected
Community & HOA
Community
- Pet fee: $0 monthly
- Subdivision: STOREY GROVE PH 2
HOA
- Has HOA: Yes
- HOA fee: $108 monthly
- HOA name: Treva Erquitt
Location
- Region: Winter Garden
Financial & listing details
- Price per square foot: $238/sqft
- Tax assessed value: $517,800
- Annual tax amount: $9,281
- Date on market: 9/24/2026
- Cumulative days on market: 8 days
- Ownership: Fee Simple
- Total actual rent: 0
- Electric utility on property: Yes
- Road surface type: Asphalt, Paved
Estimated market value
$575,600
$547,000 - $604,000
$3,199/mo
Price history
| Date | Event | Price |
|---|---|---|
| 9/24/2026 | Listed for sale | $589,990+7.3%$238/sqft |
Source:  Stellar MLS #O6444490 Report a problem Stellar MLS #O6444490 Report a problem | ||
| 8/10/2026 | Listing removed | $3,200$1/sqft |
Source: Stellar MLS #O6421850 Report a problem | ||
| 7/2/2026 | Listed for rent | $3,200-3%$1/sqft |
Source: Stellar MLS #O6421850 Report a problem | ||
| 10/4/2025 | Listing removed | $3,300$1/sqft |
Source: Stellar MLS #O6348053 Report a problem | ||
| 9/29/2025 | Listed for rent | $3,300+3.1%$1/sqft |
Source: Stellar MLS #O6348053 Report a problem | ||
| 10/10/2022 | Listing removed | -- |
Source: Zillow Rental Network_1 Report a problem | ||
| 9/27/2022 | Price change | $3,200-3%$1/sqft |
Source: Zillow Rental Network_1 #O6058530 Report a problem | ||
| 9/11/2022 | Price change | $3,300+1.5%$1/sqft |
Source: Zillow Rental Network_1 #O6058530 Report a problem | ||
| 9/3/2022 | Listed for rent | $3,250$1/sqft |
Source: Zillow Rental Network Premium Report a problem | ||
| 8/23/2022 | Sold | $550,000-1.6%$222/sqft |
Source: Public Record Report a problem | ||
| 7/26/2022 | Pending sale | $559,000$225/sqft |
Source: Stellar MLS #O6041342 Report a problem | ||
| 7/8/2022 | Listed for sale | $559,000+58.4%$225/sqft |
Source: Stellar MLS #O6041342 Report a problem | ||
| 12/30/2020 | Sold | $352,900$142/sqft |
Source: Public Record Report a problem | ||
Public tax history
| Year | Property taxes | Tax assessment |
|---|---|---|
| 2024 | $8,661 +15.6% | $496,541 +10% |
| 2023 | $7,495 +63.2% | $451,401 +45.7% |
| 2022 | $4,591 +0.7% | $309,726 +3% |
| 2021 | $4,558 +3702.1% | $300,705 +3909.4% |
| 2020 | $120 | $7,500 |
Find assessor info on the county website
Monthly payment
Est. payment
Payment breakdown
Explore the cost of this home by adjusting the details. Changes won't be saved.Climate risks
Neighborhood: 34787
Nearby schools
Schools provided by the listing agent
- Elementary: Water Spring Elementary
- Middle: Water Spring Middle
- High: Horizon High School
Source: Stellar MLS. This data may not be complete. We recommend contacting the local school district to confirm school assignments for this home.


Similar homes
- $615,0004 bd3 ba2.1k sqft11006 ROBERT FROST DRIVE, WINTER GARDEN, FL 34787For Sale
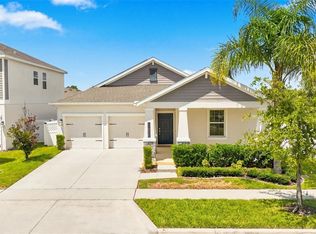
 MLS ID #O6437992, Ashley Brosky, LUXE PROPERTIES. Stellar MLS
 - $599,9904 bd3 ba2.1k sqft11036 ROBERT FROST DRIVE, WINTER GARDEN, FL 34787For Sale
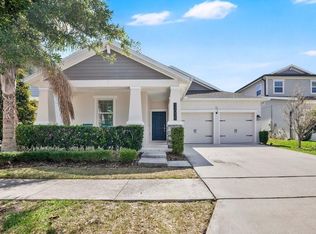 MLS ID #O6410350, Rodrigo Khoury Francisco, WRA BUSINESS & REAL ESTATE. Stellar MLS
 - $575,0004 bd3 ba2.4k sqft10625 ATWATER BAY DRIVE, WINTER GARDEN, FL 34787For Sale
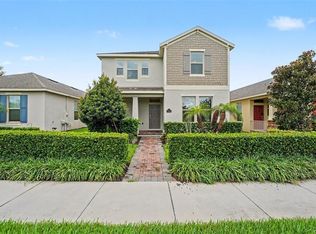 MLS ID #O6439501, Christine Landrau, MARK SPAIN REAL ESTATE. Stellar MLS
 - $567,9004 bd3 ba2.2k sqft16495 POINT ROCK DRIVE, WINTER GARDEN, FL 34787For Sale
 MLS ID #S5155132, Kenia Aliaga Gorrin, LA ROSA REALTY ORLANDO LLC. Stellar MLS
 - $575,0003 bd3 ba2.2k sqft17070 WATER SPRING BOULEVARD, WINTER GARDEN, FL 34787For SaleMLS ID #O6424329, Fernanda Negromonte, NOVA REAL ESTATE SERVICES INC. Stellar MLS
- $595,0004 bd4 ba2.4k sqft16031 SCARPETTA STREET, WINTER GARDEN, FL 34787For SaleMLS ID #O6373345, Teresa Valdes, VALSTAR REALTY LLC. Stellar MLS
- $565,0004 bd4 ba2.2k sqft15929 MOONLIGHT BAY STREET, WINTER GARDEN, FL 34787For SaleMLS ID #S5153663, Alfonso Rangel, VALSTAR REALTY LLC. Stellar MLS
- $564,9003 bd3 ba2.2k sqft16625 POINT ROCK DRIVE, WINTER GARDEN, FL 34787For SaleMLS ID #O6423042, Ana Claudia Recco Dias Grilo De Modesti, DTB FLORIDA REALTY, INC.. Stellar MLS
- $669,5004 bd3 ba2.1k sqft9717 WATERWAY PASSAGE DRIVE, WINTER GARDEN, FL 34787For SaleMLS ID #O6413773, Fanny Stollmeyer, LIFESTYLE INTERNATIONAL REALTY. Stellar MLS
- $560,0003 bd3 ba2k sqft16933 OAKBORO STREET, WINTER GARDEN, FL 34787For SaleMLS ID #R4910916, Scott Butts, KIMBRIDGE REALTY, LLC. Stellar MLS
- $650,0004 bd3 ba2.9k sqft18339 OLIVER TWIST WAY, WINTER GARDEN, FL 34787For SaleMLS ID #O6280496, Edward Guerrette LLC, HAMLIN REALTY. Stellar MLS
- $695,0004 bd3 ba2.9k sqft11031 JACKSON COVE, WINTER GARDEN, FL 34787For SaleMLS ID #O6425544, Sabrina Freeman, CHARLES RUTENBERG REALTY ORLANDO. Stellar MLS
- $649,0004 bd3 ba2.1k sqft16622 PARABLE WAY, WINTER GARDEN, FL 34787For SaleMLS ID #O6376696, Xiaoguang Ruan, AAA GLOBAL VENTURES PA. Stellar MLS
- $544,4003 bd3 ba2.2k sqft15741 FOUNTAIN SPRINGS ROAD, WINTER GARDEN, FL 34787For SaleMLS ID #O6423527, Tiffany Pantozzi, ALIGN REAL ESTATE LLC. Stellar MLS
- $700,0004 bd4 ba3.2k sqft9561 WATERWAY PASSAGE DRIVE, WINTER GARDEN, FL 34787For SaleMLS ID #O6426027, Christopher Bessette, KELLER WILLIAMS CLASSIC. Stellar MLS
- $520,0003 bd2 ba1.6k sqft16704 POINT ROCK DRIVE, WINTER GARDEN, FL 34787For SaleMLS ID #O6440379, Claudia Lopez, EXP REALTY LLC. Stellar MLS
- $445,0004 bd26 ba1.9k sqft(Undisclosed Address), WINTER GARDEN, FL 34787For SaleMLS ID #O6443417, Paola Medina, IG REAL ESTATE SERVICES LLC. Stellar MLS
- $739,0004 bd4 ba2.8k sqft9152 SONOMA COAST DRIVE, WINTER GARDEN, FL 34787For SaleMLS ID #O6425825, Yujie Jiang, INTOP REALTY LLC. Stellar MLS
- $785,0005 bd4 ba2.8k sqft17602 JAPONICA BLOOM DRIVE, WINTER GARDEN, FL 34787New ConstructionMLS ID #O6446644, Jasmine Martz, OLYMPUS EXECUTIVE REALTY INC. Stellar MLS
