Welcome to this beautifully maintained 4-bedroom, 3.5-bathroom home in the highly sought-after Winter Garden area! Perfectly positioned on a premium homesite, this home offers breathtaking water and conservation views with NO REAR NEIGHBORS, providing exceptional privacy and a peaceful backdrop. Designed for both comfort and functionality, the open floor plan features a private first-floor guest suite with a full bathroom, ideal for multigenerational living, overnight guests, or a home office. The spacious kitchen flows seamlessly into the dining and family room, creating the perfect setting for entertaining and everyday living. Upstairs, you’ll find a versatile loft that can serve as a media room, playroom, or second living area, along with the remaining bedrooms, including the spacious primary suite. Step outside to relax and unwind while enjoying the tranquil pond and conservation views from your backyard. Best of all, the HOA MAINTAINS the LAWN, allowing you to enjoy a low-maintenance lifestyle. Residents enjoy outstanding community amenities, including multiple resort-style swimming pools, a fully equipped fitness center with a play area, tennis courts, and more. Conveniently located near top-rated schools, shopping, dining, major highways, and Orlando’s world-famous attractions, this home offers the perfect blend of luxury, comfort, and convenience. Don’t miss this rare opportunity to own a home with stunning water and conservation views in one of Winter Garden’s most desirable communities!
For sale
$739,000
9152 SONOMA COAST DRIVE, WINTER GARDEN, FL 34787
4beds
2,840sqft
Single Family Residence
Built in 2021
6,012 Square Feet Lot
$714,900 Zestimate®
$260/sqft
$267/mo HOA
What's special
Premium homesiteOpen floor planSpacious primary suiteSpacious kitchen
- 47 days
- 396
- 24
Zillow last checked:
Listing updated:
Listed by:
Yujie Jiang 201-328-7856,
INTOP REALTY LLC 407-233-5453
Source: Stellar MLS,MLS#: O6425825 Originating MLS: Orlando Regional
Originating MLS: Orlando Regional
Facts & features
Interior
Bedrooms & bathrooms
- Bedrooms: 4
- Bathrooms: 4
- Full bathrooms: 3
- 1/2 bathrooms: 1
Rooms
- Room types: Utility Room, Loft
Primary bedroom
- Features: Walk-In Closet(s)
- Level: Second
- Area: 234 Square Feet
- Dimensions: 18x13
Bedroom 2
- Features: Built-in Closet
- Level: Second
- Area: 130 Square Feet
- Dimensions: 13x10
Bedroom 3
- Features: Built-in Closet
- Level: Second
- Area: 130 Square Feet
- Dimensions: 13x10
Bedroom 4
- Features: Built-in Closet
- Level: First
- Area: 144 Square Feet
- Dimensions: 12x12
Kitchen
- Level: First
- Area: 176 Square Feet
- Dimensions: 16x11
Living room
- Level: First
- Area: 306 Square Feet
- Dimensions: 18x17
Loft
- Level: Second
- Area: 273 Square Feet
- Dimensions: 21x13
Heating
- Heat Pump
Cooling
- Central Air
Appliances
- Included: Oven, Convection Oven, Dishwasher, Disposal, Electric Water Heater, Microwave, Range, Range Hood
- Laundry: Inside, Upper Level
Features
- Living Room/Dining Room Combo, Open Floorplan, PrimaryBedroom Upstairs, Smart Home, Solid Surface Counters, Solid Wood Cabinets, Stone Counters, Thermostat, Walk-In Closet(s)
- Flooring: Carpet, Ceramic Tile
- Doors: Sliding Doors
- Has fireplace: No
Interior area
- Total structure area: 3,898
- Total interior livable area: 2,840 sqft
Video & virtual tour
Property
Parking
- Total spaces: 2
- Parking features: Garage Door Opener
- Attached garage spaces: 2
Features
- Levels: Two
- Stories: 2
- Exterior features: Garden, Irrigation System, Lighting, Sidewalk
- Has view: Yes
- View description: Water, Pond
- Has water view: Yes
- Water view: Water,Pond
Lot
- Size: 6,012 Square Feet
- Residential vegetation: Trees/Landscaped
Details
- Parcel number: 072427750706040
- Zoning: P-D
- Special conditions: None
Construction
Type & style
- Home type: SingleFamily
- Architectural style: Contemporary
- Property subtype: Single Family Residence
Materials
- Block, Concrete, Stucco
- Foundation: Slab
- Roof: Shingle
Condition
- New construction: No
- Year built: 2021
Utilities & green energy
- Sewer: Public Sewer
- Water: Public
- Utilities for property: BB/HS Internet Available, Cable Connected, Electricity Connected, Public, Sewer Connected, Sprinkler Meter, Underground Utilities, Water Connected
Community & HOA
Community
- Features: Clubhouse, Deed Restrictions, Dog Park, Fitness Center, Park, Playground, Pool, Sidewalks, Tennis Court(s)
- Pet fee: $0 monthly
- Subdivision: WATERLEIGH PH 3B 3C & 3D
HOA
- Has HOA: Yes
- Amenities included: Clubhouse, Fitness Center, Playground, Pool, Tennis Court(s), Trail(s)
- Services included: Community Pool, Maintenance Grounds
- HOA fee: $267 monthly
- HOA name: Leland management
- HOA phone: 407-781-1188
- Second HOA name: NA
Location
- Region: Winter Garden
Financial & listing details
- Price per square foot: $260/sqft
- Tax assessed value: $622,212
- Annual tax amount: $11,025
- Date on market: 7/17/2026
- Cumulative days on market: 24 days
- Listing terms: Cash,Conventional
- Ownership: Fee Simple
- Total actual rent: 0
- Electric utility on property: Yes
- Road surface type: Asphalt
Estimated market value
$714,900
$679,000 - $751,000
$3,619/mo
Price history
| Date | Event | Price |
|---|---|---|
| 7/18/2026 | Listed for sale | $739,000+49.3%$260/sqft |
Source:  Stellar MLS #O6425825 Report a problem Stellar MLS #O6425825 Report a problem | ||
| 10/4/2024 | Listing removed | $3,600$1/sqft |
Source: Zillow Rentals Report a problem | ||
| 9/26/2024 | Price change | $3,600-10%$1/sqft |
Source: Zillow Rentals Report a problem | ||
| 5/27/2024 | Listed for rent | $4,000+5.3%$1/sqft |
Source: Zillow Rentals Report a problem | ||
| 5/12/2023 | Listing removed | -- |
Source: Zillow Rentals Report a problem | ||
| 4/9/2023 | Listed for rent | $3,800$1/sqft |
Source: Zillow Rentals Report a problem | ||
| 4/9/2021 | Sold | $495,140$174/sqft |
Source: Public Record Report a problem | ||
Public tax history
| Year | Property taxes | Tax assessment |
|---|---|---|
| 2024 | $10,215 +13.8% | $587,961 +10% |
| 2023 | $8,973 +12.1% | $534,510 +10% |
| 2022 | $8,004 +284.5% | $485,918 +372.5% |
| 2021 | $2,081 +21.9% | $102,850 +10% |
| 2020 | $1,707 +448.9% | $93,500 +388.4% |
| 2019 | $311 | $19,145 |
Find assessor info on the county website
Monthly payment
Est. payment
Payment breakdown
Explore the cost of this home by adjusting the details. Changes won't be saved.Climate risks
Neighborhood: 34787
Nearby schools
Schools provided by the listing agent
- Elementary: Water Spring Elementary
- Middle: Water Spring Middle
- High: Horizon High School
Source: Stellar MLS. This data may not be complete. We recommend contacting the local school district to confirm school assignments for this home.
- $781,7004 bd4 ba3.3k sqft9146 Sonoma Coast Dr, Winter Garden, FL 34787Off Market
- $626,900-- bd-- ba2.4k sqft9158 Sonoma Coast Dr, Winter Garden, FL 34787Off Market
- $777,6004 bd4 ba3.2k sqft9140 Sonoma Coast Dr, Winter Garden, FL 34787Off Market
- $771,4004 bd4 ba3.4k sqft9164 Sonoma Coast Dr, Winter Garden, FL 34787Off Market
Similar homes
- $720,0004 bd4 ba3.2k sqft9561 WATERWAY PASSAGE DRIVE, WINTER GARDEN, FL 34787For Sale

 MLS ID #O6426027, Christopher Bessette, KELLER WILLIAMS CLASSIC. Stellar MLS
 - $889,0005 bd5 ba3.4k sqft9560 Bolero Rd, Winter Garden, FL 34787For Sale By Owner

- $778,0005 bd4 ba2.8k sqft16124 AZURE KEY STREET, WINTER GARDEN, FL 34787For Sale
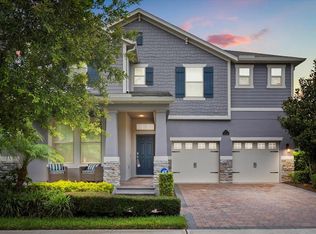 MLS ID #O6428748, Heather O'Neill, FLORIDA HOMES REALTY & MORTGAGE. Stellar MLS
 - $629,0004 bd3 ba2.1k sqft11006 ROBERT FROST DRIVE, WINTER GARDEN, FL 34787For Sale
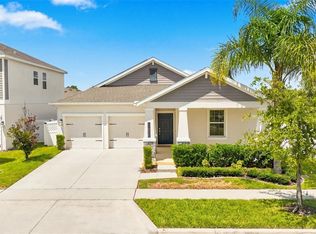 MLS ID #O6437992, Ashley Brosky, LUXE PROPERTIES. Stellar MLS
 - $829,0004 bd4 ba3.2k sqft10169 SHALLOW WATER DRIVE, WINTER GARDEN, FL 34787For SaleMLS ID #O6427771, Chun Cai, SPRING REALTY ONE LLC. Stellar MLS
- $729,9004 bd3 ba2.2k sqft16082 HAMPTON CROSSING DRIVE, WINTER GARDEN, FL 34787For SaleMLS ID #O6420606, Tiffany Vazquez, WEICHERT REALTORS HALLMARK PRO. Stellar MLS
- $550,0004 bd4 ba2.4k sqft16031 PEBBLE BLUFF LOOP, WINTER GARDEN, FL 34787For SaleMLS ID #O6438293, Yuliya Mariani, MARIANI REALTY GROUP. Stellar MLS
- $699,0004 bd3 ba2.2k sqft8711 EDEN COVE DRIVE, WINTER GARDEN, FL 34787For SaleMLS ID #O6434770, Lee Goldberg, COLDWELL BANKER REALTY. Stellar MLS
- $569,0004 bd4 ba2.2k sqft15929 MOONLIGHT BAY STREET, WINTER GARDEN, FL 34787For SaleMLS ID #S5153663, Alfonso Rangel, VALSTAR REALTY LLC. Stellar MLS
- $725,0005 bd4 ba3.2k sqft15512 FOUNTAIN COVE COURT, WINTER GARDEN, FL 34787For SaleMLS ID #O6425554, Maqueli Gewehr, WRA BUSINESS & REAL ESTATE. Stellar MLS
- $779,0004 bd4 ba3k sqft15149 CANOE PLACE, WINTER GARDEN, FL 34787For SaleMLS ID #O6412776, William Grim, III, RE/MAX ASSURED. Stellar MLS
- $849,9004 bd4 ba2.8k sqft9572 WATERWAY PASSAGE DRIVE, WINTER GARDEN, FL 34787For SaleMLS ID #O6426624, Temika Kindred, FLORIDA REAL ESTATE & LAND CO.. Stellar MLS
- $669,5004 bd3 ba2.1k sqft9717 WATERWAY PASSAGE DRIVE, WINTER GARDEN, FL 34787For SaleMLS ID #O6413773, Fanny Stollmeyer, LIFESTYLE INTERNATIONAL REALTY. Stellar MLS
- $700,0004 bd3 ba2.9k sqft11031 JACKSON COVE, WINTER GARDEN, FL 34787For SaleMLS ID #O6425544, Sabrina Freeman, CHARLES RUTENBERG REALTY ORLANDO. Stellar MLS
- $549,0004 bd4 ba2.4k sqft9445 KOMIKA LANE, WINTER GARDEN, FL 34787For SaleMLS ID #O6431357, Dan Li, EAST PEARL REALTY. Stellar MLS
- $835,0005 bd5 ba3.2k sqft12728 CHARMED DRIVE, WINTER GARDEN, FL 34787For SaleMLS ID #O6437239, Rashi Arora, CHARLES RUTENBERG REALTY ORLANDO. Stellar MLS
- $548,0003 bd3 ba2.2k sqft15741 FOUNTAIN SPRINGS ROAD, WINTER GARDEN, FL 34787For SaleMLS ID #O6423527, Tiffany Pantozzi, ALIGN REAL ESTATE LLC. Stellar MLS
- $875,0004 bd5 ba3.3k sqft15671 MARINA BAY DRIVE, WINTER GARDEN, FL 34787For SaleMLS ID #O6432230, Ken Pozek, REAL BROKER, LLC. Stellar MLS
- $489,0003 bd2 ba1.6k sqft9357 JAYWOOD ROAD, WINTER GARDEN, FL 34787For SaleMLS ID #S5156518, Javin Lopez, AVANTI WAY REALTY LLC. Stellar MLS
- $899,9994 bd4 ba2.9k sqft16304 WIND VIEW LANE, WINTER GARDEN, FL 34787For SaleMLS ID #O6418695, Marjorie Novak, NOVAK REALTY CORP. Stellar MLS
