Designed for comfortable everyday living and easy gatherings, this inviting Waterleigh home pairs a flexible two-story layout with fresh interior finishes and thoughtfully connected living spaces. Brand-new interior paint creates a bright, polished backdrop throughout, while decorative wainscoting and chair rail added in 2021 bring character to the main living areas. Just off the foyer, a versatile flex room can serve as a home office, formal dining room, playroom, hobby space, or additional sitting area based on your needs. Wood-look tile extends across the first floor, where wide archways create an easy flow between the kitchen, casual dining area, and family room. The kitchen is anchored by a large island with seating and features white cabinetry, stainless steel appliances, a blue glass-tile backsplash, generous counter space, a walk-in pantry, and a cabinet-lined serving area. The refrigerator was replaced in July 2024, and the microwave was replaced in November 2023. The first-floor primary suite offers a comfortable retreat with a tray ceiling, multiple windows, and an en suite bath featuring dual vanities, a soaking tub, separate shower, and an exceptionally large walk-in closet. Upstairs, one secondary bedroom includes its own full bath, while two additional bedrooms share another full bathroom with dual sinks. The oversized loft provides adaptable space for media, recreation, work, or hobbies. A dedicated laundry room, powder bath, built-in drop zone cabinetry, and attached two-car garage add everyday convenience. Wi-Fi-enabled features include the refrigerator, washer, dryer, microwave, thermostat, garage door openers, Ring device, and two smoke detectors. The exterior was painted in August 2025, and the covered front porch, covered rear lanai, and grassy backyard provide additional space to relax outdoors. Waterleigh residents have access to amenities throughout every phase of the community, including four resort-style pools, three fitness centers, tennis courts, sand volleyball, mini-golf, multiple playgrounds, pavilions, and walking paths. Lawn maintenance is included with the HOA, allowing more time to enjoy the neighborhood and its convenient Horizon West location near SR-429, shopping, dining, and Central Florida attractions.
For sale
Price cut: $9K (8/10)
$720,000
9561 WATERWAY PASSAGE DRIVE, WINTER GARDEN, FL 34787
4beds
3,267sqft
Single Family Residence
Built in 2018
6,207 Square Feet Lot
$704,800 Zestimate®
$220/sqft
$255/mo HOA
What's special
Fresh interior finishesPowder bathGrassy backyardFlexible two-story layoutAttached two-car garageVersatile flex roomCovered front porch
- 35 days |
- 1,054 |
- 80 |
Zillow last checked:
Listing updated:
Listed by:
Christopher Bessette 407-292-5400,
KELLER WILLIAMS CLASSIC 407-292-5400,
Stephanie Pitts 407-353-6132,
KELLER WILLIAMS CLASSIC
Source: Stellar MLS,MLS#: O6426027 Originating MLS: Orlando Regional
Originating MLS: Orlando Regional
Facts & features
Interior
Bedrooms & bathrooms
- Bedrooms: 4
- Bathrooms: 4
- Full bathrooms: 3
- 1/2 bathrooms: 1
Rooms
- Room types: Utility Room
Primary bedroom
- Features: Walk-In Closet(s)
- Level: First
- Area: 255 Square Feet
- Dimensions: 17x15
Bedroom 2
- Features: En Suite Bathroom, Walk-In Closet(s)
- Level: Second
- Area: 182 Square Feet
- Dimensions: 14x13
Bedroom 3
- Features: Walk-In Closet(s)
- Level: Second
- Area: 169 Square Feet
- Dimensions: 13x13
Bedroom 4
- Features: Walk-In Closet(s)
- Level: Second
- Area: 144 Square Feet
- Dimensions: 12x12
Primary bathroom
- Features: Dual Sinks, Stone Counters
- Level: First
- Area: 165 Square Feet
- Dimensions: 15x11
Dinette
- Level: First
- Area: 130 Square Feet
- Dimensions: 13x10
Dining room
- Level: First
- Area: 156 Square Feet
- Dimensions: 13x12
Great room
- Level: First
- Area: 270 Square Feet
- Dimensions: 18x15
Kitchen
- Features: Breakfast Bar, Kitchen Island, Stone Counters
- Level: First
- Area: 192 Square Feet
- Dimensions: 16x12
Loft
- Level: Second
- Area: 336 Square Feet
- Dimensions: 21x16
Heating
- Heat Pump
Cooling
- Central Air
Appliances
- Included: Dishwasher, Disposal, Microwave, Range, Refrigerator
- Laundry: Laundry Room
Features
- Ceiling Fan(s), Living Room/Dining Room Combo, Open Floorplan, Primary Bedroom Main Floor, Solid Surface Counters
- Flooring: Carpet, Tile
- Has fireplace: No
Interior area
- Total structure area: 4,176
- Total interior livable area: 3,267 sqft
Video & virtual tour
Property
Parking
- Total spaces: 2
- Parking features: Driveway
- Attached garage spaces: 2
- Has uncovered spaces: Yes
- Details: Garage Dimensions: 33x22
Features
- Levels: Two
- Stories: 2
- Patio & porch: Covered, Front Porch, Rear Porch
- Exterior features: Lighting, Rain Gutters, Sidewalk
Lot
- Size: 6,207 Square Feet
- Features: Landscaped, Sidewalk
- Residential vegetation: Trees/Landscaped
Details
- Parcel number: 072427750202460
- Zoning: P-D
- Special conditions: None
Construction
Type & style
- Home type: SingleFamily
- Architectural style: Contemporary
- Property subtype: Single Family Residence
Materials
- Block, Stucco
- Foundation: Slab
- Roof: Shingle
Condition
- New construction: No
- Year built: 2018
Utilities & green energy
- Sewer: Public Sewer
- Water: None
- Utilities for property: Public
Community & HOA
Community
- Features: Dock, Clubhouse, Park, Playground, Pool
- Pet fee: $0 monthly
- Subdivision: WATERLEIGH PH 2B
HOA
- Has HOA: Yes
- Amenities included: Clubhouse, Park, Playground, Pool
- Services included: Community Pool, Maintenance Grounds, Pool Maintenance, Recreational Facilities
- HOA fee: $255 monthly
- HOA name: Leland Management - Natalie Elbaz
- HOA phone: 407-479-3726
Location
- Region: Winter Garden
Financial & listing details
- Price per square foot: $220/sqft
- Tax assessed value: $629,866
- Annual tax amount: $6,570
- Date on market: 7/17/2026
- Cumulative days on market: 35 days
- Listing terms: Cash,Conventional,FHA,VA Loan
- Ownership: Fee Simple
- Total actual rent: 0
- Road surface type: Paved, Asphalt
Estimated market value
$704,800
$670,000 - $740,000
$4,119/mo
Price history
| Date | Event | Price |
|---|---|---|
| 8/10/2026 | Price change | $720,000-1.2%$220/sqft |
Source:  Stellar MLS #O6426027 Report a problem Stellar MLS #O6426027 Report a problem | ||
| 7/17/2026 | Listed for sale | $729,000+60.6%$223/sqft |
Source: Stellar MLS #O6426027 Report a problem | ||
| 7/22/2020 | Sold | $454,000$139/sqft |
Source: Public Record Report a problem | ||
| 6/15/2020 | Pending sale | $454,000$139/sqft |
Source: AVALON REALTY GROUP LLC #O5869580 Report a problem | ||
| 6/12/2020 | Listed for sale | $454,000+9.4%$139/sqft |
Source: AVALON REALTY GROUP LLC #O5869580 Report a problem | ||
| 2/19/2019 | Sold | $415,000+3%$127/sqft |
Source: Public Record Report a problem | ||
| 10/3/2018 | Sold | $402,761$123/sqft |
Source: Public Record Report a problem | ||
Public tax history
| Year | Property taxes | Tax assessment |
|---|---|---|
| 2024 | $6,279 +6.8% | $398,012 +3% |
| 2023 | $5,878 -6.2% | $386,419 -6.7% |
| 2022 | $6,269 +2.2% | $413,981 +3% |
| 2021 | $6,133 +22.5% | $401,923 +24.1% |
| 2020 | $5,007 -20.4% | $323,892 -10.5% |
| 2019 | $6,294 +639.5% | $361,975 +804.9% |
| 2018 | $851 | $40,000 |
Find assessor info on the county website
Monthly payment
Est. payment
Payment breakdown
Explore the cost of this home by adjusting the details. Changes won't be saved.Climate risks
Neighborhood: 34787
Nearby schools
GreatSchools rating
- 9/10Atwater Bay Elementary SchoolGrades: PK-5Distance: 0.5 mi
- 9/10Water Spring Middle School-0482Grades: 6-8Distance: 1.1 mi
- 6/10Horizon High SchoolGrades: 9-12Distance: 1.1 mi
Schools provided by the listing agent
- Elementary: Atwater Bay Elementary
- Middle: Water Spring Middle
- High: Horizon High School
Source: Stellar MLS. This data may not be complete. We recommend contacting the local school district to confirm school assignments for this home.
- $524-- bd-- ba-- sqftAvalon Rd, Winter garden, FL 34787Off Market
- $648,9004 bd3 ba2.6k sqft9567 Waterway Passage Dr, Winter Garden, FL 34787Off Market
- $3,2004 bd3 ba2.1k sqft9555 Waterway Passage Dr, Winter Garden, FL 34787Sold

- $655,2004 bd4 ba2.8k sqft9573 Waterway Passage Dr, Winter Garden, FL 34787Off Market
- $557,0003 bd3 ba2k sqft10260 Atwater Bay Dr, Winter Garden, FL 34787Off Market
- $583,7004 bd3 ba2.1k sqft10254 Atwater Bay Dr, Winter Garden, FL 34787Off Market
- $645,0004 bd3 ba2.1k sqft10266 Atwater Bay Dr, Winter Garden, FL 34787Sold
- $613,8004 bd3 ba2.1k sqft10157 Beach Port Dr, Winter Garden, FL 34787Off Market
A local agent can set up tours, give advice and negotiate with sellers.
Similar homes
- $699,0004 bd3 ba2.2k sqft8711 EDEN COVE DRIVE, WINTER GARDEN, FL 34787For Sale
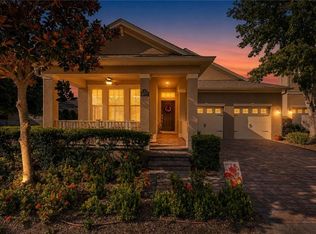
 MLS ID #O6434770, Lee Goldberg, COLDWELL BANKER REALTY. Stellar MLS
 - $778,0005 bd4 ba2.8k sqft16124 AZURE KEY STREET, WINTER GARDEN, FL 34787For Sale
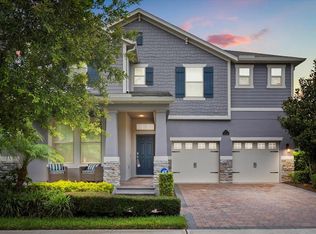 MLS ID #O6428748, Heather O'Neill, FLORIDA HOMES REALTY & MORTGAGE. Stellar MLS
 - $739,0004 bd4 ba2.8k sqft9152 SONOMA COAST DRIVE, WINTER GARDEN, FL 34787For Sale
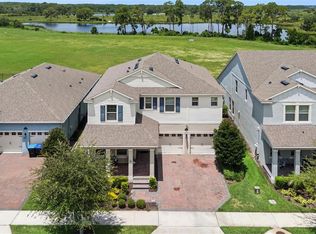 MLS ID #O6425825, Yujie Jiang, INTOP REALTY LLC. Stellar MLS
 - $725,0005 bd4 ba3.2k sqft15512 FOUNTAIN COVE COURT, WINTER GARDEN, FL 34787For Sale
 MLS ID #O6425554, Maqueli Gewehr, WRA BUSINESS & REAL ESTATE. Stellar MLS
 - $855,0004 bd4 ba3.2k sqft10169 SHALLOW WATER DRIVE, WINTER GARDEN, FL 34787For SaleMLS ID #O6427771, Chun Cai, SPRING REALTY ONE LLC. Stellar MLS
- $669,5004 bd3 ba2.1k sqft9717 WATERWAY PASSAGE DRIVE, WINTER GARDEN, FL 34787For SaleMLS ID #O6413773, Fanny Stollmeyer, LIFESTYLE INTERNATIONAL REALTY. Stellar MLS
- $859,9004 bd4 ba2.8k sqft9572 WATERWAY PASSAGE DRIVE, WINTER GARDEN, FL 34787For SaleMLS ID #O6426624, Temika Kindred, FLORIDA REAL ESTATE & LAND CO.. Stellar MLS
- $729,9004 bd3 ba2.2k sqft16082 HAMPTON CROSSING DRIVE, WINTER GARDEN, FL 34787For SaleMLS ID #O6420606, Tiffany Vazquez, WEICHERT REALTORS HALLMARK PRO. Stellar MLS
- $779,0004 bd4 ba3k sqft15149 CANOE PLACE, WINTER GARDEN, FL 34787For SaleMLS ID #O6412776, William Grim, III, RE/MAX ASSURED. Stellar MLS
- $650,0004 bd3 ba2.6k sqft11168 GREAT ROCK STREET, WINTER GARDEN, FL 34787For SaleMLS ID #O6432172, Lana Larrivee, PREFERRED RE BROKERS III. Stellar MLS
- $700,0004 bd3 ba2.9k sqft11031 JACKSON COVE, WINTER GARDEN, FL 34787For SaleMLS ID #O6425544, Sabrina Freeman, CHARLES RUTENBERG REALTY ORLANDO. Stellar MLS
- $699,0004 bd3 ba2.1k sqft9605 LOST CREEK DRIVE, WINTER GARDEN, FL 34787For SaleMLS ID #V4944858, Jennifer Matacale, PREMIER SOTHEBYS INTL REALTY. Stellar MLS
- $875,0004 bd5 ba3.3k sqft15671 MARINA BAY DRIVE, WINTER GARDEN, FL 34787For SaleMLS ID #O6432230, Ken Pozek, REAL BROKER, LLC. Stellar MLS
- $560,0004 bd4 ba2.4k sqft16031 PEBBLE BLUFF LOOP, WINTER GARDEN, FL 34787For SaleMLS ID #O6404448, Phil Mariani, EXP REALTY LLC. Stellar MLS
- $765,0005 bd4 ba2.8k sqft8807 SONOMA COAST DRIVE, WINTER GARDEN, FL 34787For SaleMLS ID #O6419920, Kerstin Crow, LOKATION. Stellar MLS
- $844,9004 bd4 ba2.9k sqft9953 SUMMERLAKE GROVES STREET, WINTER GARDEN, FL 34787For SaleMLS ID #S5154027, Maria Barrios Tovar, MARCILLO REAL ESTATE LLC. Stellar MLS
- $560,0004 bd4 ba2.5k sqft15163 BOOK CLUB ROAD, WINTER GARDEN, FL 34787For SaleMLS ID #O6432972, Hoover Yap, PRIMESTATE REALTY, INC.. Stellar MLS
- $729,0003 bd2 ba2k sqft15607 SYLVESTER PALM DRIVE, WINTER GARDEN, FL 34787For SaleMLS ID #O6410558, Corey Smith, THE C SMITH REAL ESTATE GROUP LLC. Stellar MLS
- $849,9004 bd4 ba2.7k sqft15709 SHOREBIRD LANE, WINTER GARDEN, FL 34787For SaleMLS ID #O6420325, Richard Vaughn, REALTY ONE GROUP INSPIRATION. Stellar MLS
- $549,0004 bd4 ba2.4k sqft9445 KOMIKA LANE, WINTER GARDEN, FL 34787For SaleMLS ID #O6431357, Dan Li, EAST PEARL REALTY. Stellar MLS
