Short Sale. Beautiful home located in one of Winter Garden’s most prestigious communities, Waterleigh. This property offers conservation views, no rear neighbors, and a fully fenced backyard, providing privacy and tranquility. Features include brick exterior, no carpet throughout, a whole-house water filtration system, and innovative stairway lighting that activates as you walk, guiding each step with modern design and added safety. The gourmet kitchen is ideal for everyday living and entertaining. The layout offers 4 bedrooms and 3 full bathrooms, two spacious living areas, one on the main level and a large upstairs family room, plus a versatile loft. Waterleigh offers spectacular resort-style amenities, including three large pools, fitness center, multiple event and clubhouse spaces, as well as schools and shopping within the community. An exceptional opportunity in a highly desirable residential area.
Pending
Price cut: $65K (7/14)
$660,000
18344 OLIVER TWIST WAY, WINTER GARDEN, FL 34787
4beds
2,924sqft
:
Get pre-qualified$4,710/mo
Single Family Residence
Built in 2023
7,585 Square Feet Lot
$-- Zestimate®
$226/sqft
$300/mo HOA
What's special
Brick exteriorVersatile loftLarge upstairs family roomConservation viewsWhole-house water filtration systemFully fenced backyard
- 232 days |
- 864 |
- 64 |
Zillow last checked:
Listing updated:
Listed by:
Jacqueline Cepeda 407-954-1983,
LA ROSA REALTY LLC 321-939-3748,
Zaida Cordero 863-969-6127,
LA ROSA REALTY KISSIMMEE
Source: Stellar MLS,MLS#: S5140531 Originating MLS: Osceola
Originating MLS: Osceola
Facts & features
Interior
Bedrooms & bathrooms
- Bedrooms: 4
- Bathrooms: 3
- Full bathrooms: 3
Primary bedroom
- Features: Walk-In Closet(s)
- Level: Second
- Area: 263.31 Square Feet
- Dimensions: 20.1x13.1
Bedroom 2
- Features: Walk-In Closet(s)
- Level: First
- Area: 135.42 Square Feet
- Dimensions: 12.2x11.1
Bedroom 3
- Features: Walk-In Closet(s)
- Level: Second
- Area: 153.6 Square Feet
- Dimensions: 12.8x12
Bedroom 4
- Features: Built-in Closet
- Level: Second
- Area: 134.2 Square Feet
- Dimensions: 12.2x11
Balcony porch lanai
- Level: First
- Area: 208 Square Feet
- Dimensions: 20.8x10
Den
- Level: First
- Area: 180 Square Feet
- Dimensions: 15x12
Dining room
- Level: First
- Area: 152.19 Square Feet
- Dimensions: 17.1x8.9
Kitchen
- Level: First
- Area: 161.28 Square Feet
- Dimensions: 12.8x12.6
Living room
- Level: First
- Area: 292.41 Square Feet
- Dimensions: 17.1x17.1
Loft
- Level: Second
- Area: 220.22 Square Feet
- Dimensions: 18.2x12.1
Heating
- Central, Electric
Cooling
- Central Air
Appliances
- Included: Oven, Cooktop, Dishwasher, Electric Water Heater, Microwave, Range
- Laundry: Laundry Room
Features
- Eating Space In Kitchen, Kitchen/Family Room Combo, Living Room/Dining Room Combo, Open Floorplan, PrimaryBedroom Upstairs, Solid Surface Counters, Stone Counters, Thermostat, Walk-In Closet(s)
- Flooring: Carpet, Ceramic Tile
- Doors: Sliding Doors
- Has fireplace: No
Interior area
- Total structure area: 3,590
- Total interior livable area: 2,924 sqft
Video & virtual tour
Property
Parking
- Total spaces: 2
- Parking features: Garage - Attached
- Attached garage spaces: 2
- Details: Garage Dimensions: 22x20
Features
- Levels: Two
- Stories: 2
- Exterior features: Irrigation System, Sidewalk, Sprinkler Metered
Lot
- Size: 7,585 Square Feet
Details
- Parcel number: 072427751103530
- Zoning: P-D
- Special conditions: Short Sale
Construction
Type & style
- Home type: SingleFamily
- Property subtype: Single Family Residence
Materials
- Block, Stucco
- Foundation: Slab
- Roof: Shingle
Condition
- New construction: No
- Year built: 2023
Details
- Warranty included: Yes
Utilities & green energy
- Sewer: Public Sewer
- Water: Public
- Utilities for property: Cable Available, Electricity Available, Phone Available, Sewer Available, Street Lights, Underground Utilities, Water Available
Community & HOA
Community
- Features: Clubhouse, Deed Restrictions, Fitness Center, Park, Playground, Pool, Racquetball, Sidewalks, Tennis Court(s)
- Pet fee: $0 monthly
- Subdivision: WATERLEIGH
HOA
- Has HOA: Yes
- Amenities included: Clubhouse, Fitness Center, Park, Playground, Pool, Racquetball, Tennis Court(s), Trail(s)
- Services included: Community Pool, Pool Maintenance
- HOA fee: $300 monthly
- HOA name: Beacon Management - Scott
Location
- Region: Winter Garden
Financial & listing details
- Price per square foot: $226/sqft
- Tax assessed value: $110,000
- Annual tax amount: $1,706
- Date on market: 12/22/2025
- Cumulative days on market: 202 days
- Listing terms: Cash,Conventional,FHA,USDA Loan,VA Loan
- Ownership: Fee Simple
- Total actual rent: 0
- Electric utility on property: Yes
- Road surface type: Paved
Estimated market value
Not available
Estimated sales range
Not available
Not available
Price history
| Date | Event | Price |
|---|---|---|
| 7/21/2026 | Contingent | $660,000$226/sqft |
Source: My State MLS #11621947 Report a problem | ||
| 7/21/2026 | Pending sale | $660,000$226/sqft |
Source:  Stellar MLS #S5140531 Report a problem Stellar MLS #S5140531 Report a problem | ||
| 7/14/2026 | Price change | $660,000-9%$226/sqft |
Source: Stellar MLS #S5140531 Report a problem | ||
| 7/3/2026 | Listed for sale | $725,000$248/sqft |
Source: Stellar MLS #S5140531 Report a problem | ||
| 6/30/2026 | Contingent | $725,000$248/sqft |
Source: My State MLS #11621947 Report a problem | ||
| 6/30/2026 | Pending sale | $725,000$248/sqft |
Source: Stellar MLS #S5140531 Report a problem | ||
| 6/13/2026 | Price change | $725,000-2.7%$248/sqft |
Source: Stellar MLS #S5140531 Report a problem | ||
| 4/12/2026 | Price change | $745,000-1.8%$255/sqft |
Source: Stellar MLS #S5140531 Report a problem | ||
| 2/27/2026 | Price change | $758,990-1.3%$260/sqft |
Source: Stellar MLS #S5140531 Report a problem | ||
| 2/5/2026 | Price change | $768,990-2.7%$263/sqft |
Source: Stellar MLS #S5140531 Report a problem | ||
| 12/23/2025 | Listed for sale | $789,990+6.4%$270/sqft |
Source: Stellar MLS #S5140531 Report a problem | ||
| 4/26/2024 | Sold | $742,431$254/sqft |
Source: Stellar MLS #O6152042 Report a problem | ||
| 2/6/2024 | Pending sale | $742,431-0.3%$254/sqft |
Source:  DR Horton Report a problem DR Horton Report a problem | ||
| 1/31/2024 | Price change | $744,666+0.3%$255/sqft |
Source: DR Horton Report a problem | ||
| 10/24/2023 | Listed for sale | $742,666$254/sqft |
Source: Stellar MLS #O6152042 Report a problem | ||
Public tax history
| Year | Property taxes | Tax assessment |
|---|---|---|
| 2024 | $2,273 +18.7% | $110,000 |
| 2023 | $1,916 +1178.5% | $110,000 +1041.3% |
| 2022 | $150 | $9,638 |
Find assessor info on the county website
Monthly payment
Est. payment
Payment breakdown
Explore the cost of this home by adjusting the details. Changes won't be saved.Climate risks
Neighborhood: 34787
Nearby schools
GreatSchools rating
- 6/10Water Spring ElementaryGrades: PK-5Distance: 0.2 mi
- 9/10Water Spring Middle School-0482Grades: 6-8Distance: 0.2 mi
- 6/10Horizon High SchoolGrades: 9-12Distance: 1.9 mi
- $110,000-- bd-- ba-- sqft18332 Oliver Twist Way, Winter Garden, FL 34787Off Market
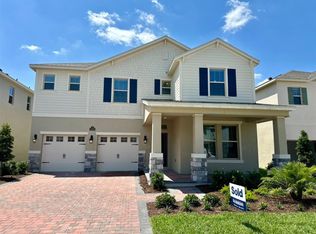
- $765,7664 bd4 ba2.8k sqft18356 Oliver Twist Way, Winter Garden, FL 34787Sold
- $110,000-- bd-- ba-- sqft18356 Oliver Twist Way, Winter Garden, FL 34787Off Market
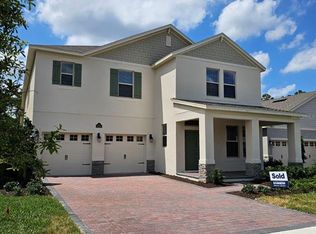
- $791,1265 bd4 ba3.3k sqft18362 Oliver Twist Way, Winter Garden, FL 34787Sold
- $110,000-- bd-- ba-- sqft18351 Oliver Twist Way, Winter Garden, FL 34787Off Market
- $650,0004 bd3 ba2.9k sqft18339 Oliver Twist Way, Winter Garden, FL 34787For Sale
- $821,800-- bd-- ba3.3k sqft18333 Oliver Twist Way, Winter Garden, FL 34787Off Market
- $110,000-- bd-- ba-- sqft18374 Oliver Twist Way, Winter Garden, FL 34787Off Market
A local agent can set up tours, give advice and negotiate with sellers.
Similar homes
- $649,9904 bd3 ba2.3k sqft16185 TALIESIN STREET, WINTER GARDEN, FL 34787For Sale

 MLS ID #O6407177, Erica Diaz, HOMEVEST REALTY. Stellar MLS
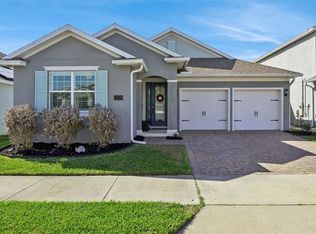
 - $649,9004 bd3 ba2.2k sqft5679 ORANGE ORCHARD DRIVE, WINTER GARDEN, FL 34787For Sale
 MLS ID #O6389469, Helen Thompson, RE/MAX SELECT GROUP. Stellar MLS
 - $685,0004 bd3 ba2.2k sqft9202 MERLON DRIVE, WINTER GARDEN, FL 34787For Sale
 MLS ID #O6428274, Gavin Hatch, SERHANT. Stellar MLS
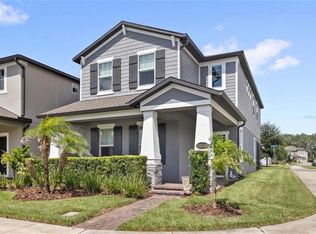
 - $600,0004 bd4 ba2.8k sqft13155 SPRING GROVE WAY, WINTER GARDEN, FL 34787For Sale
 MLS ID #O6421867, Ken Pozek, REAL BROKER, LLC. Stellar MLS
 - $549,5003 bd3 ba2.2k sqft9462 KOMIKA LANE, WINTER GARDEN, FL 34787For SaleMLS ID #O6431268, Fanny Stollmeyer, LIFESTYLE INTERNATIONAL REALTY. Stellar MLS
- $550,0004 bd3 ba2.2k sqft10361 AUSTRINA OAK LOOP, WINTER GARDEN, FL 34787For SaleMLS ID #S5148904, Angela Mavarez Suarez, PM ELITE REALTY LLC. Stellar MLS
- $655,5004 bd3 ba2k sqft14006 FRASIER STREET, WINTER GARDEN, FL 34787For SaleMLS ID #O6398760, Vinny Apolinario, WRA BUSINESS & REAL ESTATE. Stellar MLS
- $849,9004 bd4 ba2.7k sqft15709 SHOREBIRD LANE, WINTER GARDEN, FL 34787For SaleMLS ID #O6420325, Richard Vaughn, REALTY ONE GROUP INSPIRATION. Stellar MLS
- $550,0003 bd3 ba2k sqft15518 FOUNTAIN COVE COURT, WINTER GARDEN, FL 34787For SaleMLS ID #O6407942, Erin Rison, CHARLES RUTENBERG REALTY ORLANDO. Stellar MLS
- $791,0004 bd4 ba3k sqft16555 WINGSPREAD LOOP, WINTER GARDEN, FL 34787For SaleMLS ID #O6340280, Alexandre Zapparoli LLC, WRA BUSINESS & REAL ESTATE. Stellar MLS
- $696,0005 bd5 ba2.8k sqft16271 HONEY HARVEST STREET, WINTER GARDEN, FL 34787For SaleMLS ID #O6386199, Rafael Heredia, SALVAMERICA, LLC. Stellar MLS
- $844,0004 bd4 ba3k sqft17434 HONEYBELL TANGELO COURT, WINTER GARDEN, FL 34787New ConstructionStellar MLS
- $704,9003 bd3 ba2.4k sqft15197 BLUE PEACOCK LANE, WINTER GARDEN, FL 34787For SaleMLS ID #O6390611, Cristiane Leon, KICANTO REALTY. Stellar MLS
- $574,9994 bd3 ba2.4k sqft12566 WESTHAVEN OAK DRIVE, WINTER GARDEN, FL 34787For SaleMLS ID #O6389532, Kendra Wallace, UNITED REAL ESTATE PREFERRED. Stellar MLS
- $890,0005 bd5 ba3k sqft16394 TALIESIN STREET, WINTER GARDEN, FL 34787For SaleMLS ID #O6429896, Erika Castellani, WRA BUSINESS & REAL ESTATE. Stellar MLS
- $553,6903 bd3 ba2k sqft9972 PALLIDA HICKORY WAY, WINTER GARDEN, FL 34787For SaleMLS ID #O6391384, Juan Vanegas Montoya, VESTI LLC. Stellar MLS
- $539,9003 bd3 ba2.2k sqft15419 UGLIS ALLEY, WINTER GARDEN, FL 34787For SaleMLS ID #O6403047, Evan Caulfield, STOCKWORTH REALTY GROUP. Stellar MLS
- $549,9003 bd3 ba2k sqft14099 FRASIER STREET, WINTER GARDEN, FL 34787For SaleMLS ID #S5155066, Fernanda Trein, LLC, CHARLES RUTENBERG REALTY ORLANDO. Stellar MLS
- $989,9004 bd4 ba2.9k sqft10007 LITTLE ALCOVE LOOP, WINTER GARDEN, FL 34787For SaleMLS ID #S5132434, Victor Barroeta, MBT REALTY LLC. Stellar MLS
- $790,0005 bd5 ba3.6k sqft15755 SWEET LIMETTA DRIVE, WINTER GARDEN, FL 34787For SaleMLS ID #O6370049, Erica Diaz, HOMEVEST REALTY. Stellar MLS
