Skip main navigation
Sold for $619,000
  • $619,000

    16310 Wind View Ln, Winter Garden, FL 34787

    3beds
    2,181sqft
    Single Family Residence
    Built in 2017
    6,363 Square Feet Lot
    $612,200 Zestimate®
    $284/sqft
    $3,052 Estimated rent

    Home value

    $612,200

    $557,000 - $673,000

    $3,052/mo

    Zestimate® history
    Loading
    Loading...

    Owner options

    List your home for rent

    $3,052/mo

    Rent Zestimate®

    Find your next renter with Zillow Rental Manager. Plus, with online applications, you can quickly screen prospective tenants – for free.

    Learn more

    $3,052/mo

    Rent Zestimate®

    Refinance and save

    $4,697/mo

    Est. payment

    Refinancing to a lower rate could help reduce your monthly payments and save thousands over the life of the loan.

    See today's rates

    $4,697/mo

    Est. payment

    Explore your selling options

    Work with a Zillow partner agent

    Leverage their expertise and Zillow's premium Showcase listings to get your home seen by more buyers.

    Get started

    List with your own agent

    Get your home in front of millions of buyers by listing it on Zillow.

    Learn how to do it

    Sell it yourself

    Take full control of how buyers see your home on Zillow by listing For Sale by Owner (FSBO).

    List your home

    What's special

    Quartz countertopQuartz countertopsOpen floor planCabinets with crown moldingLarge front porchTons of natural sunlightSpacious primary suite
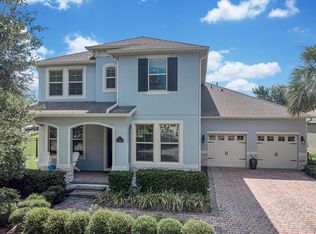
    Welcome home to this beautiful Single family 3 bedroom 2 1/2 bath home, PLUS FLEX ROOM, in the highly desired Waterleigh community of Winter Garden. Drive up and you will first notice the Large front porch where you can sit out and enjoy the beautiful Florida weather! Step inside and immediately see the open floor plan of this immaculate home. The large gourmet kitchen with large Quartz Island, Cabinets with Crown Molding, Quartz Countertops, SS Appliances, and large corner walk in pantry. The Kitchen is Open to Dining Space and Family Room and Overlooks a beautiful screened in Lanai. This house gets tons of natural sunlight. Spacious Primary Suite with attached primary Bath with Comfort Height Cabinetry, Quartz Countertop with Dual Sinks, Shower, tub, and large walk-in closet! This fantastic split floor plan also has 2 nice sized bedrooms with a large bathroom featuring dual sinks and a Quartz countertop. The large half bath as you enter the home for all of your guests! This house is also ENERGY EFFICIENT! The Waterleigh neighborhood is in a premier Lifestyle Community with 3 resort style pools, 2 Clubhouses with community events, Fitness Centers, Volleyball, Miniature golf, Playgrounds, Parks, Walking Trails, bark box, community garden, fishing pier and MORE! HOA does all Yard Maintenance including trees and irrigation! Close to Theme Parks, Shopping, Dining and 429! Located in the beautiful Horizon West area. Seller is a Licensed Broker

    Zillow last checked:

    Listing updated:

    Listed by:

    Carrie Owens Georges 816-914-7949,

    CARRIE LYNN OWENS GEORGES REAL ESTATE 816-914-7949

    Bought with:

    Carrie Owens Georges, 3608977

    CARRIE LYNN OWENS GEORGES REAL ESTATE

    Source: Stellar MLS,MLS#: R4908822MLS LogoOriginating MLS: Other

    Facts & features

    Interior

    Bedrooms & bathrooms
    • Bedrooms: 3
    • Bathrooms: 3
    • Full bathrooms: 2
    • 1/2 bathrooms: 1
    Primary bedroom
    • Features: Walk-In Closet(s)
    • Level: First
    • Area: 210 Square Feet
    • Dimensions: 14x15
    Primary bathroom
    • Features: Tub with Separate Shower Stall, Linen Closet
    • Level: First
    Bathroom 2
    • Features: Built-in Closet
    • Level: First
    • Area: 120 Square Feet
    • Dimensions: 12x10
    Bathroom 3
    • Features: Walk-In Closet(s)
    • Level: First
    • Area: 100 Square Feet
    • Dimensions: 10x10
    Balcony porch lanai
    • Level: First
    Bonus room
    • Features: No Closet
    • Level: First
    • Area: 168 Square Feet
    • Dimensions: 12x14
    Dining room
    • Level: First
    • Area: 180 Square Feet
    • Dimensions: 18x10
    Great room
    • Level: First
    • Area: 324 Square Feet
    • Dimensions: 18x18
    Kitchen
    • Features: Pantry
    • Level: First
    • Area: 216 Square Feet
    • Dimensions: 18x12
    Utility room
    • Features: Sink - Pedestal
    • Level: First
    • Area: 48 Square Feet
    • Dimensions: 8x6
    Heating
    • Electric, Heat Pump
    Cooling
    • Central Air
    Appliances
    • Included: Dishwasher, Disposal, Dryer, Electric Water Heater, Microwave, Range, Range Hood, Refrigerator, Washer
    • Laundry: Electric Dryer Hookup, Inside, Laundry Room
    Features
    • Ceiling Fan(s), Open Floorplan, Primary Bedroom Main Floor, Solid Surface Counters, Stone Counters, Tray Ceiling(s), Walk-In Closet(s)
    • Flooring: Carpet, Ceramic Tile
    • Doors: Sliding Doors
    • Windows: Blinds, Drapes, Window Treatments
    • Has fireplace: No
    Interior area
    • Total structure area: 3,383
    • Total interior livable area: 2,181 sqft

    Property

    Parking
    • Total spaces: 2
    • Parking features: Driveway, Garage Door Opener, Open
    • Attached garage spaces: 2
    • Has uncovered spaces: Yes
    Features
    • Levels: One
    • Stories: 1
    • Patio & porch: Covered, Front Porch, Patio, Porch, Screened
    • Exterior features: Irrigation System, Lighting, Sidewalk
    • Waterfront features: Lake, Lake Privileges, Fishing Pier
    • Body of water: LAKE HICKORY NUT
    Lot
    • Size: 6,363 Square Feet
    • Dimensions: 51 x 126
    • Features: Above Flood Plain
    • Residential vegetation: Mature Landscaping
    Details
    • Parcel number: 312327885002770
    • Zoning: P-D
    • Special conditions: None

    Construction

    Type & style
    • Home type: SingleFamily
    • Property subtype: Single Family Residence
    Materials
    • Block, Stucco
    • Foundation: Slab
    • Roof: Shingle
    Condition
    • New construction: No
    • Year built: 2017
    Details
    • Builder name: D.R. Horton

    Utilities & green energy

    • Sewer: Public Sewer
    • Water: Public
    • Utilities for property: Cable Available, Electricity Connected

    Community & HOA

    Community
    • Features: Dock, Fishing, Lake, Clubhouse, Dog Park, Fitness Center
    • Pet fee: $0 monthly
    • Subdivision: WATERLEIGH PH 1B
    HOA
    • Has HOA: Yes
    • Amenities included: Clubhouse, Fitness Center
    • Services included: Community Pool, Maintenance Grounds, Pool Maintenance, Recreational Facilities, Trash
    • HOA fee: $300 monthly
    • HOA name: Empire Management Group
    • HOA phone: 407-770-1748
    Location
    • Region: Winter Garden

    Financial & listing details

    • Price per square foot: $284/sqft
    • Tax assessed value: $529,924
    • Annual tax amount: $6,947
    • Date on market: 2/5/2025
    • Cumulative days on market: 9 days
    • Listing terms: Cash,Conventional,VA Loan
    • Ownership: Fee Simple
    • Total actual rent: 0
    • Electric utility on property: Yes
    • Road surface type: Asphalt, Paved

    Price history

    DateEventPrice
    3/26/2025Sold$619,000$284/sqft
    Source: Stellar MLS #R4908822 Report a problem
    2/15/2025Pending sale$619,000$284/sqft
    Source: Stellar MLS #R4908822 Report a problem
    2/10/2025Price change$619,000-3.1%$284/sqft
    Source: Stellar MLS #R4908822 Report a problem
    2/5/2025Listed for sale$639,000+50.4%$293/sqft
    Source: Stellar MLS #R4908822 Report a problem
    7/12/2024Listing removed$425,000-6.6%$195/sqft
    Source: Stellar MLS #O5939252 Report a problem
    5/14/2021Sold$455,000+7.1%$209/sqft
    Source: Public Record Report a problem
    4/26/2021Pending sale$425,000$195/sqft
    Source: Stellar MLS #O5939252 Report a problem
    4/23/2021Listed for sale$425,000+46.6%$195/sqft
    Source: Stellar MLS #O5939252 Report a problem
    2/20/2017Sold$290,000$133/sqft
    Source: Public Record Report a problem

    Public tax history

    YearProperty taxesTax assessment
    2024$6,947 +6.9%$439,321 +3%
    2023$6,500 +3.6%$426,525 +3%
    2022$6,271 +45.7%$414,102 +44.5%
    2021$4,305 -1%$286,586 +1.4%
    2020$4,347 +1.9%$282,629 +2.3%
    2019$4,267 +0.6%$276,275 +1.9%
    2018$4,243 $271,124 +442.2%
    2017$4,243 +239.5%$50,000 -3.3%
    2016$1,250 +16.2%$51,711
    2015$1,076 $51,711
    Find assessor info on the county website

    Neighborhood: 34787

    Nearby schools

    GreatSchools rating
    Get a cash offer in 3 minutes
    Find out how much your home could sell for in as little as 3 minutes with a no-obligation cash offer.
    Estimated market value
    $612,200
    Get a cash offer in 3 minutes
    Find out how much your home could sell for in as little as 3 minutes with a no-obligation cash offer.
    Estimated market value
    $612,200