Discover a stunning, nearly brand-new vacation home, exquisitely furnished and decorated! Step into this charming 2-story townhome boasting 5 bedrooms, 4.5 baths, and an inviting loft upstairs. The ultimate highlight? Your very own private pool awaits! Enjoy an array of incredible Windsor amenities, including a Clubhouse featuring a state-of-the-art fitness center and a resort-style pool. Delight in the convenience of an on-site restaurant, an exciting arcade games room, a playground for endless fun, and a dedicated concierge service. Nestled within a secure gated community, this home is conveniently located close to world-class attractions, shopping destinations, fine dining, and an abundance of entertainment options. This extraordinary investment opportunity is not to be missed – act swiftly, as it won't be available for long!
Sold for $510,000
$510,000
8934 SYDNEY AVENUE, KISSIMMEE, FL 34747
5beds
2,263sqft
Townhouse
Built in 2019
2,502 Square Feet Lot
$403,300 Zestimate®
$225/sqft
$3,207 Estimated rent
Home value
$403,300
$375,000 - $427,000
$3,207/mo
Zestimate® history
Owner options
List your home for rent
$3,207/mo
Rent Zestimate®
Find your next renter with Zillow Rental Manager. Plus, with online applications, you can quickly screen prospective tenants – for free.
$3,207/mo
Rent Zestimate®
Refinance and save
$3,923/mo
Est. payment
Refinancing to a lower rate could help reduce your monthly payments and save thousands over the life of the loan.
$3,923/mo
Est. payment
Explore your selling options
Work with a Zillow partner agent
Leverage their expertise and Zillow's premium Showcase listings to get your home seen by more buyers.
Get startedList with your own agent
Get your home in front of millions of buyers by listing it on Zillow.
Learn how to do itSell it yourself
Take full control of how buyers see your home on Zillow by listing For Sale by Owner (FSBO).
List your homeWhat's special
Private poolResort-style poolState-of-the-art fitness centerClose to world-class attractionsFine diningShopping destinations
Zillow last checked:
Listing updated:
Listed by:
Liliana Teran Vargas 786-719-5715,
CENTURY 21 PROFESSIONAL GROUP 407-573-2121
Bought with:
Nicole Duque Estrada Almeida Pereira, 3533529
TALENT REALTY SOLUTIONS
Source: Stellar MLS,MLS#: O6127613 Originating MLS: Orlando Regional
Originating MLS: Orlando Regional
Facts & features
Interior
Bedrooms & bathrooms
- Bedrooms: 5
- Bathrooms: 5
- Full bathrooms: 4
- 1/2 bathrooms: 1
Rooms
- Room types: Loft
Primary bedroom
- Level: Second
- Dimensions: 13x16
Bedroom 2
- Level: First
- Dimensions: 11x10
Bedroom 3
- Level: Second
- Dimensions: 10x10
Bedroom 4
- Level: Second
- Dimensions: 11x10
Bedroom 5
- Level: Second
- Dimensions: 10x10
Kitchen
- Level: First
- Dimensions: 10x10
Living room
- Level: First
- Dimensions: 15x13
Loft
- Level: Second
- Dimensions: 12x10
Heating
- Central
Cooling
- Central Air
Appliances
- Included: Dishwasher, Dryer, Microwave, Refrigerator, Washer
- Laundry: Laundry Closet
Features
- Kitchen/Family Room Combo, Living Room/Dining Room Combo, PrimaryBedroom Upstairs, Thermostat
- Flooring: Carpet, Ceramic Tile
- Windows: Window Treatments
- Has fireplace: No
- Furnished: Yes
Interior area
- Total structure area: 2,466
- Total interior livable area: 2,263 sqft
Property
Parking
- Parking features: Ground Level, Open
- Has uncovered spaces: Yes
Features
- Levels: Two
- Stories: 2
- Patio & porch: Front Porch, Rear Porch, Screened
- Exterior features: Irrigation System, Sidewalk
- Has private pool: Yes
- Pool features: Child Safety Fence, Deck, Heated, In Ground, Outside Bath Access, Screen Enclosure
- Has view: Yes
- View description: Pool
Lot
- Size: 2,502 Square Feet
- Features: In County, Level, Sidewalk
- Residential vegetation: Trees/Landscaped
Details
- Parcel number: 182527559200011850
- Zoning: CT
- Special conditions: None
Construction
Type & style
- Home type: Townhouse
- Architectural style: Contemporary
- Property subtype: Townhouse
- Attached to another structure: Yes
Materials
- Block, Stucco, Wood Siding
- Foundation: Slab
- Roof: Shingle
Condition
- New construction: No
- Year built: 2019
Details
- Builder model: Castaway
- Builder name: Pulte Homes
Utilities & green energy
- Sewer: Public Sewer
- Water: Public
- Utilities for property: Cable Available, Electricity Connected, Water Connected
Community & HOA
Community
- Features: Gated, Pool, Sidewalks
- Pet fee: $0 monthly
- Subdivision: WINDSOR AT WESTSIDE-PH 3
HOA
- Has HOA: Yes
- Amenities included: Clubhouse, Pool
- Services included: Cable TV, Internet, Maintenance Grounds, Security, Trash
- HOA fee: $560 monthly
- HOA name: Castle Group/Joseph Muniz
- HOA phone: 407-507-1417
Location
- Region: Kissimmee
Financial & listing details
- Price per square foot: $225/sqft
- Tax assessed value: $402,100
- Annual tax amount: $6,068
- Date on market: 7/20/2023
- Cumulative days on market: 44 days
- Listing terms: Cash,Conventional
- Ownership: Fee Simple
- Total actual rent: 0
- Electric utility on property: Yes
- Road surface type: Paved
Price history
| Date | Event | Price |
|---|---|---|
| 10/24/2023 | Sold | $510,000-1.9%$225/sqft |
Source:  Stellar MLS #O6127613 Report a problem Stellar MLS #O6127613 Report a problem | ||
| 9/5/2023 | Pending sale | $520,000$230/sqft |
Source: Stellar MLS #O6127613 Report a problem | ||
| 8/22/2023 | Price change | $520,000-2.8%$230/sqft |
Source: Stellar MLS #O6127613 Report a problem | ||
| 8/9/2023 | Price change | $535,000-4.5%$236/sqft |
Source: Stellar MLS #O6127613 Report a problem | ||
| 7/20/2023 | Listed for sale | $560,000-3.3%$247/sqft |
Source: Stellar MLS #O6127613 Report a problem | ||
| 3/21/2023 | Listing removed | -- |
Source: Stellar MLS #O6082414 Report a problem | ||
| 1/10/2023 | Listed for sale | $579,000-1.9%$256/sqft |
Source: Stellar MLS #O6082414 Report a problem | ||
| 7/7/2022 | Sold | $590,000$261/sqft |
Source: Public Record Report a problem | ||
| 6/3/2022 | Pending sale | $590,000$261/sqft |
Source: Stellar MLS #S5067990 Report a problem | ||
| 5/23/2022 | Listed for sale | $590,000+61.5%$261/sqft |
Source: Stellar MLS #S5067990 Report a problem | ||
| 12/16/2019 | Sold | $365,300$161/sqft |
Source: Public Record Report a problem | ||
Public tax history
| Year | Property taxes | Tax assessment |
|---|---|---|
| 2025 | $7,019 -1.6% | $402,100 -1.8% |
| 2024 | $7,137 -2.4% | $409,400 -2.1% |
| 2023 | $7,313 +20.5% | $418,000 +25.6% |
| 2022 | $6,069 +5.3% | $332,700 +10.3% |
| 2021 | $5,764 +1.3% | $301,700 +2.8% |
| 2020 | $5,688 +446.3% | $293,600 +1997.1% |
| 2019 | $1,041 | $14,000 |
Find assessor info on the county website
Neighborhood: 34747
Nearby homes
- $449,0005 bd5 ba2.2k sqft8932 Sydney Ave, Kissimmee, FL 34747For Sale

- $445,0005 bd5 ba2.2k sqft8936 Sydney Ave, Kissimmee, FL 34747For Sale
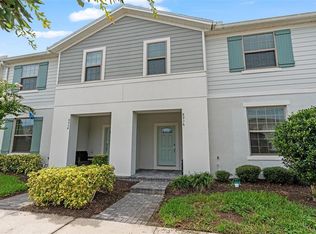
- $414,7005 bd5 ba2.2k sqft8938 Sydney Ave, Kissimmee, FL 34747Off Market
- $409,0005 bd5 ba2.2k sqft8930 Sydney Ave, Kissimmee, FL 34747For Sale
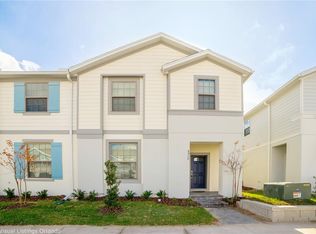
- $385,4005 bd4 ba2.2k sqft8905 Sydney Ave, Kissimmee, FL 34747Off Market
- $402,4005 bd5 ba2.2k sqft8903 Sydney Ave, Kissimmee, FL 34747Off Market
- $415,7005 bd4 ba2.2k sqft8901 Sydney Ave, Kissimmee, FL 34747Off Market
- $408,3005 bd4 ba2.2k sqft8902 Sydney Ave, Kissimmee, FL 34747Off Market
Nearby schools
GreatSchools rating
- 5/10Westside K-8 SchoolGrades: PK-8Distance: 0.3 mi
- 5/10Celebration High SchoolGrades: 9-12Distance: 4.9 mi
Schools provided by the listing agent
- Elementary: Westside K-8
- Middle: Horizon Middle
- High: Celebration High
Source: Stellar MLS. This data may not be complete. We recommend contacting the local school district to confirm school assignments for this home.
Get a cash offer in 3 minutes
Find out how much your home could sell for in as little as 3 minutes with a no-obligation cash offer.
Estimated market value
$403,300
Get a cash offer in 3 minutes
Find out how much your home could sell for in as little as 3 minutes with a no-obligation cash offer.
Estimated market value
$403,300
- Florida
- Osceola County
- Kissimmee
- 34747
- 8934 SYDNEY AVENUE
Nearby cities
Nearby neighborhoods
Nearby zip codes
Other Kissimmee Topics
