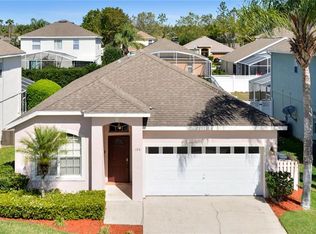
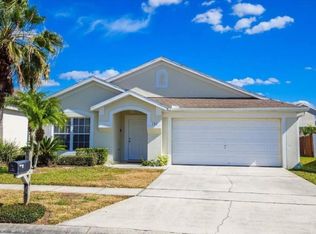
This 4 bed 2.5 bath home is a 2 story, fully furnished, has all appliances, washer & dryer, 2 car garage, master bedroom downstairs, 1/2 bath downstairs, eat in kitchen and formal dining, screened in heated pool. Ready for full time residence or STR, 1 year home warranty. Great golf community has a pool, playground, and tennis courts. Close to shopping, dining, and entertainment. This is a great home for the price, call today, don't miss out!!!
Neighborhood Description
This is a golf course community which adds value to your home. Community features include pool, tennis courts, and playground.
Pre-foreclosure
Est. $322,322
145 Cork Way, Davenport, FL 33897
4beds
2baths
1,825sqft
SingleFamily
Built in 2000
6,011 Square Feet Lot
$-- Zestimate®
$177/sqft
$42/mo HOA
Overview
- 71 days
- 104
- 9
Facts & features
Interior
Bedrooms & bathrooms
- Bedrooms: 4
- Bathrooms: 2.5
Heating
- Forced air
Cooling
- Central
Appliances
- Included: Dishwasher, Dryer, Garbage disposal, Microwave, Range / Oven, Refrigerator, Washer
Features
- Flooring: Carpet
- Basement: None
- Has fireplace: No
Interior area
- Total interior livable area: 1,825 sqft
Property
Parking
- Parking features: Garage - Attached
Features
- Exterior features: Stucco
Lot
- Size: 6,011 Square Feet
Details
- Parcel number: 262524488063000610
Construction
Type & style
- Home type: SingleFamily
Materials
- Wood
- Foundation: Retaining Wall
- Roof: Shake / Shingle
Condition
- Year built: 2000
Community & HOA
HOA
- Has HOA: Yes
- HOA fee: $42 monthly
Location
- Region: Davenport
Financial & listing details
- Price per square foot: $177/sqft
- Tax assessed value: $322,322
- Annual tax amount: $4,167
Foreclosure details
Estimated market value
Not available
Estimated sales range
Not available
$3,057/mo
Price history
| Date | Event | Price |
|---|---|---|
| 9/24/2026 | Listing removed | $409,000$224/sqft |
Source:  Stellar MLS #O6246732 Report a problem Stellar MLS #O6246732 Report a problem | ||
| 1/30/2026 | Listed for sale | $409,000$224/sqft |
Source: Stellar MLS #O6246732 Report a problem | ||
| 12/22/2025 | Pending sale | $409,000$224/sqft |
Source: Stellar MLS #O6246732 Report a problem | ||
| 11/17/2025 | Listed for sale | $409,000$224/sqft |
Source: Stellar MLS #O6246732 Report a problem | ||
| 11/9/2025 | Pending sale | $409,000$224/sqft |
Source: Stellar MLS #O6246732 Report a problem | ||
| 10/30/2025 | Listed for sale | $409,000-10.9%$224/sqft |
Source: Stellar MLS #O6246732 Report a problem | ||
| 10/4/2024 | Listed for sale | $459,000$252/sqft |
Source: Stellar MLS #O6246732 Report a problem | ||
| 3/30/2023 | Sold | $459,000$252/sqft |
Source: Public Record Report a problem | ||
| 1/25/2023 | Pending sale | $459,000$252/sqft |
Source: Stellar MLS #O6073725 Report a problem | ||
| 1/11/2023 | Price change | $459,000-1.7%$252/sqft |
Source: Stellar MLS #O6073725 Report a problem | ||
| 11/21/2022 | Listed for sale | $467,000+152.4%$256/sqft |
Source: Stellar MLS #O6073725 Report a problem | ||
| 2/7/2014 | Sold | $185,000-24.5%$101/sqft |
Source: Public Record Report a problem | ||
| 7/29/2008 | Sold | $245,000+35.7%$134/sqft |
Source: Public Record Report a problem | ||
| 7/31/2000 | Sold | $180,500$99/sqft |
Source: Public Record Report a problem | ||
Public tax history
| Year | Property taxes | Tax assessment |
|---|---|---|
| 2025 | $4,167 +0.6% | $322,322 +0.7% |
| 2024 | $4,143 +20.1% | $320,096 +30.5% |
| 2023 | $3,450 +11.6% | $245,378 +10% |
| 2022 | $3,092 +10.1% | $223,071 +10% |
| 2021 | $2,810 +4.1% | $202,792 +5% |
| 2020 | $2,698 +0.5% | $193,068 +3.6% |
| 2019 | $2,683 -16.8% | $186,390 +5.8% |
| 2018 | $3,223 +4.5% | $176,095 +6.1% |
| 2017 | $3,085 +38.3% | $165,911 +10% |
| 2016 | $2,230 -4.8% | $150,828 -2.4% |
| 2015 | $2,341 +249.5% | $154,509 +17.3% |
| 2014 | $670 -66.2% | $131,728 +10% |
| 2013 | $1,980 +18.2% | $119,753 +10% |
| 2012 | $1,675 -6.4% | $108,866 -5.3% |
| 2011 | $1,789 -15% | $114,984 -14.4% |
| 2010 | $2,105 -14.8% | $134,260 -9.3% |
| 2009 | $2,469 -32.9% | $147,978 -37.6% |
| 2008 | $3,679 | $237,055 |
| 2007 | -- | -- |
| 2006 | $4,426 | -- |
| 2005 | -- | -- |
| 2004 | $2,484 +2.2% | -- |
| 2003 | $2,431 -2.7% | $147,610 -0.1% |
| 2002 | $2,498 +7.3% | $147,710 +7.3% |
| 2001 | $2,329 | $137,710 |
Find assessor info on the county website
Monthly payment
Climate risks
Neighborhood: 33897
Nearby schools
Schools provided by the listing agent
- Elementary: Davenport Elementary
- Middle: Dundee Ridge Middle
- High: Ridge Community Senior High
- District: Polk County
Source: The MLS. This data may not be complete. We recommend contacting the local school district to confirm school assignments for this home.
Similar homes
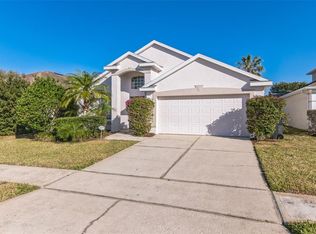
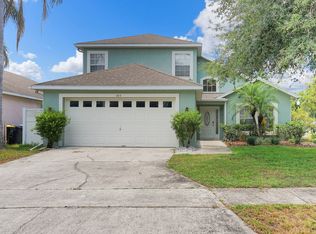
- $439,9004 bd3 ba1.9k sqft256 CORK WAY, DAVENPORT, FL 33897For Sale
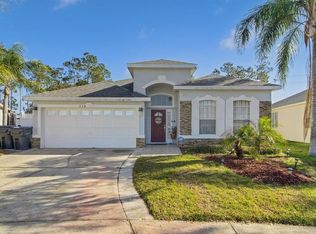
 MLS ID #O6420578, Rodrigo Khoury Francisco, WRA BUSINESS & REAL ESTATE. Stellar MLS
 - $399,0004 bd3 ba1.9k sqft160 BLOOMINGDALE DRIVE, DAVENPORT, FL 33897For Sale
 MLS ID #S5155219, Bernard Scarpa, AMERICAN IDEAL HOMES, LLC. Stellar MLS
 - $389,9003 bd2 ba1.8k sqft566 MONTANA AVENUE, DAVENPORT, FL 33897For Sale
 MLS ID #O6433499, Steven Koleno, BEYCOME OF FLORIDA LLC. Stellar MLS
 - $465,0004 bd2 ba1.7k sqft136 TROON CIRCLE, DAVENPORT, FL 33897For Sale
 MLS ID #S5156816, Linda Sosa, LPT REALTY, LLC. Stellar MLS
 - $340,0004 bd3 ba1.7k sqft668 CARIBBEAN DRIVE, DAVENPORT, FL 33897For SaleMLS ID #O6417596, Lakeisha Black, FOWLKES REALTY CO. Stellar MLS
- $340,0003 bd2 ba1.5k sqft5650 COSTA BLANCA WAY, DAVENPORT, FL 33897For SaleMLS ID #O6419640, Yosseff Roman, KELLER WILLIAMS ADVANTAGE III. Stellar MLS
- $418,0004 bd3 ba1.8k sqft227 DILLON WAY, DAVENPORT, FL 33897For SaleMLS ID #S5148433, Sandra Marcano De Bermudez, EMPIRE NETWORK REALTY. Stellar MLS
- $365,0003 bd2 ba1.5k sqft1084 PAPAYA CIRCLE, DAVENPORT, FL 33897For SaleMLS ID #S5155763, Luis Castellano, NAIM REAL ESTATE LLC. Stellar MLS
- $269,9004 bd3 ba1.4k sqft2020 CALABRIA AVENUE, DAVENPORT, FL 33897For SaleMLS ID #O6323953, Allison McDaniel, XCELLENCE. Stellar MLS
- $350,0004 bd3 ba1.9k sqft680 PEBBLE BEACH DRIVE, DAVENPORT, FL 33896For SaleMLS ID #S5157980, Laura Lopez, AXEN REALTY LLC. Stellar MLS
- $449,9005 bd4 ba2.5k sqft943 CORVINA DRIVE, DAVENPORT, FL 33897For SaleMLS ID #TB8533365, Jonathan Minerick, HOMECOIN.COM. Stellar MLS
- $367,0004 bd4 ba1.7k sqft540 SANDY RIDGE DRIVE, DAVENPORT, FL 33896For SaleMLS ID #O6443090, Bernardino Castorani, CENTRAL REALTY GROUP AND PROPERTIES. Stellar MLS
- $326,9004 bd3 ba1.9k sqft2935 BANANA PALM DRIVE, KISSIMMEE, FL 34747For SaleMLS ID #O6438109, Derek McBride, LPT REALTY, LLC. Stellar MLS
- $469,0005 bd4 ba2.5k sqft638 CASSIA DRIVE, DAVENPORT, FL 33897For SaleMLS ID #O6432979, Daniel Araque, KELLER WILLIAMS LEGACY REALTY. Stellar MLS
- $345,0003 bd2 ba1.4k sqft111 PINEWOOD DRIVE, DAVENPORT, FL 33896For SaleMLS ID #L4964129, Carlos Baez, LBM PROPERTY MANAGEMENT. Stellar MLS
- $437,9974 bd3 ba2.5k sqft548 OGELTHORPE DRIVE, DAVENPORT, FL 33897For SaleMLS ID #S5148351, Brayhana Onsalo, EG ORLANDO LLC. Stellar MLS
- $410,0003 bd2 ba1.3k sqft201 JERICA LANE, DAVENPORT, FL 33897For SaleMLS ID #S5133661, Marina Quintanilla, PA, BRICKELL BROKERS R.E.. Stellar MLS
- $387,0004 bd3 ba1.8k sqft192 VILLA DOMANI CIRCLE, DAVENPORT, FL 33896For SaleMLS ID #S5150933, Martha Hidalgo Gomez, EXP REALTY LLC. Stellar MLS
- $310,0003 bd2 ba1.6k sqft448 PANDA PLACE, DAVENPORT, FL 33837For SaleMLS ID #O6442044, Diego Serna, REALSTOCK ELITE PROPERTIES. Stellar MLS
- $456,0004 bd3 ba2.2k sqft1442 MOON VALLEY DRIVE, DAVENPORT, FL 33896For SaleMLS ID #S5157056, Bernard Scarpa, AMERICAN IDEAL HOMES, LLC. Stellar MLS
