YOUR FLORIDA POOL & SPA HOME AWAITS IN HIGHLANDS RESERVE! Welcome to your own slice of Florida paradise! Whether you’re searching for a primary residence, vacation getaway, or short-term rental opportunity, this beautiful 4-bedroom, 2-bathroom, single-story POOL & SPA home offers the space, upgrades, location, and Florida lifestyle you’ve been looking for—all within the sought-after Highlands Reserve Golf Community. This fully furnished Wynnewood model offers over 2,000 square feet of comfortable one-level living with a bright, spacious floor plan featuring two separate living areas—perfect for family gatherings, entertaining guests, or relaxing after a day at the theme parks. Recent upgrades include new waterproof luxury vinyl plank flooring, new stove/oven, brand-new front door, and more. The spacious kitchen offers generous counter space and flows into the inviting family room overlooking the pool deck, creating a wonderful connection between indoor and outdoor living. The generously sized primary suite provides a relaxing retreat with a large closet and beautifully updated ensuite bathroom. Three additional bedrooms with flexibility for family, guests, a home office, or vacationers. YOUR OWN PRIVATE FLORIDA OASIS! Step outside to one of this home’s biggest highlights—your PRIVATE SCREENED-IN POOL & SPA! The freshly painted expansive pool deck offers plenty of room for loungers, outdoor dining, entertaining, and enjoying the Florida sunshine. A covered lanai provides welcome shade, while mature hedging adds privacy. Pool and spa upgrades include a new pool pump, new screens, new pool lighting, new spa heater, updated automated pool controls, and an automatic pool-fill system. Imagine spending the morning at Disney, returning home for an afternoon swim, and ending the evening relaxing in your private spa! For added convenience and security, the property features exterior cameras overlooking the driveway and side of the home, plus a new wireless video doorbell with package camera. LOCATION, LOCATION, LOCATION! Highlands Reserve is ideally situated in the popular Davenport/Disney vacation corridor, offering convenient access to Walt Disney World and Central Florida’s world-famous attractions. Disney’s Animal Kingdom is among the closest Disney parks, while Disney Springs, additional theme parks, entertainment, and vacation activities are all within easy reach. Everyday conveniences are minutes away. Nearby Berry Town Center offers Publix, restaurants, coffee, pharmacies, and other essentials, while US-27 and US-192 provide easy access to Champions Gate, Posner Park, additional shopping, dining, entertainment, and services. Golf lovers will appreciate that Highlands Reserve is built around its own golf course, offering a beautiful golf-community setting and relaxed Florida atmosphere. With its PRIVATE POOL & SPA, recent upgrades, spacious single-story layout, fully furnished interior, golf community setting, nearby shopping and dining, and convenient proximity to Walt Disney World, this home offers tremendous versatility for full-time residents, vacation-home buyers, or investors. MAKE IT YOUR HOME, YOUR FLORIDA GETAWAY, OR YOUR NEXT SHORT-TERM RENTAL OPPORTUNITY! Come experience the Florida lifestyle—this is one you’ll want to see!
For sale
$475,000
136 TROON CIRCLE, DAVENPORT, FL 33897
4beds
2,045sqft
Single Family Residence
Built in 2000
5,946 Square Feet Lot
$459,800 Zestimate®
$232/sqft
$580/mo HOA
What's special
Generously sized primary suiteBright spacious floor planBeautifully updated ensuite bathroom
- 1 day
- 78
- 2
Zillow last checked:
Listing updated:
Listed by:
Linda Sosa 321-324-7206,
LPT REALTY, LLC 877-366-2213
Source: Stellar MLS,MLS#: S5156816 Originating MLS: Orlando Regional
Originating MLS: Orlando Regional
Facts & features
Interior
Bedrooms & bathrooms
- Bedrooms: 4
- Bathrooms: 2
- Full bathrooms: 2
Primary bedroom
- Features: Walk-In Closet(s)
- Level: First
- Area: 192 Square Feet
- Dimensions: 16x12
Bedroom 2
- Features: Built-in Closet
- Level: First
- Area: 110 Square Feet
- Dimensions: 11x10
Bedroom 3
- Features: Built-in Closet
- Level: First
- Area: 144 Square Feet
- Dimensions: 12x12
Bedroom 4
- Features: Built-in Closet
- Level: First
- Area: 110 Square Feet
- Dimensions: 11x10
Dining room
- Level: First
- Area: 252 Square Feet
- Dimensions: 14x18
Kitchen
- Level: First
- Area: 96 Square Feet
- Dimensions: 12x8
Living room
- Level: First
- Area: 255 Square Feet
- Dimensions: 15x17
Heating
- Central, Electric
Cooling
- Central Air
Appliances
- Included: Oven, Dishwasher, Disposal, Dryer, Microwave, Refrigerator, Washer
- Laundry: Electric Dryer Hookup, Washer Hookup
Features
- Ceiling Fan(s), Eating Space In Kitchen, Open Floorplan, Sauna, Split Bedroom
- Flooring: Ceramic Tile, Luxury Vinyl
- Doors: Outdoor Grill, Sliding Doors
- Windows: Window Treatments
- Has fireplace: No
- Furnished: Yes
Interior area
- Total structure area: 2,231
- Total interior livable area: 2,045 sqft
Video & virtual tour
Property
Parking
- Total spaces: 2
- Parking features: Driveway
- Attached garage spaces: 2
- Has uncovered spaces: Yes
Features
- Levels: One
- Stories: 1
- Exterior features: Outdoor Grill, Sauna
- Has private pool: Yes
- Pool features: Heated, In Ground, Lighting, Screen Enclosure
- Has spa: Yes
- Spa features: Heated, In Ground
Lot
- Size: 5,946 Square Feet
Details
- Parcel number: 262523999999020770
- Special conditions: None
Construction
Type & style
- Home type: SingleFamily
- Property subtype: Single Family Residence
Materials
- Block
- Foundation: Slab
- Roof: Shingle
Condition
- New construction: No
- Year built: 2000
Utilities & green energy
- Sewer: Public Sewer
- Water: Public
- Utilities for property: Cable Available, Electricity Available, Public, Water Connected
Community & HOA
Community
- Features: Golf, Playground, Pool, Tennis Court(s)
- Pet fee: $0 monthly
- Subdivision: HIGHLANDS RESERVE PH 02 & 04
HOA
- Has HOA: Yes
- Amenities included: Clubhouse, Golf Course, Playground, Pool
- HOA fee: $580 monthly
- HOA name: Leland Management
- HOA phone: 407-781-1178
Location
- Region: Davenport
Financial & listing details
- Price per square foot: $232/sqft
- Tax assessed value: $316,023
- Annual tax amount: $5,679
- Date on market: 9/6/2026
- Cumulative days on market: 1 day
- Listing terms: Cash,Conventional,FHA
- Ownership: Fee Simple
- Total actual rent: 0
- Electric utility on property: Yes
- Road surface type: Asphalt
Estimated market value
$459,800
$437,000 - $483,000
$2,482/mo
Price history
| Date | Event | Price |
|---|---|---|
| 9/6/2026 | Listed for sale | $475,000+22.1%$232/sqft |
Source:  Stellar MLS #S5156816 Report a problem Stellar MLS #S5156816 Report a problem | ||
| 6/30/2025 | Sold | $389,000$190/sqft |
Source: Stellar MLS #O6297362 Report a problem | ||
| 4/24/2025 | Pending sale | $389,000$190/sqft |
Source: Stellar MLS #O6297362 Report a problem | ||
| 4/7/2025 | Listed for sale | $389,000+69.1%$190/sqft |
Source: Stellar MLS #O6297362 Report a problem | ||
| 6/10/2019 | Sold | $230,000-7.6%$112/sqft |
Source: Public Record Report a problem | ||
| 5/4/2019 | Listed for sale | $249,000$122/sqft |
Source: BRIDGE REALTY GROUP #O5728919 Report a problem | ||
| 5/4/2019 | Pending sale | $249,000$122/sqft |
Source: BRIDGE REALTY GROUP #O5728919 Report a problem | ||
| 4/10/2019 | Listed for sale | $249,000-4.2%$122/sqft |
Source: BRIDGE REALTY GROUP #O5728919 Report a problem | ||
| 3/1/2019 | Listing removed | $260,000$127/sqft |
Source: BRIDGE REALTY GROUP #O5728919 Report a problem | ||
| 9/17/2018 | Listed for sale | $260,000+26.8%$127/sqft |
Source: RE/MAX MARKETPLACE #O5728919 Report a problem | ||
| 8/28/2015 | Sold | $205,000-4.6%$100/sqft |
Source: Stellar MLS #S4815304 Report a problem | ||
| 7/24/2015 | Price change | $214,900-1.8%$105/sqft |
Source: BUSTAMANTE REAL ESTATE INC #S4815304 Report a problem | ||
| 7/13/2015 | Price change | $218,900-0.5%$107/sqft |
Source: BUSTAMANTE REAL ESTATE INC #S4815304 Report a problem | ||
| 6/19/2015 | Price change | $219,900-2.2%$108/sqft |
Source: Bustamante Real Estate Inc #S4815304 Report a problem | ||
| 5/22/2015 | Listed for sale | $224,900+21.6%$110/sqft |
Source: Bustamante Real Estate Inc, #S4815304 Report a problem | ||
| 12/19/2013 | Sold | $185,000$90/sqft |
Source: Public Record Report a problem | ||
| 9/11/2013 | Listing removed | $185,000-7.5%$90/sqft |
Source: Godwin Realty "llc" #U7582851 Report a problem | ||
| 8/21/2013 | Listed for sale | $199,900+0.5%$98/sqft |
Source: Godwin Realty "llc" #U7582851 Report a problem | ||
| 7/1/2011 | Listing removed | $198,999$97/sqft |
Source: WATSON REALTY CORP. #S4672722 Report a problem | ||
| 4/2/2011 | Price change | $198,999-0.1%$97/sqft |
Source: Watson Realty Corp #MS4672722 Report a problem | ||
| 8/25/2010 | Price change | $199,123-5.2%$97/sqft |
Source: Watson Realty Corp #MS4672722 Report a problem | ||
| 7/22/2010 | Listed for sale | $210,000-15%$103/sqft |
Source: Watson Realty Corp #MS4672722 Report a problem | ||
| 4/16/2007 | Sold | $247,000-16.3%$121/sqft |
Source: Stellar MLS #S4599704 Report a problem | ||
| 1/18/2005 | Sold | $295,000+59.5%$144/sqft |
Source: Public Record Report a problem | ||
| 1/21/2003 | Sold | $185,000-5.4%$90/sqft |
Source: Public Record Report a problem | ||
| 4/3/2001 | Sold | $195,600$96/sqft |
Source: Public Record Report a problem | ||
Public tax history
| Year | Property taxes | Tax assessment |
|---|---|---|
| 2025 | $4,075 +5.5% | $314,547 +10% |
| 2024 | $3,861 +4.7% | $285,952 +10% |
| 2023 | $3,687 +9.7% | $259,956 +10% |
| 2022 | $3,362 +13% | $236,324 +10% |
| 2021 | $2,976 +3.5% | $214,840 +4.4% |
| 2020 | $2,876 0% | $205,828 +3% |
| 2019 | $2,877 -14.3% | $199,836 +7.1% |
| 2018 | $3,359 +5.6% | $186,569 +0.4% |
| 2017 | $3,179 +18.9% | $185,835 +2.7% |
| 2016 | $2,674 +31.5% | $180,907 +4.9% |
| 2015 | $2,033 -12.4% | $172,378 +0.8% |
| 2014 | $2,321 -4.3% | $171,010 +9.5% |
| 2013 | $2,426 +45% | $156,244 +6.6% |
| 2012 | $1,673 -6% | $146,596 -3.6% |
| 2011 | $1,780 -20.7% | $152,079 -15.8% |
| 2010 | $2,244 -14.8% | $180,707 -8% |
| 2009 | $2,633 -11.9% | $196,418 -14.7% |
| 2008 | $2,989 | $230,280 |
| 2007 | -- | -- |
| 2006 | $4,231 | -- |
| 2005 | -- | -- |
| 2004 | $2,410 +3.2% | -- |
| 2003 | $2,337 -2.7% | $141,900 -0.1% |
| 2002 | $2,402 +330.4% | $142,030 +330.4% |
| 2001 | $558 | $33,000 |
Find assessor info on the county website
Monthly payment
Est. payment
Payment breakdown
Explore the cost of this home by adjusting the details. Changes won't be saved.Climate risks
Neighborhood: 33897
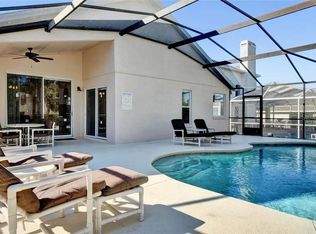

Similar homes
- $467,0004 bd3 ba2k sqft327 GREELEY LOOP, DAVENPORT, FL 33897For Sale

 MLS ID #S5156348, Kerriann Sullivan, TOHO REALTY GROUP, LLC. Stellar MLS
 - $499,9905 bd4 ba2.8k sqft100 HOLLYBROOK COURT, DAVENPORT, FL 33897For Sale
 MLS ID #G5107599, Dagma LeBlanc, EXP REALTY LLC. Stellar MLS
 - $370,0004 bd2 ba1.6k sqft510 CASTLEMAIN CIRCLE, DAVENPORT, FL 33897For Sale
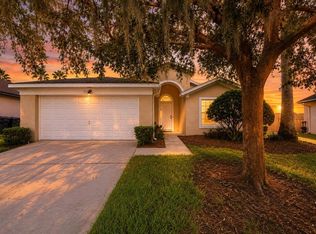 MLS ID #O6436057, Maxwell Wardlaw, PA, EPIQUE REALTY INC.. Stellar MLS
 - $425,0004 bd3 ba1.8k sqft358 LANCASTER DR, DAVENPORT, FL 33897For Sale
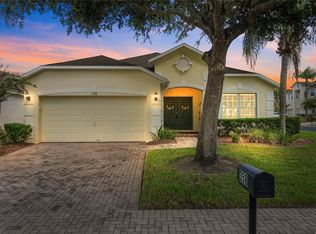 MLS ID #O6434764, Corey Smallman, MARKET CONNECT REALTY LLC. Stellar MLS
 - $474,9005 bd4 ba2.8k sqft672 ORISTA DR, DAVENPORT, FL 33897For SaleMLS ID #O6414980, Uno Sorlie, HOPKEY REALTY. Stellar MLS
- $525,0005 bd4 ba2.8k sqft644 MONTARA DR, DAVENPORT, FL 33897For SaleMLS ID #S5149927, Nick Freeze, RE/MAX HERITAGE. Stellar MLS
- $395,0004 bd2 ba1.9k sqft267 ROCHESTER LOOP, DAVENPORT, FL 33897For SaleMLS ID #O6433383, Alexis McKenzie, REAL BROKER, LLC. Stellar MLS
- $420,0004 bd3 ba1.9k sqft246 MONTARA DRIVE, DAVENPORT, FL 33897For SaleMLS ID #S5138012, Hazel Heyer, KELLER WILLIAMS LEGACY REALTY. Stellar MLS
- $459,9006 bd6 ba2.7k sqft630 SOLANA CIRCLE, DAVENPORT, FL 33837For SaleMLS ID #S5150467, Alan Martin, FRONTLINE FLORIDA REALTY, INC.. Stellar MLS
- $460,0004 bd3 ba1.8k sqft654 KILDRUMMY DRIVE, DAVENPORT, FL 33896For SaleMLS ID #S5137879, Krichely Gonzalez Rodriguez, KELLER WILLIAMS ADVANTAGE III. Stellar MLS
- $575,0004 bd3 ba2.6k sqft1300 GLENEAGLES LANE, DAVENPORT, FL 33896For SaleMLS ID #O6399252, Kristi Ariaz, MARISON PROPERTIES LLC. Stellar MLS
- $419,0004 bd3 ba2k sqft126 SUMMER PLACE LOOP, CLERMONT, FL 34714For SaleMLS ID #S5149955, Alan Martin, FRONTLINE FLORIDA REALTY, INC.. Stellar MLS
- $284,1394 bd4 ba1.8k sqft457 LA MIRAGE STREET, DAVENPORT, FL 33897For SaleMLS ID #O6401458, Abiel Sanchez, REAL BROKER, LLC. Stellar MLS
- $469,9004 bd3 ba2.4k sqft2660 LEDGEMONT COURT, CLERMONT, FL 34711For SaleMLS ID #OM729897, Sarah Lieto, FLORIDA'S CHOICE REALTY. Stellar MLS
- $479,8994 bd3 ba2.2k sqft3831 SANIBEL STREET, CLERMONT, FL 34711For SaleMLS ID #G5116036, Cheryl Glover, KELLER WILLIAMS ELITE PARTNERS III REALTY. Stellar MLS
- $365,0004 bd3 ba1.9k sqft8991 STINGER DRIVE, DAVENPORT, FL 33896New ConstructionMLS ID #S5156203, Carl Johnson, LUXURY ORLANDO REAL ESTATE. Stellar MLS
- $499,9996 bd4 ba3k sqft16222 EGRET HILL STREET, CLERMONT, FL 34714For SaleMLS ID #O6430145, Carrie Pappas, JASON MITCHELL REAL ESTATE FLO. Stellar MLS
- $509,0005 bd5 ba2.7k sqft1056 CYPRESS POINTE BOULEVARD, DAVENPORT, FL 33896For SaleMLS ID #O6352974, Daryalva Gottardello de Bacellar, FLORIDA REALTY INVESTMENTS. Stellar MLS
- $524,9005 bd3 ba2.8k sqft2596 SAND HILL POINT CIRCLE, DAVENPORT, FL 33837For SaleMLS ID #O6411388, Greer Kunkle, KUNKLE REALTY GROUP. Stellar MLS
- $395,0004 bd3 ba1.6k sqft16801 LAZY BREEZE LOOP, CLERMONT, FL 34714For SaleMLS ID #S5150593, Alan Martin, FRONTLINE FLORIDA REALTY, INC.. Stellar MLS
